Welcome home to this beautifully updated 3 bedroom, 2 bath ranch offering comfortable one-level living and plenty of space to enjoy inside and out! Fresh updates give this home a truly move-in ready feel, including new landscaping, fresh paint throughout the entire home, new carpet in the bedrooms and stairs, and new bathroom vanities and toilets. The inviting living area features a cozy fireplace, creating the perfect spot to relax or entertain, while convenient main-floor laundry makes everyday living a breeze. Outside, enjoy the spacious yard and deck ideal for summer cookouts, morning coffee, or unwinding at the end of the day. The freshly sealcoated driveway leads to a 2 car garage offering plenty of room for vehicles, storage, and more. With its desirable ranch layout, fresh updates, welcoming outdoor spaces, and attention to detail, all that’s left to do is move in and make it yours!
Pending
$239,900
7733 Edwin Ln, Loves Park, IL 61111
3beds
1,460sqft
Single Family Residence
Built in 1995
7,840 Square Feet Lot
$240,400 Zestimate®
$164/sqft
$-- HOA
What's special
Cozy fireplaceDesirable ranch layoutNew landscapingConvenient main-floor laundryComfortable one-level livingWelcoming outdoor spacesSpacious yard and deck
- 49 days
- 837
- 56
Zillow last checked:
Listing updated:
Listed by:
Amanda Clark,
Gambino Realtors
Source: NorthWest Illinois Alliance of REALTORS®,MLS#: 202605162
Facts & features
Interior
Bedrooms & bathrooms
- Bedrooms: 3
- Bathrooms: 2
- Full bathrooms: 2
- Main level bathrooms: 2
- Main level bedrooms: 3
Primary bedroom
- Level: Main
- Area: 180.84
- Dimensions: 13.7 x 13.2
Bedroom 2
- Level: Main
- Area: 105.06
- Dimensions: 10.3 x 10.2
Bedroom 3
- Level: Main
- Area: 127.68
- Dimensions: 11.2 x 11.4
Kitchen
- Level: Main
- Area: 260.85
- Dimensions: 23.5 x 11.1
Living room
- Level: Main
- Area: 407.66
- Dimensions: 21.8 x 18.7
Heating
- Forced Air, Natural Gas
Cooling
- Central Air
Appliances
- Included: Refrigerator, Stove/Cooktop, Gas Water Heater
Features
- Basement: Full
- Number of fireplaces: 1
- Fireplace features: Wood Burning
Interior area
- Total structure area: 1,460
- Total interior livable area: 1,460 sqft
- Finished area above ground: 1,460
- Finished area below ground: 0
Property
Parking
- Total spaces: 2
- Parking features: Asphalt, Attached
- Garage spaces: 2
Features
- Patio & porch: Deck
Lot
- Size: 7,840 Square Feet
- Features: City/Town
Details
- Parcel number: 0832128019
Construction
Type & style
- Home type: SingleFamily
- Architectural style: Ranch
- Property subtype: Single Family Residence
Materials
- Siding
- Roof: Shingle
Condition
- Year built: 1995
Utilities & green energy
- Electric: Circuit Breakers
- Sewer: City/Community
- Water: City/Community
Community & HOA
Community
- Subdivision: IL
Location
- Region: Loves Park
Financial & listing details
- Price per square foot: $164/sqft
- Tax assessed value: $194,778
- Annual tax amount: $5,172
- Price range: $239.9K - $239.9K
- Date on market: 8/26/2026
- Cumulative days on market: 38 days
- Ownership: Fee Simple
Estimated market value
$240,400
$228,000 - $252,000
$1,999/mo
Price history
| Date | Event | Price |
|---|---|---|
| 9/23/2026 | Pending sale | $239,900$164/sqft |
Source:  NorthWest Illinois Alliance of REALTORS® #202605162 Report a problem NorthWest Illinois Alliance of REALTORS® #202605162 Report a problem | ||
| 9/11/2026 | Listed for sale | $239,900$164/sqft |
Source:  MRED as distributed by MLS GRID #12737536 Report a problem MRED as distributed by MLS GRID #12737536 Report a problem | ||
| 9/1/2026 | Pending sale | $239,900$164/sqft |
Source: NorthWest Illinois Alliance of REALTORS® #202605162 Report a problem | ||
| 8/26/2026 | Listed for sale | $239,900+49.9%$164/sqft |
Source: NorthWest Illinois Alliance of REALTORS® #202605162 Report a problem | ||
| 3/25/2026 | Sold | $160,000+31.1%$110/sqft |
Source: Public Record Report a problem | ||
| 9/12/2018 | Sold | $122,000+7.1%$84/sqft |
Source: Public Record Report a problem | ||
| 12/4/2014 | Listing removed | $113,900$78/sqft |
Source: ReMax Valley Realtors #201401825 Report a problem | ||
| 11/7/2014 | Price change | $113,900-0.9%$78/sqft |
Source: ReMax Valley Realtors #201401825 Report a problem | ||
| 9/30/2014 | Price change | $114,900-0.9%$79/sqft |
Source: ReMax Valley Realtors #201401825 Report a problem | ||
| 8/7/2014 | Price change | $115,900-0.9%$79/sqft |
Source: ReMax Valley Realtors #201401825 Report a problem | ||
| 6/20/2014 | Price change | $116,900-0.8%$80/sqft |
Source: ReMax Valley Realtors #201401825 Report a problem | ||
| 5/14/2014 | Price change | $117,900-1.7%$81/sqft |
Source: ReMax Valley Realtors #201401825 Report a problem | ||
| 4/22/2014 | Price change | $119,900-3.7%$82/sqft |
Source: ReMax Valley Realtors #201401825 Report a problem | ||
| 4/9/2014 | Listed for sale | $124,500+11.2%$85/sqft |
Source: ReMax Valley Realtors #201401825 Report a problem | ||
| 11/13/2002 | Sold | $112,000$77/sqft |
Source: Public Record Report a problem | ||
Public tax history
| Year | Property taxes | Tax assessment |
|---|---|---|
| 2025 | $5,172 +5.9% | $64,926 +10% |
| 2024 | $4,883 +3.9% | $59,045 +12.6% |
| 2023 | $4,699 +0.8% | $52,438 +9.6% |
| 2022 | $4,662 | $47,828 +7.5% |
| 2021 | -- | $44,483 +5% |
| 2020 | $4,116 +13.8% | $42,373 +4.4% |
| 2019 | $3,617 -6.2% | $40,588 +3.4% |
| 2018 | $3,857 +1.6% | $39,257 +2.8% |
| 2017 | $3,794 | $38,180 +2% |
| 2016 | $3,794 +1.5% | $37,420 +1.8% |
| 2015 | $3,737 +101.8% | $36,766 |
| 2014 | $1,852 -46.4% | $36,766 -19.5% |
| 2009 | $3,456 | $45,693 +5% |
| 2007 | -- | $43,524 +9.9% |
| 2006 | -- | $39,598 +3.2% |
| 2005 | -- | $38,377 +2.4% |
| 2004 | -- | $37,463 +6% |
| 2003 | -- | $35,332 +0.4% |
| 2001 | -- | $35,178 +2.5% |
| 2000 | -- | $34,333 |
| 1999 | -- | $34,333 |
Find assessor info on the county website
Monthly payment
Est. payment
Payment breakdown
Explore the cost of this home by adjusting the details. Changes won't be saved.Climate risks
Neighborhood: 61111
Nearby schools
Schools provided by the listing agent
- Elementary: Marquette Elementary
- Middle: Harlem Jr
- High: Harlem High School
- District: Harlem 122
Source: NorthWest Illinois Alliance of REALTORS®. This data may not be complete. We recommend contacting the local school district to confirm school assignments for this home.

Similar homes
- $265,0003 bd2 ba1.7k sqft8523 Terrang Ct, Machesney Park, IL 61115For Sale
 MLS ID #202606308, Mori Jo Conkrite. NorthWest Illinois Alliance of REALTORS®
 - $215,0003 bd2 ba1.7k sqft6319 Park Ridge Rd, Loves Park, IL 61111For Sale
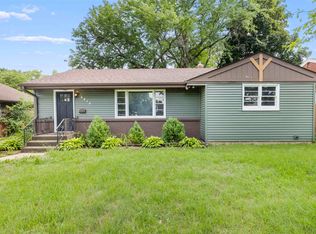 MLS ID #202605196, Olga Kampmeier. NorthWest Illinois Alliance of REALTORS®
 - $245,0003 bd3 ba1.5k sqft103 Balclutha Ct SW, Poplar Grove, IL 61065Active
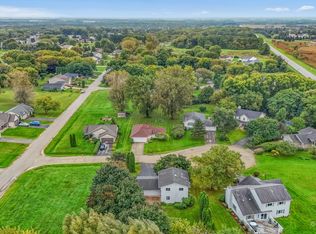 MLS ID #12776045, Ruby Navarra, Jason Mitchell Real Estate Il. MRED as distributed by MLS GRID
 - $239,0004 bd3 ba1.8k sqft6300 Weathervane Ln, Machesney Park, IL 61115Active
 MLS ID #12695662, Darlene Morris, Worth Clark Realty. MRED as distributed by MLS GRID
