BACK ON THE MARKET!!! Where else can you find this much home and land at this price? Welcome to 213 Griffin Place, nestled in the gated community of Candlewick Lake in Poplar Grove. Situated on a quiet cul-de-sac, this spacious home sits on a VERY RARE .95 acre parcel spanning three semi-wooded lots. Offering 6 bedrooms, 3.5 baths, and 3,319 sq. ft. of thoughtfully designed living space, this home has room for everyone. Step inside to a large dining room leading to a butler's pantry and an expansive kitchen with a sunny eating area overlooking the private backyard. The main level also features a spacious family room and a bright living room, perfect for entertaining or everyday living. A large bonus room located off of the kitchen with a walk-in closet offers endless possibilities as a playroom, office, or additional bedroom. Upstairs, you'll find a spacious primary suite complete with a walk-in closet and private bath, along with three additional bedrooms, a full bath, and convenient second-floor laundry. The walk-out basement is the ultimate entertaining space, featuring a huge rec area, a wet bar, two additional bedrooms, and a newly finished full bath. Outside, enjoy the peace and privacy of the expansive yard. With incredible space, outstanding amenities, and an unbeatable location, this home is the perfect opportunity to enjoy the Candlewick Lake lifestyle. Come take another look and don't miss your chance to make it yours!
Active
$345,000
213 Griffin Pl SW, Poplar Grove, IL 61065
6beds
3,319sqft
Single Family Residence
Built in 1994
0.95 Acres Lot
$-- Zestimate®
$104/sqft
$326/mo HOA
What's special
Spacious family roomLarge dining roomQuiet cul-de-sacPrivate backyardExpansive kitchenExpansive yardSecond-floor laundry
- --
- 693
- views
- 68
- saves
Zillow last checked:
Listing updated:
Listed by:
Elizabeth Oine (847)293-9634,
Compass,
Michael Oine 847-354-5394,
Compass
Source: MRED as distributed by MLS GRID,MLS#: 12769351
Facts & features
Interior
Bedrooms & bathrooms
- Bedrooms: 6
- Bathrooms: 4
- Full bathrooms: 3
- 1/2 bathrooms: 1
Rooms
- Room types: Bedroom 5, Eating Area, Bedroom 6, Bonus Room, Recreation Room, Walk In Closet
Primary bedroom
- Features: Flooring (Carpet), Bathroom (Full)
- Level: Second
- Area: 273 Square Feet
- Dimensions: 21X13
Bedroom 2
- Features: Flooring (Carpet)
- Level: Second
- Area: 120 Square Feet
- Dimensions: 12X10
Bedroom 3
- Features: Flooring (Carpet)
- Level: Second
- Area: 160 Square Feet
- Dimensions: 16X10
Bedroom 4
- Features: Flooring (Carpet)
- Level: Second
- Area: 144 Square Feet
- Dimensions: 12X12
Bedroom 5
- Features: Flooring (Wood Laminate)
- Level: Basement
- Area: 90 Square Feet
- Dimensions: 10X9
Bedroom 6
- Features: Flooring (Wood Laminate)
- Level: Basement
- Area: 100 Square Feet
- Dimensions: 10X10
Bar entertainment
- Features: Flooring (Wood Laminate)
- Level: Basement
- Area: 120 Square Feet
- Dimensions: 15X8
Bonus room
- Features: Flooring (Carpet)
- Level: Second
- Area: 176 Square Feet
- Dimensions: 16X11
Dining room
- Features: Flooring (Carpet)
- Level: Main
- Area: 143 Square Feet
- Dimensions: 13X11
Eating area
- Features: Flooring (Wood Laminate)
- Level: Main
- Area: 120 Square Feet
- Dimensions: 12X10
Family room
- Features: Flooring (Carpet)
- Level: Main
- Area: 225 Square Feet
- Dimensions: 15X15
Kitchen
- Features: Kitchen (Eating Area-Breakfast Bar, Eating Area-Table Space, Pantry-Butler), Flooring (Wood Laminate)
- Level: Main
- Area: 240 Square Feet
- Dimensions: 20X12
Living room
- Features: Flooring (Carpet)
- Level: Main
- Area: 208 Square Feet
- Dimensions: 16X13
Other
- Features: Flooring (Wood Laminate)
- Level: Basement
- Area: 532 Square Feet
- Dimensions: 28X19
Walk in closet
- Features: Flooring (Carpet)
- Level: Second
- Area: 56 Square Feet
- Dimensions: 8X7
Heating
- Natural Gas, Forced Air
Cooling
- Central Air
Appliances
- Included: Range, Microwave, Dishwasher, Refrigerator, Washer, Dryer
- Laundry: Upper Level
Features
- Flooring: Laminate
- Basement: Finished,Exterior Entry,Rec/Family Area,Full,Walk-Out Access
Interior area
- Total structure area: 0
- Total interior livable area: 3,319 sqft
Property
Parking
- Total spaces: 2
- Parking features: Asphalt, Yes, Garage Owned, Attached, Garage
- Attached garage spaces: 2
Accessibility
- Accessibility features: No Disability Access
Features
- Stories: 2
Lot
- Size: 0.95 Acres
- Dimensions: 145.6X158.15X156.94X165.46X152.88
- Features: Cul-De-Sac, Irregular Lot
Details
- Parcel number: 0327327026
- Special conditions: None
- Other equipment: Water-Softener Owned, Ceiling Fan(s), Radon Mitigation System
Construction
Type & style
- Home type: SingleFamily
- Architectural style: Traditional
- Property subtype: Single Family Residence
Materials
- Aluminum Siding
- Foundation: Concrete Perimeter
- Roof: Asphalt
Condition
- New construction: No
- Year built: 1994
Utilities & green energy
- Sewer: Community Sewer
- Water: Community
Community & HOA
Community
- Features: Clubhouse, Park, Pool, Lake, Water Rights, Gated, Street Paved
- Security: Carbon Monoxide Detector(s)
- Subdivision: Candlewick Lake
HOA
- Has HOA: Yes
- Services included: Clubhouse, Pool, Other
- HOA fee: $326 monthly
Location
- Region: Poplar Grove
Financial & listing details
- Price per square foot: $104/sqft
- Tax assessed value: $254,715
- Annual tax amount: $5,482
- Date on market: 9/26/2026
- Ownership: Fee Simple w/ HO Assn.
- Has irrigation water rights: Yes
Estimated market value
Not available
Estimated sales range
Not available
Not available
Price history
| Date | Event | Price |
|---|---|---|
| 9/26/2026 | Listing removed | $355,000$107/sqft |
Source:  MRED as distributed by MLS GRID #12690613 Report a problem MRED as distributed by MLS GRID #12690613 Report a problem | ||
| 6/28/2026 | Listed for sale | $355,000-4.1%$107/sqft |
Source: MRED as distributed by MLS GRID #12690613 Report a problem | ||
| 6/28/2026 | Listing removed | $370,000$111/sqft |
Source: MRED as distributed by MLS GRID #12677641 Report a problem | ||
| 6/14/2026 | Listed for sale | $370,000-2.6%$111/sqft |
Source: MRED as distributed by MLS GRID #12677641 Report a problem | ||
| 6/14/2026 | Listing removed | $380,000$114/sqft |
Source: MRED as distributed by MLS GRID #12634172 Report a problem | ||
| 5/28/2026 | Listed for sale | $380,000+106.5%$114/sqft |
Source: MRED as distributed by MLS GRID #12634172 Report a problem | ||
| 6/4/2020 | Sold | $184,000-14.4%$55/sqft |
Source:  NorthWest Illinois Alliance of REALTORS® #202001402 Report a problem NorthWest Illinois Alliance of REALTORS® #202001402 Report a problem | ||
| 6/4/2020 | Listed for sale | $215,000$65/sqft |
Source: RE/MAX Property Source #10670469 Report a problem | ||
| 4/21/2020 | Pending sale | $215,000$65/sqft |
Source: RE/MAX Property Source #10670469 Report a problem | ||
| 3/18/2020 | Listed for sale | $215,000$65/sqft |
Source: RE/MAX Property Source #10670469 Report a problem | ||
Public tax history
| Year | Property taxes | Tax assessment |
|---|---|---|
| 2025 | $5,483 +2.6% | $84,905 +9% |
| 2024 | $5,344 +13.1% | $77,882 +19.7% |
| 2023 | $4,726 +5.8% | $65,076 +6.1% |
| 2022 | $4,468 +6.7% | $61,358 +6.5% |
| 2021 | $4,187 +18.8% | $57,640 +10.3% |
| 2020 | $3,526 +10.2% | $52,270 +9.5% |
| 2019 | $3,200 -9.5% | $47,726 -6.2% |
| 2017 | $3,534 -1.6% | $50,872 +0.5% |
| 2016 | $3,590 -13.2% | $50,618 +0.8% |
| 2015 | $4,135 +870.6% | $50,204 +5.2% |
| 2014 | $426 -91.3% | $47,714 -5% |
| 2013 | $4,882 | $50,239 |
| 2012 | -- | $50,239 -37.3% |
| 2010 | -- | $80,119 -3.8% |
| 2007 | -- | $83,283 |
Find assessor info on the county website
Monthly payment
Est. payment
Payment breakdown
Explore the cost of this home by adjusting the details. Changes won't be saved.Climate risks
Neighborhood: 61065
Nearby schools
Schools provided by the listing agent
- Elementary: Caledonia Elementary School
- Middle: Belvidere Central Middle School
- High: Belvidere North High School
- District: 100
Source: MRED as distributed by MLS GRID. This data may not be complete. We recommend contacting the local school district to confirm school assignments for this home.
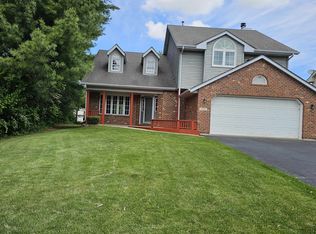
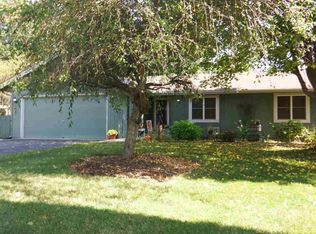
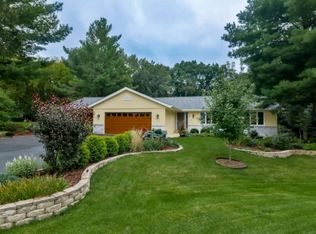
Similar homes
- $327,0005 bd3 ba4k sqft134 Valhalla Dr NE, Poplar Grove, IL 61065For Sale
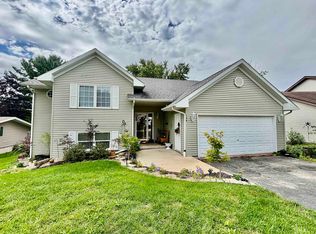 MLS ID #202605902, Angie Wait. NorthWest Illinois Alliance of REALTORS®
 - $379,0004 bd3 ba3.4k sqft4138 Milkweed Dr, Poplar Grove, IL 61065Price Change
 MLS ID #12766525, Christy DeMars, Epique Realty Inc. MRED as distributed by MLS GRID
 - $299,9003 bd3 ba2k sqft408 Brook Linsee Ln, Poplar Grove, IL 61065For Sale
 MLS ID #202606385, Muhammad Atif. NorthWest Illinois Alliance of REALTORS®
 - $335,0004 bd4 ba4.1k sqft219 Meadowvale Ln, Poplar Grove, IL 61065Active
 MLS ID #12776556, Jessica Pluda, Berkshire Hathaway HomeServices Starck Real Estate. MRED as distributed by MLS GRID
