Welcome to 219 Meadowvale Lane, where space, comfort, and versatility come together in a home that truly gives you room to live. Offering more than 2,900 square feet above grade plus a full finished basement, this impressive two-story delivers an incredible amount of living space from top to bottom. Step inside to a bright, open layout highlighted by hardwood flooring and a spacious kitchen that flows naturally into the main living areas, creating an ideal setting for everyday life and entertaining. Upstairs, you'll find generously sized bedrooms along with a fantastic loft/flex space that can easily become a home office, playroom, second family room, or whatever fits your lifestyle. The spacious primary suite provides a comfortable retreat with a large private bath. And just when you think you've seen it all, head downstairs to the finished basement, where even more living and entertaining space awaits, complete with a bar area and bathroom. With 4 bedrooms, 3.5 baths, a 2.5-car garage, multiple flexible living spaces, and room for everyone to spread out, this is the kind of home that is increasingly difficult to find at this price point. Outside, enjoy the quieter pace and open feel that make Poplar Grove such an appealing place to call home. Spend your free time enjoying the nearby Long Prairie Trail, hit the links at Timber Pointe Golf Club, or take advantage of the area's parks and outdoor recreation. You get that peaceful, tucked-away feeling while still being within convenient reach of shopping, dining, everyday necessities, and the Rockford area. If you've been searching for more space, more flexibility, and a little more breathing room without giving up convenience, 219 Meadowvale Lane deserves to be at the top of your list.
Contingent
$335,000
219 Meadowvale Ln, Poplar Grove, IL 61065
4beds
4,145sqft
Single Family Residence
Built in 2004
0.25 Acres Lot
$329,600 Zestimate®
$81/sqft
$-- HOA
What's special
Full finished basementGenerously sized bedroomsSpacious kitchenBright open layoutMultiple flexible living spacesLarge private bathHardwood flooring
- 10 days
- 647
- 68
Zillow last checked:
Listing updated:
Listed by:
Jessica Pluda (847)359-4600,
Berkshire Hathaway HomeServices Starck Real Estate,
Aaron Pluda 847-815-2949,
Berkshire Hathaway HomeServices Starck Real Estate
Source: MRED as distributed by MLS GRID,MLS#: 12776556
Facts & features
Interior
Bedrooms & bathrooms
- Bedrooms: 4
- Bathrooms: 4
- Full bathrooms: 3
- 1/2 bathrooms: 1
Rooms
- Room types: Eating Area, Family Room
Primary bedroom
- Features: Bathroom (Full)
- Level: Second
- Area: 380 Square Feet
- Dimensions: 20X19
Bedroom 2
- Level: Second
- Area: 182 Square Feet
- Dimensions: 13X14
Bedroom 3
- Level: Second
- Area: 143 Square Feet
- Dimensions: 13X11
Bedroom 4
- Level: Second
- Area: 143 Square Feet
- Dimensions: 13X11
Bar entertainment
- Features: Flooring (Luxury Vinyl)
- Level: Basement
- Area: 72 Square Feet
- Dimensions: 9X8
Dining room
- Features: Flooring (Hardwood)
- Level: Main
- Area: 168 Square Feet
- Dimensions: 14X12
Eating area
- Features: Flooring (Hardwood)
- Level: Main
- Area: 144 Square Feet
- Dimensions: 12X12
Family room
- Features: Flooring (Hardwood)
- Level: Main
- Area: 391 Square Feet
- Dimensions: 17X23
Other
- Features: Flooring (Luxury Vinyl)
- Level: Basement
- Area: 1248 Square Feet
- Dimensions: 39X32
Kitchen
- Features: Kitchen (Eating Area-Table Space, Breakfast Room), Flooring (Ceramic Tile)
- Level: Main
- Area: 156 Square Feet
- Dimensions: 13X12
Laundry
- Level: Main
- Area: 117 Square Feet
- Dimensions: 13X9
Heating
- Natural Gas, Solar, Forced Air
Cooling
- Central Air
Appliances
- Included: Microwave, Dishwasher, Refrigerator, Washer, Dryer, Water Softener, Water Softener Owned, Gas Oven, Gas Water Heater
- Laundry: Main Level, Gas Dryer Hookup, In Unit
Features
- Wet Bar, Walk-In Closet(s), Dining Combo, Separate Dining Room
- Flooring: Carpet, Wood
- Windows: Screens, Window Treatments, Double Pane Windows, Vinyl Frames
- Basement: Finished,Full
- Attic: Unfinished
Interior area
- Total structure area: 4,145
- Total interior livable area: 4,145 sqft
- Finished area below ground: 1,215
Video & virtual tour
Property
Parking
- Total spaces: 2.5
- Parking features: Asphalt, Garage Door Opener, Yes, Garage Owned, Attached, Garage
- Attached garage spaces: 2.5
- Has uncovered spaces: Yes
Accessibility
- Accessibility features: No Disability Access
Features
- Stories: 2
- Patio & porch: Patio, Porch
- Exterior features: Other
- Fencing: Fenced
Lot
- Size: 0.25 Acres
- Dimensions: 129x75x44x25x25x123
- Features: Landscaped
Details
- Additional structures: Shed(s)
- Parcel number: 0512155009
- Special conditions: None
- Other equipment: Water-Softener Owned, Sump Pump
Construction
Type & style
- Home type: SingleFamily
- Architectural style: Traditional
- Property subtype: Single Family Residence
Materials
- Vinyl Siding
- Foundation: Concrete Perimeter
- Roof: Asphalt
Condition
- New construction: No
- Year built: 2004
Utilities & green energy
- Electric: Circuit Breakers, 200+ Amp Service, Photovoltaics Third-Party Owned
- Sewer: Public Sewer
- Water: Public
Community & HOA
Community
- Features: Park, Curbs, Sidewalks, Street Lights, Street Paved
HOA
- Services included: None
Location
- Region: Poplar Grove
Financial & listing details
- Price per square foot: $81/sqft
- Tax assessed value: $291,849
- Annual tax amount: $7,032
- Date on market: 10/6/2026
- Ownership: Fee Simple
Estimated market value
$329,600
$313,000 - $346,000
$3,446/mo
Price history
| Date | Event | Price |
|---|---|---|
| 10/13/2026 | Contingent | $335,000$81/sqft |
Source:  MRED as distributed by MLS GRID #12776556 Report a problem MRED as distributed by MLS GRID #12776556 Report a problem | ||
| 10/6/2026 | Listed for sale | $335,000+58.8%$81/sqft |
Source: MRED as distributed by MLS GRID #12776556 Report a problem | ||
| 4/19/2005 | Sold | $211,000$51/sqft |
Source: Public Record Report a problem | ||
Public tax history
| Year | Property taxes | Tax assessment |
|---|---|---|
| 2025 | $7,032 +3.3% | $97,283 +9.7% |
| 2024 | $6,808 +3.7% | $88,720 +10.7% |
| 2023 | $6,565 +12.9% | $80,156 +10.9% |
| 2022 | $5,816 +2.3% | $72,246 +2.2% |
| 2021 | $5,685 +4.6% | $70,689 +9.7% |
| 2020 | $5,436 +1.9% | $64,459 +3.3% |
| 2019 | $5,336 +4.7% | $62,382 +3.5% |
| 2017 | $5,097 +6.6% | $60,245 +10.2% |
| 2016 | $4,783 +3.4% | $54,661 +6% |
| 2015 | $4,625 +956% | $51,589 +0.4% |
| 2014 | $438 -89.2% | $51,400 -2.5% |
| 2013 | $4,067 | $52,727 -5.9% |
| 2012 | -- | $56,044 -9% |
| 2010 | -- | $61,597 -16.6% |
| 2007 | -- | $73,861 |
Find assessor info on the county website
Monthly payment
Est. payment
Payment breakdown
Explore the cost of this home by adjusting the details. Changes won't be saved.Climate risks
Neighborhood: 61065
Nearby schools
Schools provided by the listing agent
- Elementary: Lincoln Elementary School
- Middle: Belvidere Central Middle School
- High: Belvidere North High School
- District: 100
Source: MRED as distributed by MLS GRID. This data may not be complete. We recommend contacting the local school district to confirm school assignments for this home.
- $266,7003 bd2 ba2.3k sqft217 Meadowvale Ln, Poplar Grove, IL 61065Off Market
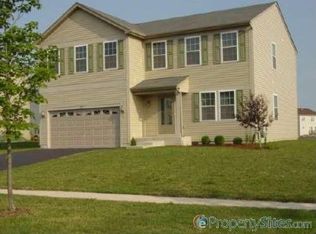
- $311,4004 bd1 ba2.6k sqft225 Briarwood Dr, Poplar Grove, IL 61065Off Market
- $376,3004 bd3 ba3.6k sqft221 Briarwood Dr, Poplar Grove, IL 61065Off Market
- $310,2003 bd2 ba2.6k sqft215 Meadowvale Ln, Poplar Grove, IL 61065Off Market
Similar homes
- $379,0004 bd3 ba3.4k sqft4138 Milkweed Dr, Poplar Grove, IL 61065Active
 MLS ID #12766525, Christy DeMars, Epique Realty Inc. MRED as distributed by MLS GRID
 - $494,9004 bd4 ba2.5k sqft129 Titleist Trl, Poplar Grove, IL 61065Price Change
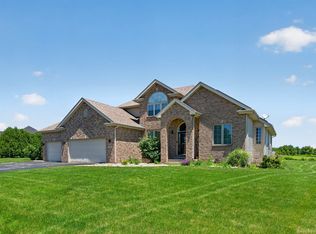 MLS ID #12750614, Landon Kelly, Real Broker, LLC. MRED as distributed by MLS GRID
 - $324,9004 bd3 ba2.4k sqft2507 Ridgefield Dr, Belvidere, IL 61008Active
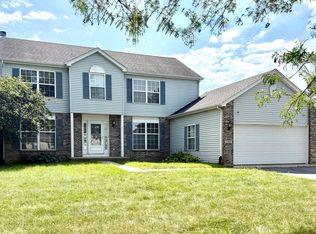 MLS ID #12781060, Regi Ortega, SFR,TRC, T.K. Realty Inc. MRED as distributed by MLS GRID
 - $359,9003 bd3 ba2.5k sqft584 Sunnyfield Rd, Belvidere, IL 61008For Sale
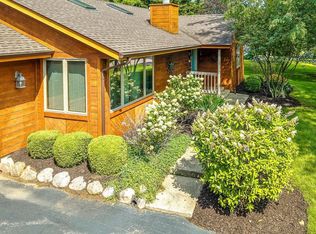 MLS ID #202606311, Donna Leone. NorthWest Illinois Alliance of REALTORS®
