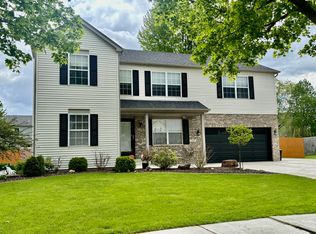
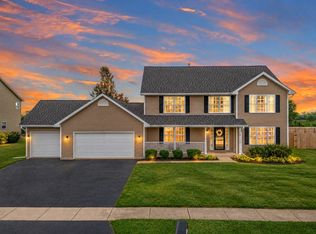
UNBELIEVABLE PRICE ON THESE SIZE HOME BUILD IN 1998, is located in a desirable newer subdivision offering a peaceful neighborhood setting with attractive curb appeal. Step inside to a comfortable and inviting layout with spacious living areas, plenty of natural light, and great potential for both everyday living and entertaining. The home offers a wonderful opportunity to enjoy the convenience of a well-established subdivision while being close to schools, parks, shopping, restaurants, and major roads. Don't miss the opportunity to make this lovely Belvidere home your own!
Active
$339,999
2507 Ridgefield Dr, Belvidere, IL 61008
4beds
2,400sqft
Single Family Residence
Built in 1998
10,454 Square Feet Lot
$334,100 Zestimate®
$142/sqft
$-- HOA
What's special
Plenty of natural lightAttractive curb appealComfortable and inviting layout
- 8 days
- 863
- 46
Zillow last checked:
Listing updated:
Listed by:
Regi Ortega, SFR,TRC 847-370-5229,
T.K. Realty Inc
Source: MRED as distributed by MLS GRID,MLS#: 12748847
Facts & features
Interior
Bedrooms & bathrooms
- Bedrooms: 4
- Bathrooms: 3
- Full bathrooms: 2
- 1/2 bathrooms: 1
Rooms
- Room types: No additional rooms
Primary bedroom
- Features: Bathroom (Full)
- Level: Second
- Area: 252 Square Feet
- Dimensions: 14X18
Bedroom 2
- Level: Second
- Area: 156 Square Feet
- Dimensions: 12X13
Bedroom 3
- Level: Second
- Area: 144 Square Feet
- Dimensions: 12X12
Bedroom 4
- Level: Second
- Area: 144 Square Feet
- Dimensions: 12X12
Dining room
- Level: Main
- Area: 144 Square Feet
- Dimensions: 12X12
Family room
- Level: Main
- Area: 234 Square Feet
- Dimensions: 13X18
Kitchen
- Level: Main
- Area: 208 Square Feet
- Dimensions: 13X16
Laundry
- Level: Main
- Area: 48 Square Feet
- Dimensions: 6X8
Living room
- Level: Main
- Area: 168 Square Feet
- Dimensions: 12X14
Heating
- Natural Gas
Cooling
- Central Air
Features
- Basement: Unfinished,Partial
Interior area
- Total structure area: 0
- Total interior livable area: 2,400 sqft
Property
Parking
- Total spaces: 2
- Parking features: Asphalt, Yes, Attached, Garage
- Attached garage spaces: 2
Accessibility
- Accessibility features: No Disability Access
Features
- Stories: 2
Lot
- Size: 10,454 Square Feet
Details
- Parcel number: 0631408001
- Special conditions: None
Construction
Type & style
- Home type: SingleFamily
- Property subtype: Single Family Residence
Materials
- Brick
Condition
- New construction: No
- Year built: 1998
Utilities & green energy
- Sewer: Public Sewer
- Water: Public
Community & HOA
HOA
- Services included: None
Location
- Region: Belvidere
Financial & listing details
- Price per square foot: $142/sqft
- Tax assessed value: $265,614
- Annual tax amount: $7,844
- Date on market: 9/5/2026
- Ownership: Fee Simple
Estimated market value
$334,100
$317,000 - $351,000
$3,167/mo
Price history
| Date | Event | Price |
|---|---|---|
| 9/5/2026 | Listed for sale | $339,999+65.9%$142/sqft |
Source:  MRED as distributed by MLS GRID #12748847 Report a problem MRED as distributed by MLS GRID #12748847 Report a problem | ||
| 3/24/2021 | Listing removed | -- |
Source: Owner Report a problem | ||
| 10/23/2020 | Listing removed | $1,700$1/sqft |
Source: Owner Report a problem | ||
| 10/20/2020 | Listed for rent | $1,700$1/sqft |
Source: Owner Report a problem | ||
| 10/19/2020 | Sold | $205,000-4.7%$85/sqft |
Source:  NorthWest Illinois Alliance of REALTORS® #202005045 Report a problem NorthWest Illinois Alliance of REALTORS® #202005045 Report a problem | ||
| 10/1/2020 | Pending sale | $215,000$90/sqft |
Source: Dickerson & Nieman Realtors #10850030 Report a problem | ||
| 9/25/2020 | Listed for sale | $215,000$90/sqft |
Source: Dickerson & Nieman Realtors #10850030 Report a problem | ||
| 9/14/2020 | Pending sale | $215,000$90/sqft |
Source: Dickerson & Nieman Realtors #10850030 Report a problem | ||
| 9/8/2020 | Listed for sale | $215,000+69.3%$90/sqft |
Source: Dickerson & Nieman #202005045 Report a problem | ||
| 4/16/2013 | Sold | $127,000+8.1%$53/sqft |
Source: Public Record Report a problem | ||
| 9/26/2012 | Listing removed | $117,500$49/sqft |
Source: Signature Real Estate Brokerage, LLC #72341 Report a problem | ||
| 9/2/2012 | Listed for sale | $117,500$49/sqft |
Source: Signature Real Estate Brokerage, LLC #72341 Report a problem | ||
Public tax history
| Year | Property taxes | Tax assessment |
|---|---|---|
| 2024 | $7,935 +6.7% | $88,538 +14.9% |
| 2023 | $7,439 +1.3% | $77,080 +4.7% |
| 2022 | $7,346 +8.8% | $73,593 +8% |
| 2021 | $6,750 +13.3% | $68,113 +9.6% |
| 2020 | $5,959 +5% | $62,135 +6.9% |
| 2019 | $5,674 +9.5% | $58,150 +9.9% |
| 2017 | $5,182 +9.2% | $52,934 +12.2% |
| 2016 | $4,744 +9.4% | $47,190 +11.8% |
| 2015 | $4,336 -13.5% | $42,208 +9.9% |
| 2014 | $5,014 -2.4% | $38,409 -3.8% |
| 2013 | $5,140 | $39,939 -19.5% |
| 2012 | -- | $49,611 -26.9% |
| 2010 | -- | $67,907 -9.7% |
| 2007 | -- | $75,172 |
Find assessor info on the county website
Monthly payment
Est. payment
Payment breakdown
Explore the cost of this home by adjusting the details. Changes won't be saved.Climate risks
Neighborhood: 61008
Nearby schools
Schools provided by the listing agent
- District: 100
Source: MRED as distributed by MLS GRID. This data may not be complete. We recommend contacting the local school district to confirm school assignments for this home.
Similar homes
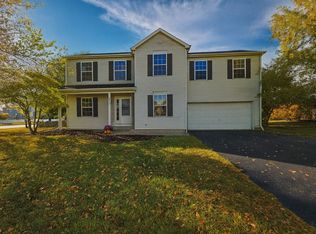
- $340,0004 bd3 ba2.8k sqft2516 Winfield Ln, Belvidere, IL 61008For Sale
 MLS ID #202605706, Kimberly Cooley. NorthWest Illinois Alliance of REALTORS®
 - $--3 bd1 ba2.6k sqft3063 Hiddengreen Dr, Belvidere, IL 61008AuctionXome

- $289,9003 bd2 ba1.7k sqft2400 Winfield Ln, Belvidere, IL 61008For Sale
 MLS ID #202605678, Debbie Carlson. NorthWest Illinois Alliance of REALTORS®
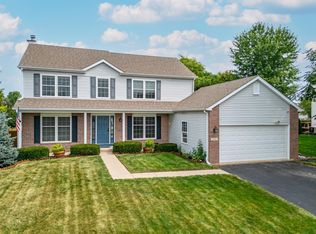
 - $415,0005 bd3 ba3.4k sqft219 Bear Dusk Way, Belvidere, IL 61008For Sale
 MLS ID #202605764, Donna Andrews. NorthWest Illinois Alliance of REALTORS®
