Welcome home! This spacious property offers approximately 2,100 sq. ft. of total living space featuring 3 bedrooms and 2full bathrooms. The main floor welcomes you with a bright and inviting living room complete with a cozy Gas-burning fireplace and a large picture window that fills the space with natural light. The updated kitchen, remodeled in 2017,features a breakfast bar and flows seamlessly into the family/Florida room — the perfect setup for entertaining or everyday living. Upstairs, you’ll find three spacious bedrooms and a large full bathroom. The lower level offers an additional expansive family room with a second wood burning fireplace and another full bathroom, creating a great space for gatherings, movie nights, or a private retreat. The final level includes a large laundry room along with two additional flex rooms ideal for a home office, playroom, workout area, or hobby space. Recent updates include: Roof (2017), Sunroom(2020), Family room flooring (2021), Water heater (2021). The home Conveniently located just minutes from I-90,providing easy access to both Chicago and Wisconsin. Close to the original Belvidere High School along with shopping, dining, and everyday amenities. This Home Is being Sold As-Is And is a Short Sale.
For sale
Price cut: $4.9K (9/4)
$225,000
220 Beacon Dr, Belvidere, IL 61008
3beds
2,121sqft
Single Family Residence
Built in 1960
10,018 Square Feet Lot
$216,600 Zestimate®
$106/sqft
$-- HOA
What's special
Cozy gas-burning fireplaceBreakfast barLarge laundry room
- 76 days
- 976
- 55
Zillow last checked:
Listing updated:
Listed by:
Brandy Graves 815-914-7752,
Keller Williams Realty Signature
Source: NorthWest Illinois Alliance of REALTORS®,MLS#: 202604974
Facts & features
Interior
Bedrooms & bathrooms
- Bedrooms: 3
- Bathrooms: 2
- Full bathrooms: 2
Primary bedroom
- Level: Upper
- Area: 176
- Dimensions: 16 x 11
Bedroom 2
- Level: Upper
- Area: 144
- Dimensions: 12 x 12
Bedroom 3
- Level: Upper
- Area: 117
- Dimensions: 13 x 9
Dining room
- Level: Main
- Area: 120
- Dimensions: 10 x 12
Family room
- Level: Lower
- Area: 276
- Dimensions: 23 x 12
Kitchen
- Level: Main
- Area: 144
- Dimensions: 12 x 12
Living room
- Level: Main
- Area: 286
- Dimensions: 22 x 13
Heating
- Baseboard, Hot Water/Steam
Cooling
- Window Unit(s), None
Appliances
- Included: Disposal, Refrigerator, Stove/Cooktop, Gas Water Heater
- Laundry: In Basement
Features
- L.L. Finished Space, Book Cases Built In, Granite Counters
- Windows: Window Treatments
- Basement: Full,Basement Entrance,Finished,Partial Exposure
- Number of fireplaces: 2
- Fireplace features: Both Gas and Wood
Interior area
- Total structure area: 2,121
- Total interior livable area: 2,121 sqft
- Finished area above ground: 1,501
- Finished area below ground: 620
Property
Parking
- Total spaces: 1.5
- Parking features: Asphalt, Attached
- Garage spaces: 1.5
Features
- Levels: Tri/Quad/Multi-Level
Lot
- Size: 10,018 Square Feet
- Features: City/Town, Subdivided
Details
- Additional structures: Garden Shed
- Parcel number: 0525477004
- Special conditions: Short Sale
Construction
Type & style
- Home type: SingleFamily
- Property subtype: Single Family Residence
Materials
- Siding, Vinyl
- Roof: Shingle
Condition
- Year built: 1960
Utilities & green energy
- Electric: Circuit Breakers
- Sewer: City/Community
- Water: City/Community
Community & HOA
Community
- Subdivision: IL
Location
- Region: Belvidere
Financial & listing details
- Price per square foot: $106/sqft
- Tax assessed value: $210,204
- Annual tax amount: $5,102
- Price range: $225K - $225K
- Date on market: 8/10/2026
- Cumulative days on market: 77 days
- Ownership: Fee Simple
- Road surface type: Hard Surface Road
Estimated market value
$216,600
$206,000 - $227,000
$2,489/mo
Price history
| Date | Event | Price |
|---|---|---|
| 9/4/2026 | Price change | $225,000-2.1%$106/sqft |
Source:  NorthWest Illinois Alliance of REALTORS® #202604974 Report a problem NorthWest Illinois Alliance of REALTORS® #202604974 Report a problem | ||
| 8/10/2026 | Listed for sale | $229,900+2.2%$108/sqft |
Source: NorthWest Illinois Alliance of REALTORS® #202604974 Report a problem | ||
| 7/10/2026 | Listing removed | $225,000$106/sqft |
Source: NorthWest Illinois Alliance of REALTORS® #202602742 Report a problem | ||
| 6/2/2026 | Pending sale | $225,000$106/sqft |
Source: NorthWest Illinois Alliance of REALTORS® #202602742 Report a problem | ||
| 5/22/2026 | Price change | $225,000-2.1%$106/sqft |
Source: NorthWest Illinois Alliance of REALTORS® #202602742 Report a problem | ||
| 5/14/2026 | Listed for sale | $229,900+49.3%$108/sqft |
Source: NorthWest Illinois Alliance of REALTORS® #202602742 Report a problem | ||
| 9/30/2008 | Sold | $154,000$73/sqft |
Source: NorthWest Illinois Alliance of REALTORS® #200831871 Report a problem | ||
Public tax history
| Year | Property taxes | Tax assessment |
|---|---|---|
| 2025 | $5,103 +7.6% | $70,068 +15.2% |
| 2024 | $4,741 +3.9% | $60,844 +11% |
| 2023 | $4,564 +5.6% | $54,823 +8.3% |
| 2022 | $4,323 +5.9% | $50,632 +5.4% |
| 2021 | $4,082 +4.4% | $48,053 +9.4% |
| 2020 | $3,909 +4.8% | $43,908 +6.2% |
| 2019 | $3,729 +10.8% | $41,329 +9.6% |
| 2017 | $3,364 +1.6% | $37,725 +5.2% |
| 2016 | $3,312 +8.1% | $35,860 +9.1% |
| 2015 | $3,065 +596.6% | $32,859 |
| 2014 | $440 -87.7% | $32,859 |
| 2013 | $3,572 | $32,859 |
| 2012 | -- | $32,859 -34.4% |
| 2010 | -- | $50,107 -6.3% |
| 2007 | -- | $53,461 |
Find assessor info on the county website
Monthly payment
Est. payment
Payment breakdown
Explore the cost of this home by adjusting the details. Changes won't be saved.Climate risks
Neighborhood: 61008
Nearby schools
Schools provided by the listing agent
- Elementary: Meehan Elementary
- Middle: Belvidere South Middle
- High: Belvidere 100
- District: Belvidere 100
Source: NorthWest Illinois Alliance of REALTORS®. This data may not be complete. We recommend contacting the local school district to confirm school assignments for this home.
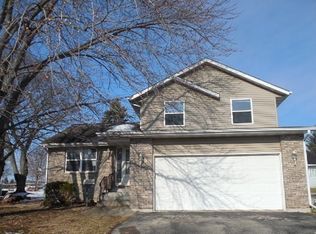

Similar homes
- $239,9003 bd2 ba1k sqft401 W Madison St, Belvidere, IL 61008Active
 MLS ID #12756704, Monica Vargas, GREAT HOMES REAL ESTATE, INC.. MRED as distributed by MLS GRID
 - $245,0003 bd2 ba1.7k sqft1510 14th Ave, Belvidere, IL 61008For Sale
 MLS ID #202606357, Heather Collins-Armenta. NorthWest Illinois Alliance of REALTORS®
 - $225,0005 bd2 ba2.1k sqft4611 Upland Dr, Rockford, IL 61108Re-activated
 MLS ID #12758810, Gael Gonzalez, GREAT HOMES REAL ESTATE, INC.. MRED as distributed by MLS GRID
 - $279,9004 bd3 ba3.1k sqft921 Hancock St, Belvidere, IL 61008For Sale
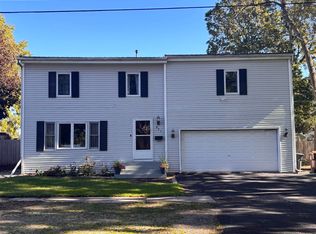 MLS ID #202606244, Angel Jimenez. NorthWest Illinois Alliance of REALTORS®
