HUGE PRICE REDUCTION, MOTIVATED SELLERS!! There is no place like home for the holidays in this three bedroom home on a corner lot, in an established quiet neighborhood, a short distance from town!! This home has beautiful hardwood floors in the bedrooms, the living room and family room, and ceramic tile in bath and country kitchen, and a great cedar guest closet off the living room. There is also a partial walkout basement with a cement floor, and a dirt crawl space, plus a new sidewalk around entrance of the home. This is a perfect home for a growing family or empty nesters. This home has great potential!
Active
$209,900
210 E Forest St, Marengo, IL 60152
3beds
1,600sqft
Single Family Residence
Built in ----
8,712 Square Feet Lot
$205,600 Zestimate®
$131/sqft
$-- HOA
What's special
Corner lotThree bedroom home
- 6 days
- 632
- 28
Zillow last checked:
Listing updated:
Listed by:
Sandra Klotz (815)338-7111,
Berkshire Hathaway HomeServices Starck Real Estate
Source: MRED as distributed by MLS GRID,MLS#: 12736151
Facts & features
Interior
Bedrooms & bathrooms
- Bedrooms: 3
- Bathrooms: 1
- Full bathrooms: 1
Rooms
- Room types: Storage
Primary bedroom
- Features: Flooring (Hardwood), Window Treatments (Display Window(s))
- Level: Main
- Area: 192 Square Feet
- Dimensions: 12X16
Bedroom 2
- Features: Flooring (Hardwood), Window Treatments (Display Window(s))
- Level: Main
- Area: 176 Square Feet
- Dimensions: 16X11
Bedroom 3
- Features: Flooring (Hardwood), Window Treatments (Display Window(s))
- Level: Main
- Area: 156 Square Feet
- Dimensions: 12X13
Family room
- Features: Flooring (Hardwood), Window Treatments (Display Window(s))
- Level: Main
- Area: 195 Square Feet
- Dimensions: 13X15
Kitchen
- Features: Kitchen (Eating Area-Breakfast Bar, Country Kitchen, SolidSurfaceCounter), Flooring (Ceramic Tile), Window Treatments (Solar Screens, Storm Window(s))
- Level: Main
- Area: 168 Square Feet
- Dimensions: 12X14
Laundry
- Features: Flooring (Linoleum)
- Level: Main
- Area: 50 Square Feet
- Dimensions: 10X05
Living room
- Features: Flooring (Hardwood)
- Level: Main
- Area: 266 Square Feet
- Dimensions: 14X19
Storage
- Features: Flooring (Other)
- Level: Basement
- Area: 120 Square Feet
- Dimensions: 10X12
Heating
- Natural Gas, Forced Air
Cooling
- None
Features
- 1st Floor Bedroom, 1st Floor Full Bath, High Ceilings
- Flooring: Hardwood
- Basement: Crawl Space,Cellar,Partial
Interior area
- Total structure area: 1,600
- Total interior livable area: 1,600 sqft
Property
Parking
- Total spaces: 3
- Parking features: Dirt Driveway, Off Street, Yes, Owned
- Has uncovered spaces: Yes
Accessibility
- Accessibility features: No Disability Access
Features
- Stories: 1
Lot
- Size: 8,712 Square Feet
- Dimensions: 66 x 132
- Features: Corner Lot, Rear of Lot
Details
- Additional structures: None
- Parcel number: 1136304010
- Special conditions: None
- Other equipment: TV Antenna
Construction
Type & style
- Home type: SingleFamily
- Architectural style: Ranch
- Property subtype: Single Family Residence
Materials
- Vinyl Siding
- Roof: Asphalt
Condition
- New construction: No
Details
- Builder model: Ranch
Utilities & green energy
- Sewer: Public Sewer
- Water: Public
Community & HOA
Community
- Features: Street Lights, Street Paved
HOA
- Services included: None
Location
- Region: Marengo
Financial & listing details
- Price per square foot: $131/sqft
- Tax assessed value: $123,537
- Annual tax amount: $2,973
- Date on market: 10/14/2026
- Ownership: Fee Simple
Estimated market value
$205,600
$195,000 - $216,000
$1,569/mo
Price history
| Date | Event | Price |
|---|---|---|
| 10/17/2026 | Pending sale | $209,900$131/sqft |
Source: BHHS broker feed #12736151 Report a problem | ||
| 10/14/2026 | Listed for sale | $209,900+363.4%$131/sqft |
Source:  MRED as distributed by MLS GRID #12736151 Report a problem MRED as distributed by MLS GRID #12736151 Report a problem | ||
| 5/11/2015 | Sold | $45,299-7.6%$28/sqft |
Source: MRED as distributed by MLS GRID #08709647 Report a problem | ||
| 3/11/2015 | Price change | $49,000-32.9%$31/sqft |
Source: ADVANCED REAL ESTATE SERVICES #8709647 Report a problem | ||
| 10/30/2014 | Listed for sale | $73,000-51%$46/sqft |
Source: REALHome Services and Solutions #8709647 Report a problem | ||
| 5/25/2007 | Sold | $149,000+40.6%$93/sqft |
Source: MRED as distributed by MLS GRID #06389570 Report a problem | ||
| 12/29/1999 | Sold | $106,000+11.6%$66/sqft |
Source: Public Record Report a problem | ||
| 3/5/1996 | Sold | $95,000$59/sqft |
Source: Public Record Report a problem | ||
Public tax history
| Year | Property taxes | Tax assessment |
|---|---|---|
| 2025 | $2,974 +3.9% | $41,179 +9.1% |
| 2024 | $2,863 +1.8% | $37,731 +13.4% |
| 2023 | $2,813 +4.2% | $33,261 +10.6% |
| 2022 | $2,698 +6.8% | $30,079 +9.7% |
| 2021 | $2,525 +1.4% | $27,407 +5.1% |
| 2020 | $2,491 | $26,082 +5.5% |
| 2019 | -- | $24,713 +6.8% |
| 2018 | $2,467 +2.9% | $23,148 +5.6% |
| 2017 | $2,398 +2.8% | $21,927 +7% |
| 2016 | $2,333 | $20,486 -37.8% |
| 2013 | $2,333 | $32,948 -19.5% |
| 2011 | -- | $40,927 -10.3% |
| 2010 | -- | $45,642 -9.4% |
| 2009 | -- | $50,405 -1.7% |
| 2008 | -- | $51,251 +18.7% |
| 2006 | -- | $43,192 +4.4% |
| 2005 | $2,531 +1.2% | $41,363 +5.7% |
| 2004 | $2,500 -2.4% | $39,118 +2.9% |
| 2003 | $2,562 +5.6% | $38,001 +6.3% |
| 2002 | $2,426 +0.6% | $35,742 +2.9% |
| 2001 | $2,411 +9.8% | $34,738 +1.8% |
| 2000 | $2,196 | $34,137 |
Find assessor info on the county website
Monthly payment
Est. payment
Payment breakdown
Explore the cost of this home by adjusting the details. Changes won't be saved.Climate risks
Neighborhood: 60152
Nearby schools
Schools provided by the listing agent
- Elementary: Locust Elementary School
- Middle: Marengo Community Middle School
- High: Marengo High School
- District: 165
Source: MRED as distributed by MLS GRID. This data may not be complete. We recommend contacting the local school district to confirm school assignments for this home.
Similar homes
- $299,0004 bd2 ba1.8k sqft737 E Grant Hwy, Marengo, IL 60152Active
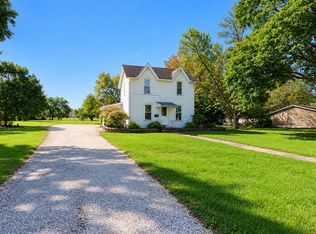 MLS ID #12778644, Richard Toepper, GRI, Keller Williams Success Realty. MRED as distributed by MLS GRID
 - $120,0002 bd1 ba1.1k sqft704 W Grant Hwy, Marengo, IL 60152New
 MLS ID #12786834, Sandy Butenschoen, CENTURY 21 New Heritage. MRED as distributed by MLS GRID
 - $222,0003 bd1 ba1.1k sqft(Undisclosed Address), Marengo, IL 60152Active
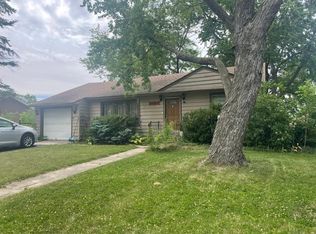 MLS ID #12752666, Jacqueline Zenk, Home Solutions Real Estate. MRED as distributed by MLS GRID
 - $215,0002 bd2 ba1.5k sqft421 Johnson St Unit 421, Marengo, IL 60152Price Change
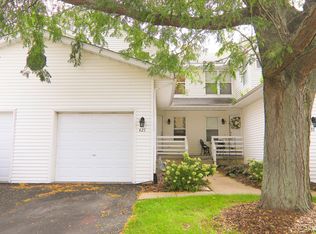 MLS ID #12764824, Denise Heinberg, RE/MAX Connections II. MRED as distributed by MLS GRID
