Vintage 1920s charmer, this home is conveniently located by the schools. New paint, inside and out. Refinished hardwood floors, new kitchen cabinets. Newer furnace and paved driveway.
Active
Price cut: $4K (10/1)
$235,000
1104 N Jefferson St, Harvard, IL 60033
3beds
1,100sqft
Single Family Residence
Built in 1920
8,712 Square Feet Lot
$232,500 Zestimate®
$214/sqft
$-- HOA
What's special
Paved drivewayNewer furnaceNew kitchen cabinetsRefinished hardwood floors
- 55 days
- 348
- 10
Zillow last checked:
Listing updated:
Listed by:
Gary Lechner 815-347-1712,
Hometown Realty, Ltd.
Source: MRED as distributed by MLS GRID,MLS#: 12732131
Facts & features
Interior
Bedrooms & bathrooms
- Bedrooms: 3
- Bathrooms: 1
- Full bathrooms: 1
Rooms
- Room types: No additional rooms
Primary bedroom
- Features: Flooring (Hardwood)
- Level: Main
- Area: 144 Square Feet
- Dimensions: 12X12
Bedroom 2
- Features: Flooring (Hardwood)
- Level: Main
- Area: 110 Square Feet
- Dimensions: 11X10
Bedroom 3
- Features: Flooring (Hardwood)
- Level: Main
- Area: 110 Square Feet
- Dimensions: 10X11
Dining room
- Features: Flooring (Hardwood)
- Level: Main
- Area: 156 Square Feet
- Dimensions: 12X13
Kitchen
- Features: Flooring (Hardwood)
- Level: Main
- Area: 108 Square Feet
- Dimensions: 9X12
Living room
- Features: Flooring (Hardwood)
- Level: Main
- Area: 180 Square Feet
- Dimensions: 12X15
Heating
- Natural Gas, Forced Air
Cooling
- Central Air
Features
- Basement: Unfinished,Full
Interior area
- Total structure area: 0
- Total interior livable area: 1,100 sqft
Property
Parking
- Total spaces: 2
- Parking features: Asphalt
Accessibility
- Accessibility features: No Disability Access
Features
- Stories: 1
Lot
- Size: 8,712 Square Feet
- Dimensions: 66 x 132
Details
- Parcel number: 0135229005
- Special conditions: None
Construction
Type & style
- Home type: SingleFamily
- Architectural style: Prairie
- Property subtype: Single Family Residence
Materials
- Aluminum Siding
- Roof: Asphalt
Condition
- New construction: No
- Year built: 1920
- Major remodel year: 2026
Utilities & green energy
- Electric: Circuit Breakers, 100 Amp Service
- Sewer: Public Sewer
- Water: Public
Community & HOA
HOA
- Services included: None
Location
- Region: Harvard
Financial & listing details
- Price per square foot: $214/sqft
- Tax assessed value: $144,615
- Annual tax amount: $4,043
- Date on market: 8/13/2026
- Ownership: Fee Simple
Estimated market value
$232,500
$221,000 - $244,000
$1,998/mo
Price history
| Date | Event | Price |
|---|---|---|
| 10/1/2026 | Price change | $235,000-1.7%$214/sqft |
Source:  MRED as distributed by MLS GRID #12732131 Report a problem MRED as distributed by MLS GRID #12732131 Report a problem | ||
| 9/18/2026 | Price change | $239,000-4%$217/sqft |
Source: MRED as distributed by MLS GRID #12732131 Report a problem | ||
| 9/3/2026 | Price change | $249,000-3.9%$226/sqft |
Source: MRED as distributed by MLS GRID #12732131 Report a problem | ||
| 8/13/2026 | Listed for sale | $259,000+245.8%$235/sqft |
Source: MRED as distributed by MLS GRID #12732131 Report a problem | ||
| 12/6/2015 | Listing removed | $74,900$68/sqft |
Source: Hometown Realty Ltd. #09090815 Report a problem | ||
| 11/21/2015 | Listed for sale | $74,900+271%$68/sqft |
Source: Hometown Realty Ltd. #09090815 Report a problem | ||
| 9/11/2014 | Sold | $20,187$18/sqft |
Source: Public Record Report a problem | ||
Public tax history
| Year | Property taxes | Tax assessment |
|---|---|---|
| 2025 | $4,043 +1.3% | $48,205 +8.3% |
| 2024 | $3,992 +5% | $44,531 +10.6% |
| 2023 | $3,801 +10.6% | $40,256 +15.2% |
| 2022 | $3,436 +4.3% | $34,937 +7.4% |
| 2021 | $3,296 +1.9% | $32,536 +5% |
| 2020 | $3,236 | $30,975 +6.9% |
| 2019 | -- | $28,987 +8.8% |
| 2018 | $2,985 +3.4% | $26,636 +11% |
| 2017 | $2,887 +92.1% | $23,998 -1.5% |
| 2016 | $1,503 | $24,356 -7.9% |
| 2013 | $1,503 | $26,456 -15% |
| 2011 | -- | $31,140 -7.9% |
| 2010 | -- | $33,815 -11.4% |
| 2009 | -- | $38,183 |
| 2008 | -- | $38,183 +6.4% |
| 2006 | -- | $35,881 +2.7% |
| 2005 | $2,293 +3.4% | $34,934 +2.2% |
| 2004 | $2,217 -1.4% | $34,175 +2.4% |
| 2003 | $2,249 +9.2% | $33,361 +4% |
| 2002 | $2,060 -0.4% | $32,068 |
| 2001 | $2,069 +3% | $32,068 |
| 2000 | $2,008 | $32,068 |
Find assessor info on the county website
Monthly payment
Est. payment
Payment breakdown
Explore the cost of this home by adjusting the details. Changes won't be saved.Climate risks
Neighborhood: 60033
Nearby schools
Schools provided by the listing agent
- District: 50
Source: MRED as distributed by MLS GRID. This data may not be complete. We recommend contacting the local school district to confirm school assignments for this home.
Similar homes
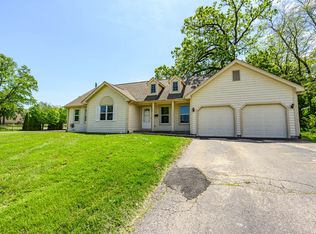
- $249,0004 bd2 ba1.3k sqft403 Garfield St, Harvard, IL 60033Active
 MLS ID #12744400, Marc Hathaway, Complete Realty & Prop Management. MRED as distributed by MLS GRID
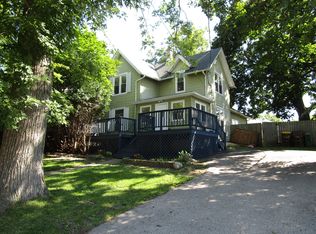
 - $189,0002 bd1 ba820 sqft301 W Blackman St, Harvard, IL 60033New
 MLS ID #12774747, Pat Betlinski, Berkshire Hathaway HomeServices Starck Real Estate. MRED as distributed by MLS GRID
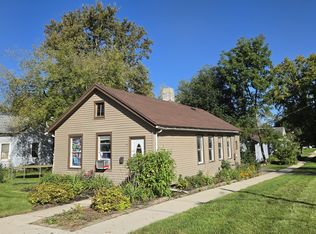
 - $279,9003 bd2 ba1.3k sqft907 4th St, Harvard, IL 60033New
 MLS ID #12760713, Pat Betlinski, Berkshire Hathaway HomeServices Starck Real Estate. MRED as distributed by MLS GRID
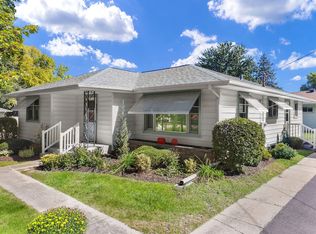
 - $289,9004 bd3 ba1.5k sqft404 Lincoln St, Harvard, IL 60033Active
 MLS ID #12721466, Jose Rey, Compass. MRED as distributed by MLS GRID
