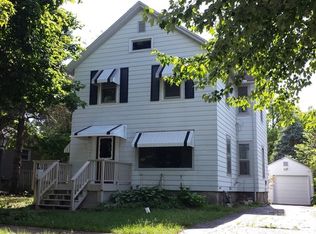
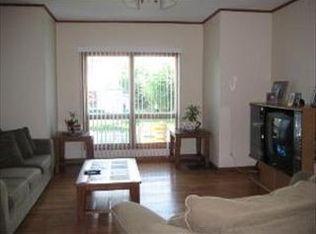
Classic charm meets modern comfort in this beautifully renovated home! Fully rehabbed in 2025, this property offers a bright and inviting interior with an open layout, new flooring, recessed lighting, and a cozy brick fireplace that adds the perfect touch of character to the living space. The updated kitchen features gray shaker cabinetry, quartz countertops, stainless steel appliances, a stylish tile backsplash, and large-format tile flooring. All bathrooms have been completely refreshed with sleek fixtures, illuminated mirrors, and floor-to-ceiling tile for a clean, modern look. The spacious bedrooms offer plenty of natural light and closet space, while the unfinished basement and attic provide additional room for storage. The improvements extend well beyond the interior! Major updates include a new roof, central air, electrical, plumbing, and concrete driveway, all completed in 2025, along with new siding and gutters completed in 2026. Outside, you'll also find a detached garage, covered patio, and a spacious backyard with plenty of room to relax, entertain, or enjoy the outdoors. With so many major updates already completed, this home is ready for its next owner to turn the key and move right in!
Active
Price cut: $10K (9/16)
$289,900
404 Lincoln St, Harvard, IL 60033
4beds
1,520sqft
Single Family Residence
Built in 1903
6,468 Square Feet Lot
$286,200 Zestimate®
$191/sqft
$-- HOA
What's special
Cozy brick fireplaceSleek fixturesSpacious bedroomsRecessed lightingPlenty of natural lightDetached garageOpen layout
- 62 days
- 460
- 66
Zillow last checked:
Listing updated:
Listed by:
Jose Rey (815)861-2757,
Compass,
Carlos Gonzalez 815-403-6875,
Compass
Source: MRED as distributed by MLS GRID,MLS#: 12721466
Facts & features
Interior
Bedrooms & bathrooms
- Bedrooms: 4
- Bathrooms: 3
- Full bathrooms: 2
- 1/2 bathrooms: 1
Rooms
- Room types: No additional rooms
Primary bedroom
- Features: Flooring (Wood Laminate), Bathroom (Half)
- Level: Main
- Area: 156 Square Feet
- Dimensions: 13X12
Bedroom 2
- Features: Flooring (Wood Laminate)
- Level: Second
- Area: 169 Square Feet
- Dimensions: 13X13
Bedroom 3
- Features: Flooring (Wood Laminate), Window Treatments (Bay Window(s))
- Level: Second
- Area: 169 Square Feet
- Dimensions: 13X13
Bedroom 4
- Features: Flooring (Wood Laminate)
- Level: Main
- Area: 117 Square Feet
- Dimensions: 13X9
Dining room
- Features: Flooring (Ceramic Tile)
- Level: Main
- Area: 100 Square Feet
- Dimensions: 10X10
Kitchen
- Features: Kitchen (Eating Area-Table Space, Custom Cabinetry, Updated Kitchen), Flooring (Ceramic Tile)
- Level: Main
- Area: 108 Square Feet
- Dimensions: 12X9
Laundry
- Features: Flooring (Other)
- Level: Basement
- Area: 99 Square Feet
- Dimensions: 11X9
Living room
- Features: Flooring (Ceramic Tile)
- Level: Main
- Area: 286 Square Feet
- Dimensions: 22X13
Heating
- Natural Gas
Cooling
- Central Air
Appliances
- Included: Range, Dishwasher, Refrigerator, Stainless Steel Appliance(s), Range Hood
- Laundry: Gas Dryer Hookup
Features
- Quartz Counters
- Flooring: Laminate
- Basement: Unfinished,Full
- Number of fireplaces: 1
- Fireplace features: Wood Burning, Living Room
Interior area
- Total structure area: 750
- Total interior livable area: 1,520 sqft
Video & virtual tour
Property
Parking
- Total spaces: 3
- Parking features: Concrete, Yes, Garage Owned, Detached, Off Street, Garage
- Garage spaces: 1
Accessibility
- Accessibility features: No Disability Access
Features
- Stories: 2
Lot
- Size: 6,468 Square Feet
- Dimensions: 49X132
- Features: Irregular Lot
Details
- Parcel number: 0135428009
- Special conditions: None
Construction
Type & style
- Home type: SingleFamily
- Architectural style: Farmhouse
- Property subtype: Single Family Residence
Materials
- Vinyl Siding
- Foundation: Concrete Perimeter, Stone
- Roof: Asphalt
Condition
- New construction: No
- Year built: 1903
- Major remodel year: 2025
Utilities & green energy
- Electric: 100 Amp Service
- Sewer: Public Sewer
- Water: Public
Community & HOA
HOA
- Services included: None
Location
- Region: Harvard
Financial & listing details
- Price per square foot: $191/sqft
- Tax assessed value: $140,838
- Annual tax amount: $3,937
- Date on market: 8/2/2026
- Ownership: Fee Simple
Estimated market value
$286,200
$272,000 - $301,000
$2,771/mo
Price history
| Date | Event | Price |
|---|---|---|
| 9/16/2026 | Price change | $289,900-3.3%$191/sqft |
Source:  MRED as distributed by MLS GRID #12721466 Report a problem MRED as distributed by MLS GRID #12721466 Report a problem | ||
| 8/2/2026 | Listed for sale | $299,900+180.3%$197/sqft |
Source: MRED as distributed by MLS GRID #12721466 Report a problem | ||
| 8/20/2024 | Sold | $107,000-4.5%$70/sqft |
Source: Public Record Report a problem | ||
| 8/21/2019 | Sold | $112,000-6.6%$74/sqft |
Source: MRED as distributed by MLS GRID #10440309 Report a problem | ||
| 8/8/2019 | Pending sale | $119,900$79/sqft |
Source: Berkshire Hathaway HomeServices Starck Real Estate #10440309 Report a problem | ||
| 7/29/2019 | Price change | $119,900-5.6%$79/sqft |
Source: Berkshire Hathaway HomeServices Starck Real Estate #10440309 Report a problem | ||
| 7/5/2019 | Listed for sale | $127,000-0.2%$84/sqft |
Source: Berkshire Hathaway HomeServices Starck Real Estate #10440309 Report a problem | ||
| 7/26/2004 | Sold | $127,250+25.4%$84/sqft |
Source: Public Record Report a problem | ||
| 3/2/2001 | Sold | $101,500$67/sqft |
Source: Public Record Report a problem | ||
Public tax history
| Year | Property taxes | Tax assessment |
|---|---|---|
| 2025 | $3,937 +1.3% | $46,946 +8.3% |
| 2024 | $3,888 +32% | $43,368 +10.6% |
| 2023 | $2,946 +7.2% | $39,204 +15.5% |
| 2022 | $2,748 +5.9% | $33,942 +7.4% |
| 2021 | $2,594 +3.1% | $31,609 +5% |
| 2020 | $2,517 | $30,093 +6.9% |
| 2019 | -- | $28,161 -8.4% |
| 2018 | $3,445 +3.4% | $30,738 +11% |
| 2017 | $3,332 +34% | $27,694 +5.9% |
| 2016 | $2,486 | $26,141 -0.2% |
| 2013 | $2,486 | $26,182 -31.4% |
| 2011 | -- | $38,149 -7.9% |
| 2010 | -- | $41,426 -11.4% |
| 2009 | -- | $46,777 |
| 2008 | -- | $46,777 +6.4% |
| 2006 | -- | $43,955 +2.7% |
| 2005 | $2,895 +48.4% | $42,795 +2.2% |
| 2004 | $1,950 -8.1% | $41,866 +19.5% |
| 2003 | $2,121 +4.4% | $35,020 +4% |
| 2002 | $2,031 -7% | $33,663 |
| 2001 | $2,184 +10.8% | $33,663 +6.7% |
| 2000 | $1,971 | $31,551 |
Find assessor info on the county website
Monthly payment
Est. payment
Payment breakdown
Explore the cost of this home by adjusting the details. Changes won't be saved.Climate risks
Neighborhood: 60033
Nearby schools
Schools provided by the listing agent
- District: 50
Source: MRED as distributed by MLS GRID. This data may not be complete. We recommend contacting the local school district to confirm school assignments for this home.


Similar homes
- $258,0004 bd1 ba2.2k sqft11806 Maple Ave, Hebron, IL 60034New
 MLS ID #12775104, Hailey Pliner, 4 Keys Real Estate. MRED as distributed by MLS GRID
 - $275,0004 bd1 ba1.2k sqft222 N Taylor St, Marengo, IL 60152For Sale
 MLS ID #202605163, Fidel Batres. NorthWest Illinois Alliance of REALTORS®
 - $299,5003 bd1 ba1.5k sqft6408 Wayne St, Union, IL 60180Price Change
 MLS ID #12760641, Mireya Delgado, Universal Real Estate LLC. MRED as distributed by MLS GRID
 - $330,0003 bd2 ba1.4k sqft5104 E Lake Shore Dr, Wonder Lake, IL 60097New
 MLS ID #12768469, Rocky Palmer, RE/MAX Plaza. MRED as distributed by MLS GRID
