Welcome to this move-in ready ranch home located just minutes from the Fox River and the shops and dining in downtown McHenry. Inside, you'll find hardwood floors in the living room and all bedrooms. The kitchen was fully updated in 2026 and stands out with stylish new cabinetry, quartz countertops with a coordinating backsplash, stainless steel appliances, and ample prep and storage space-designed to be both functional and visually appealing. Dimmable can lighting in the kitchen and living room adds a modern touch and flexible ambiance. Major updates include a new HVAC system and washer and dryer in 2024. The full partially finished basement provides ample storage or additional living space. Welcome home to this solid, updated home in a convenient location!
Active
$309,000
3314 Washington St, McHenry, IL 60050
3beds
1,819sqft
Single Family Residence
Built in 1960
8,842 Square Feet Lot
$-- Zestimate®
$170/sqft
$-- HOA
What's special
Stylish new cabinetryNew hvac systemWasher and dryerStainless steel appliances
- --
- 367
- views
- 23
- saves
Likely to sell faster than
Zillow last checked:
Listing updated:
Listed by:
Heather Rasek 708-227-4707,
RE/MAX Suburban
Source: MRED as distributed by MLS GRID,MLS#: 12780473
Facts & features
Interior
Bedrooms & bathrooms
- Bedrooms: 3
- Bathrooms: 1
- Full bathrooms: 1
Rooms
- Room types: No additional rooms
Primary bedroom
- Features: Flooring (Hardwood)
- Level: Main
- Area: 132 Square Feet
- Dimensions: 11X12
Bedroom 2
- Features: Flooring (Hardwood)
- Level: Main
- Area: 121 Square Feet
- Dimensions: 11X11
Bedroom 3
- Features: Flooring (Hardwood)
- Level: Main
- Area: 121 Square Feet
- Dimensions: 11X11
Kitchen
- Features: Kitchen (Eating Area-Breakfast Bar, Updated Kitchen), Flooring (Other)
- Level: Main
- Area: 192 Square Feet
- Dimensions: 12X16
Living room
- Features: Flooring (Hardwood)
- Level: Main
- Area: 220 Square Feet
- Dimensions: 20X11
Heating
- Natural Gas, Forced Air
Cooling
- Central Air
Appliances
- Included: Range, Microwave, Dishwasher, Refrigerator, Washer, Dryer, Disposal, Stainless Steel Appliance(s), Humidifier, Gas Water Heater
- Laundry: Gas Dryer Hookup, In Unit, Sink
Features
- 1st Floor Bedroom, 1st Floor Full Bath, Quartz Counters
- Flooring: Hardwood
- Basement: Partially Finished,Full
Interior area
- Total structure area: 1,819
- Total interior livable area: 1,819 sqft
Video & virtual tour
Property
Parking
- Total spaces: 1
- Parking features: Asphalt, Garage Door Opener, Yes, Garage Owned, Attached, Garage
- Attached garage spaces: 1
- Has uncovered spaces: Yes
Accessibility
- Accessibility features: No Disability Access
Features
- Stories: 1
Lot
- Size: 8,842 Square Feet
- Dimensions: 132x67
- Features: Corner Lot
Details
- Additional structures: Shed(s)
- Parcel number: 0926427009
- Special conditions: None
- Other equipment: Ceiling Fan(s)
Construction
Type & style
- Home type: SingleFamily
- Architectural style: Ranch
- Property subtype: Single Family Residence
Materials
- Vinyl Siding
- Foundation: Concrete Perimeter
- Roof: Asphalt
Condition
- New construction: No
- Year built: 1960
Utilities & green energy
- Electric: 100 Amp Service
- Sewer: Public Sewer
- Water: Public
Community & HOA
Community
- Features: Curbs, Sidewalks, Street Lights, Street Paved
- Security: Carbon Monoxide Detector(s)
HOA
- Services included: None
Location
- Region: Mchenry
Financial & listing details
- Price per square foot: $170/sqft
- Tax assessed value: $211,395
- Annual tax amount: $5,469
- Date on market: 10/8/2026
- Ownership: Fee Simple
Estimated market value
Not available
Estimated sales range
Not available
Not available
Price history
| Date | Event | Price |
|---|---|---|
| 10/8/2026 | Listing removed | $315,000$173/sqft |
Source:  MRED as distributed by MLS GRID #12737605 Report a problem MRED as distributed by MLS GRID #12737605 Report a problem | ||
| 9/18/2026 | Listed for sale | $315,000$173/sqft |
Source: MRED as distributed by MLS GRID #12737605 Report a problem | ||
| 8/19/2026 | Listing removed | $315,000$173/sqft |
Source: MRED as distributed by MLS GRID #12634616 Report a problem | ||
| 7/15/2026 | Listed for sale | $315,000$173/sqft |
Source: MRED as distributed by MLS GRID #12634616 Report a problem | ||
| 7/11/2026 | Contingent | $315,000$173/sqft |
Source: MRED as distributed by MLS GRID #12634616 Report a problem | ||
| 6/23/2026 | Listed for sale | $315,000+43.2%$173/sqft |
Source: MRED as distributed by MLS GRID #12634616 Report a problem | ||
| 11/1/2024 | Sold | $220,000$121/sqft |
Source: MRED as distributed by MLS GRID #12159497 Report a problem | ||
| 10/6/2024 | Contingent | $220,000$121/sqft |
Source: MRED as distributed by MLS GRID #12159497 Report a problem | ||
| 9/26/2024 | Price change | $220,000-3.9%$121/sqft |
Source: MRED as distributed by MLS GRID #12159497 Report a problem | ||
| 9/20/2024 | Listed for sale | $229,000$126/sqft |
Source: MRED as distributed by MLS GRID #12159497 Report a problem | ||
| 9/16/2024 | Contingent | $229,000$126/sqft |
Source: MRED as distributed by MLS GRID #12159497 Report a problem | ||
| 9/11/2024 | Listed for sale | $229,000$126/sqft |
Source: MRED as distributed by MLS GRID #12159497 Report a problem | ||
Public tax history
| Year | Property taxes | Tax assessment |
|---|---|---|
| 2025 | $5,000 -8.6% | $70,465 +9% |
| 2024 | $5,469 +41.2% | $64,652 +11.6% |
| 2023 | $3,873 -4.6% | $57,922 +7.8% |
| 2022 | $4,060 +6.3% | $53,736 +7.4% |
| 2021 | $3,820 +4.4% | $50,043 +4.3% |
| 2020 | $3,660 | $47,957 +5.3% |
| 2019 | -- | $45,539 +4.7% |
| 2018 | $3,722 +5.8% | $43,474 +6.6% |
| 2017 | $3,518 +110.9% | $40,801 +7% |
| 2016 | $1,668 | $38,132 +1.6% |
| 2013 | $1,668 | $37,543 -15.5% |
| 2011 | -- | $44,438 -4.5% |
| 2010 | -- | $46,532 -7.2% |
| 2009 | -- | $50,131 -1.4% |
| 2008 | -- | $50,854 +6.6% |
| 2006 | -- | $47,716 +8.4% |
| 2005 | $1,461 +2.7% | $44,007 +6.9% |
| 2004 | $1,422 -11.8% | $41,182 +3.8% |
| 2003 | $1,613 -4.5% | $39,686 +4.8% |
| 2002 | $1,689 +1.9% | $37,875 +4.1% |
| 2001 | $1,658 -2.5% | $36,394 +3.4% |
| 2000 | $1,701 | $35,193 |
Find assessor info on the county website
Monthly payment
Est. payment
Payment breakdown
Explore the cost of this home by adjusting the details. Changes won't be saved.Climate risks
Neighborhood: 60050
Nearby schools
Schools provided by the listing agent
- Elementary: Landmark Elementary School
- Middle: Mchenry Middle School
- High: Mchenry Campus
- District: 15
Source: MRED as distributed by MLS GRID. This data may not be complete. We recommend contacting the local school district to confirm school assignments for this home.

Similar homes
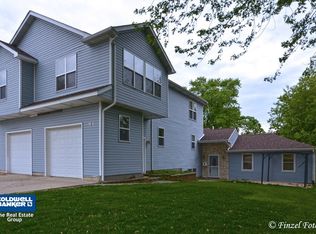
- $324,9003 bd2 ba2.1k sqft2608 Kashmiri Ave, McHenry, IL 60050Active
 MLS ID #12785360, Joan Couris, Keller Williams Thrive. MRED as distributed by MLS GRID
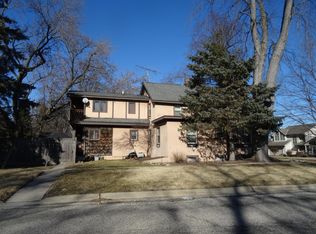
 - $320,0003 bd1 ba1.1k sqft5212 Home Ave, McHenry, IL 60050Active
 MLS ID #12741906, Branden Linnane, HomeSmart Connect LLC. MRED as distributed by MLS GRID
 - $359,9003 bd2 ba2.2k sqft3709 Dorchester Pl, McHenry, IL 60050Price Change
 MLS ID #12776706, Valerie Campbell, Baird & Warner. MRED as distributed by MLS GRID
 - $425,0004 bd3 ba2.3k sqft219 Newport Trl, McHenry, IL 60050New
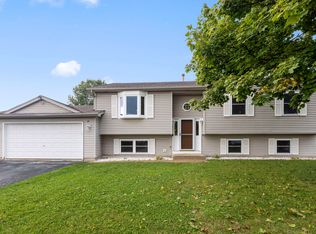 MLS ID #12787900, Roxanne Johnson, Berkshire Hathaway HomeServices Starck Real Estate. MRED as distributed by MLS GRID
