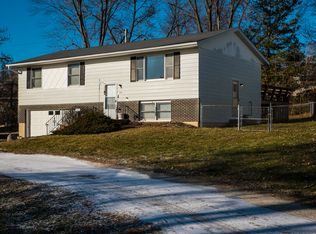
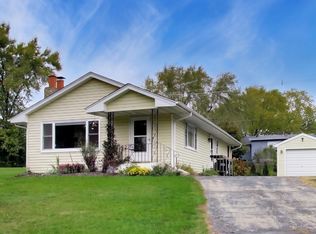
Welcome home to this spacious split-level offering a flexible floor plan, comfortable living spaces, and a desirable Johnsburg location! The main level features three bedrooms, including a primary bedroom with a private bath, along with an additional half bath. The heart of the home is the bright, open-concept kitchen, dining, and living area, creating a seamless space for everyday living and entertaining. Head downstairs to the English basement, where you'll find a versatile fourth bedroom that could also serve as a home office, guest room, playroom, workout space, or bonus room-the possibilities are endless! Step outside and enjoy the spacious deck, perfect for grilling, relaxing, or entertaining family and friends. An attached 1-car garage provides additional convenience and storage. Located in the desirable Johnsburg area, this home puts you close to shopping, restaurants, local bars and entertainment, and everyday conveniences. With four potential bedrooms, an open-concept main living area, flexible lower-level space, and a great location, this home has plenty to offer. Come see it for yourself!
Active
$300,000
4121 N Johnsburg Rd, Johnsburg, IL 60051
4beds
1,464sqft
Single Family Residence
Built in 1971
9,313 Square Feet Lot
$-- Zestimate®
$205/sqft
$-- HOA
What's special
Spacious split-levelFlexible floor planComfortable living spaces
- --
- 702
- views
- 92
- saves
Likely to sell faster than
Zillow last checked:
Listing updated:
Listed by:
Branden Linnane 815-355-2331,
HomeSmart Connect LLC
Source: MRED as distributed by MLS GRID,MLS#: 12777906
Facts & features
Interior
Bedrooms & bathrooms
- Bedrooms: 4
- Bathrooms: 2
- Full bathrooms: 1
- 1/2 bathrooms: 1
Rooms
- Room types: Deck
Primary bedroom
- Features: Flooring (Luxury Vinyl), Window Treatments (Blinds), Bathroom (Half)
- Level: Main
- Area: 132 Square Feet
- Dimensions: 12X11
Bedroom 2
- Features: Flooring (Luxury Vinyl), Window Treatments (Blinds)
- Level: Main
- Area: 117 Square Feet
- Dimensions: 9X13
Bedroom 3
- Features: Flooring (Luxury Vinyl), Window Treatments (Blinds)
- Level: Main
- Area: 99 Square Feet
- Dimensions: 9X11
Bedroom 4
- Features: Flooring (Carpet), Window Treatments (Blinds)
- Level: Lower
- Area: 130 Square Feet
- Dimensions: 10X13
Deck
- Level: Main
- Area: 264 Square Feet
- Dimensions: 12X22
Dining room
- Features: Flooring (Tile), Window Treatments (Blinds)
- Level: Main
- Area: 99 Square Feet
- Dimensions: 9X11
Kitchen
- Features: Kitchen (Eating Area-Table Space), Flooring (Tile), Window Treatments (Blinds)
- Level: Main
- Area: 88 Square Feet
- Dimensions: 8X11
Laundry
- Features: Flooring (Luxury Vinyl)
- Level: Lower
- Area: 192 Square Feet
- Dimensions: 16X12
Living room
- Features: Flooring (Hardwood), Window Treatments (Blinds)
- Level: Main
- Area: 187 Square Feet
- Dimensions: 11X17
Heating
- Forced Air
Cooling
- Central Air
Appliances
- Included: Range, Microwave, Dishwasher, Refrigerator, Washer, Dryer, Stainless Steel Appliance(s), Gas Water Heater
Features
- 1st Floor Bedroom, 1st Floor Full Bath
- Flooring: Hardwood
- Basement: Finished,Daylight
Interior area
- Total structure area: 1,247
- Total interior livable area: 1,464 sqft
Video & virtual tour
Property
Parking
- Total spaces: 5
- Parking features: Asphalt, Garage Door Opener, Yes, Garage Owned, Attached, Driveway, Owned, Garage
- Attached garage spaces: 1
- Has uncovered spaces: Yes
Accessibility
- Accessibility features: No Disability Access
Features
- Levels: Bi-Level
- Patio & porch: Deck
Lot
- Size: 9,313 Square Feet
- Dimensions: 60 X 144 X 70 X 181
Details
- Parcel number: 1007379015
- Special conditions: None
- Other equipment: Ceiling Fan(s)
Construction
Type & style
- Home type: SingleFamily
- Architectural style: Bi-Level
- Property subtype: Single Family Residence
Materials
- Vinyl Siding
- Foundation: Concrete Perimeter
- Roof: Asphalt
Condition
- New construction: No
- Year built: 1971
Utilities & green energy
- Electric: Circuit Breakers, 100 Amp Service
- Sewer: Septic Tank
- Water: Public
Community & HOA
Community
- Features: Park, Sidewalks, Street Lights, Street Paved
- Subdivision: Sunnyside Estates
HOA
- Services included: None
Location
- Region: Johnsburg
Financial & listing details
- Price per square foot: $205/sqft
- Tax assessed value: $245,667
- Annual tax amount: $4,919
- Date on market: 10/7/2026
- Ownership: Fee Simple
Estimated market value
Not available
Estimated sales range
Not available
Not available
Price history
| Date | Event | Price |
|---|---|---|
| 3/15/2024 | Sold | $277,000-1%$189/sqft |
Source:  MRED as distributed by MLS GRID #11942818 Report a problem | ||
| 2/17/2024 | Contingent | $279,700$191/sqft |
Source: MRED as distributed by MLS GRID #11942818 Report a problem | ||
| 2/15/2024 | Price change | $279,700-1.8%$191/sqft |
Source: MRED as distributed by MLS GRID #11942818 Report a problem | ||
| 11/2/2023 | Price change | $284,700-1.7%$194/sqft |
Source: MRED as distributed by MLS GRID #11910659 Report a problem | ||
| 10/12/2023 | Price change | $289,700-1.7%$198/sqft |
Source: MRED as distributed by MLS GRID #11860315 Report a problem | ||
| 9/15/2023 | Price change | $294,700-1.7%$201/sqft |
Source: MRED as distributed by MLS GRID #11860315 Report a problem | ||
| 8/18/2023 | Listed for sale | $299,700+71.3%$205/sqft |
Source: MRED as distributed by MLS GRID #11860315 Report a problem | ||
| 6/19/2023 | Sold | $175,000+6.1%$120/sqft |
Source: MRED as distributed by MLS GRID #11769259 Report a problem | ||
| 5/3/2023 | Pending sale | $165,000$113/sqft |
Source: MRED as distributed by MLS GRID #11769259 Report a problem | ||
| 4/27/2023 | Listed for sale | $165,000$113/sqft |
Source: MRED as distributed by MLS GRID #11769259 Report a problem | ||
Public tax history
| Year | Property taxes | Tax assessment |
|---|---|---|
| 2025 | $4,919 +4.2% | $81,889 +9% |
| 2024 | $4,719 +19.3% | $75,135 +27% |
| 2023 | $3,957 +1.7% | $59,146 +7.8% |
| 2022 | $3,891 +5.3% | $54,871 +7.4% |
| 2021 | $3,694 +3.4% | $51,100 +4.3% |
| 2020 | $3,573 | $48,970 +5.3% |
| 2019 | -- | $46,501 +4.8% |
| 2018 | $3,390 +3.3% | $44,392 +6.6% |
| 2017 | $3,281 +1.8% | $41,663 +7% |
| 2016 | $3,224 | $38,937 +8.2% |
| 2013 | $3,224 | $35,998 -24.3% |
| 2011 | -- | $47,560 -4.5% |
| 2010 | -- | $49,802 -7.2% |
| 2009 | -- | $53,655 -1.4% |
| 2008 | -- | $54,428 +6.6% |
| 2006 | -- | $51,070 +8.4% |
| 2005 | $2,739 +4.5% | $47,100 +6.9% |
| 2004 | $2,620 +1.2% | $44,077 +3.8% |
| 2003 | $2,589 +3.4% | $42,476 +5.1% |
| 2002 | $2,503 +4.2% | $40,426 +4.1% |
| 2001 | $2,401 +4.2% | $38,845 +3.4% |
| 2000 | $2,304 | $37,564 |
Find assessor info on the county website
Monthly payment
Est. payment
Payment breakdown
Explore the cost of this home by adjusting the details. Changes won't be saved.Climate risks
Neighborhood: 60051
Nearby schools
Schools provided by the listing agent
- Elementary: Johnsburg Elementary School
- Middle: Johnsburg Junior High School
- High: Johnsburg High School
- District: 12
Source: MRED as distributed by MLS GRID. This data may not be complete. We recommend contacting the local school district to confirm school assignments for this home.
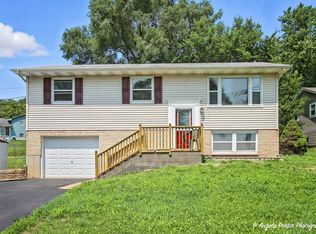

Similar homes
- $349,9994 bd2 ba1k sqft3715 Claremont Rd, Johnsburg, IL 60051Active
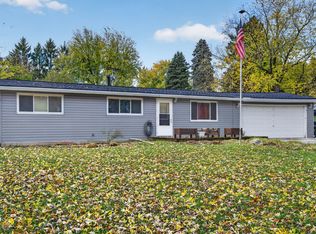 MLS ID #12799178, Lynda Sanchez-Werner, Grandview Realty, LLC. MRED as distributed by MLS GRID
- $330,7003 bd1 ba1k sqft5301 Pistakee Dr, Johnsburg, IL 60051Price Change
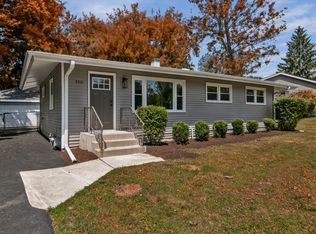 MLS ID #12790535, Neil Gates, Chase Real Estate LLC. MRED as distributed by MLS GRID
- $295,0003 bd1 ba881 sqft3314 Washington St, McHenry, IL 60050Active
 MLS ID #12796829, Heather Rasek, RE/MAX Suburban. MRED as distributed by MLS GRID
- $325,0003 bd1 ba1.2k sqft3212 Still Hill Dr, McHenry, IL 60050Price Change
 MLS ID #12789985, Marty Kampmeier, Berkshire Hathaway HomeServices Starck Real Estate. MRED as distributed by MLS GRID
