Welcome to this charming ranch home in a convenient Grayslake location! The spacious white kitchen features stainless steel appliances and tile flooring, while neutral paint throughout provides a great starting point to make the home your own. The bathroom has been updated, and the furnace, A/C, and water heater have all been replaced in recent years. Enjoy the convenience of single-level living along with a large, fully fenced backyard featuring a hot tub and plenty of room for outdoor gatherings around the firepit. A detached 2-car garage provides additional parking and storage space. Located just minutes from downtown Grayslake and the Metra station, with easy access to shopping, dining, parks, and recreational areas including Central Park and Manor Lake. A great opportunity to enjoy all that Grayslake has to offer!
Active
$275,000
247 Highland Rd, Grayslake, IL 60030
3beds
1,128sqft
Single Family Residence
Built in 1957
8,712 Square Feet Lot
$-- Zestimate®
$244/sqft
$-- HOA
What's special
Hot tubLarge fully fenced backyardNeutral paint throughoutSpacious white kitchenSingle-level livingTile flooringStainless steel appliances
- 6 days
- 843
- 113
Likely to sell faster than
Zillow last checked:
Listing updated:
Listed by:
Stacy Johnson, CSC 847-975-7879,
Baird & Warner
Source: MRED as distributed by MLS GRID,MLS#: 12770583
Facts & features
Interior
Bedrooms & bathrooms
- Bedrooms: 3
- Bathrooms: 1
- Full bathrooms: 1
Rooms
- Room types: Eating Area
Primary bedroom
- Features: Flooring (Carpet)
- Level: Main
- Area: 204 Square Feet
- Dimensions: 17X12
Bedroom 2
- Features: Flooring (Carpet)
- Level: Main
- Area: 140 Square Feet
- Dimensions: 14X10
Bedroom 3
- Features: Flooring (Carpet)
- Level: Main
- Area: 90 Square Feet
- Dimensions: 10X9
Eating area
- Features: Flooring (Ceramic Tile)
- Level: Main
- Area: 88 Square Feet
- Dimensions: 11X8
Kitchen
- Features: Kitchen (Eating Area-Table Space), Flooring (Ceramic Tile)
- Level: Main
- Area: 121 Square Feet
- Dimensions: 11X11
Laundry
- Level: Main
- Area: 32 Square Feet
- Dimensions: 8X4
Living room
- Features: Flooring (Wood Laminate)
- Level: Main
- Area: 228 Square Feet
- Dimensions: 19X12
Heating
- Forced Air
Cooling
- Central Air
Appliances
- Included: Range, Microwave, Dishwasher, Refrigerator
- Laundry: Main Level, In Unit
Features
- 1st Floor Bedroom
- Basement: Crawl Space
Interior area
- Total structure area: 1,128
- Total interior livable area: 1,128 sqft
Video & virtual tour
Property
Parking
- Total spaces: 2
- Parking features: Asphalt, Garage Door Opener, Yes, Garage Owned, Detached, Garage
- Garage spaces: 2
- Has uncovered spaces: Yes
Accessibility
- Accessibility features: No Disability Access
Features
- Stories: 1
- Has spa: Yes
- Spa features: Outdoor Hot Tub
- Fencing: Fenced
Lot
- Size: 8,712 Square Feet
- Dimensions: 144 X 60
Details
- Parcel number: 06261070080000
- Special conditions: None
Construction
Type & style
- Home type: SingleFamily
- Architectural style: Ranch
- Property subtype: Single Family Residence
Materials
- Vinyl Siding
- Roof: Asphalt
Condition
- New construction: No
- Year built: 1957
Utilities & green energy
- Sewer: Public Sewer
- Water: Public
Community & HOA
Community
- Features: Park, Sidewalks, Street Paved
- Subdivision: Highland Estates
HOA
- Services included: None
Location
- Region: Grayslake
Financial & listing details
- Price per square foot: $244/sqft
- Tax assessed value: $188,824
- Annual tax amount: $6,522
- Date on market: 10/31/2026
- Ownership: Fee Simple
Estimated market value
Not available
Estimated sales range
Not available
Not available
Price history
| Date | Event | Price |
|---|---|---|
| 10/31/2026 | Listed for sale | $275,000+19.6%$244/sqft |
Source:  MRED as distributed by MLS GRID #12770583 Report a problem | ||
| 9/19/2022 | Sold | $230,000+2.2%$204/sqft |
Source: MRED as distributed by MLS GRID #11491703 Report a problem | ||
| 8/17/2022 | Contingent | $225,000$199/sqft |
Source: MRED as distributed by MLS GRID #11491703 Report a problem | ||
| 8/15/2022 | Listed for sale | $225,000+7.1%$199/sqft |
Source: MRED as distributed by MLS GRID #11491703 Report a problem | ||
| 9/23/2021 | Sold | $210,000+5.5%$186/sqft |
Source: MRED as distributed by MLS GRID #11150595 Report a problem | ||
| 8/2/2021 | Pending sale | $199,000$176/sqft |
Source:  RE/MAX International #11150595 Report a problem | ||
| 8/2/2021 | Contingent | $199,000$176/sqft |
Source: MRED as distributed by MLS GRID #11150595 Report a problem | ||
| 7/28/2021 | Listed for sale | $199,000$176/sqft |
Source: MRED as distributed by MLS GRID #11150595 Report a problem | ||
| 7/18/2021 | Pending sale | $199,000$176/sqft |
Source: RE/MAX International #11150595 Report a problem | ||
| 7/18/2021 | Contingent | $199,000$176/sqft |
Source: MRED as distributed by MLS GRID #11150595 Report a problem | ||
| 7/12/2021 | Listed for sale | $199,000+27.6%$176/sqft |
Source: MRED as distributed by MLS GRID #11150595 Report a problem | ||
| 12/11/2019 | Sold | $156,000+4%$138/sqft |
Source:  MRED as distributed by MLS GRID #10512172 Report a problem | ||
| 10/19/2019 | Pending sale | $150,000$133/sqft |
Source: Homesmart Connect LLC #10512172 Report a problem | ||
| 10/5/2019 | Price change | $150,000-3.2%$133/sqft |
Source: Homesmart Connect LLC #10512172 Report a problem | ||
| 9/9/2019 | Listed for sale | $155,000+62.3%$137/sqft |
Source: Homesmart Connect LLC #10512172 Report a problem | ||
| 2/23/2015 | Sold | $95,500+0.6%$85/sqft |
Source: Public Record Report a problem | ||
| 1/1/2015 | Price change | $94,900-9.4%$84/sqft |
Source: Lake Shore Drive Realty, Inc. #08770718 Report a problem | ||
| 12/4/2014 | Price change | $104,800-8.8%$93/sqft |
Source: Lake Shore Drive Realty, Inc. #08770718 Report a problem | ||
| 11/7/2014 | Listed for sale | $114,900+24.8%$102/sqft |
Source: Lake Shore Drive Realty, Inc. #08770718 Report a problem | ||
| 9/17/2014 | Sold | $92,064-4.5%$82/sqft |
Source: Public Record Report a problem | ||
| 4/19/2012 | Listing removed | $96,400$85/sqft |
Source: RE/MAX of Barrington #07942202 Report a problem | ||
| 2/26/2012 | Price change | $96,400-13.4%$85/sqft |
Source: RE/MAX of Barrington #07942202 Report a problem | ||
| 11/11/2011 | Listed for sale | $111,300+1.3%$99/sqft |
Source: RE/MAX of Barrington #07942202 Report a problem | ||
| 9/18/2010 | Listing removed | $109,900$97/sqft |
Source: RE/MAX American Dream Report a problem | ||
| 9/8/2010 | Price change | $109,900-4.4%$97/sqft |
Source: RE/MAX American Dream Report a problem | ||
| 6/11/2010 | Listed for sale | $114,900-11.5%$102/sqft |
Source: RE/MAX American Dream Report a problem | ||
| 5/7/2010 | Listing removed | $129,900-28.6%$115/sqft |
Source: RE/MAX #07174855 Report a problem | ||
| 5/9/2005 | Sold | $182,000+10.3%$161/sqft |
Source: Public Record Report a problem | ||
| 12/19/2002 | Sold | $165,000+76.5%$146/sqft |
Source: Public Record Report a problem | ||
| 8/29/1994 | Sold | $93,500$83/sqft |
Source: Public Record Report a problem | ||
Public tax history
| Year | Property taxes | Tax assessment |
|---|---|---|
| 2024 | $6,169 +5.4% | $69,701 +10.8% |
| 2023 | $5,854 +4.6% | $62,935 +9% |
| 2022 | $5,594 +3.4% | $57,760 +11.6% |
| 2021 | $5,412 -12.3% | $51,764 +9.3% |
| 2020 | $6,174 +5.5% | $47,339 +6.4% |
| 2019 | $5,854 +11.7% | $44,511 +10.9% |
| 2018 | $5,243 | $40,126 +6.3% |
| 2017 | $5,243 +5.4% | $37,744 +8.3% |
| 2016 | $4,976 -19.3% | $34,841 -8.2% |
| 2015 | $6,169 +21.5% | $37,949 -0.7% |
| 2014 | $5,076 +0.9% | $38,208 -4.3% |
| 2012 | $5,032 +1% | $39,904 -18.8% |
| 2011 | $4,983 +5.3% | $49,123 -3.1% |
| 2010 | $4,734 +4.5% | $50,669 -5% |
| 2009 | $4,530 +2.2% | $53,336 -0.4% |
| 2008 | $4,433 +4.8% | $53,549 +6.9% |
| 2006 | $4,229 +5.1% | $50,114 |
| 2005 | $4,024 +4.6% | -- |
| 2004 | $3,848 +2.4% | -- |
| 2003 | $3,759 +17.9% | -- |
| 2002 | $3,188 +17.7% | -- |
| 2001 | $2,709 -1.5% | $37,335 +1.8% |
| 2000 | $2,749 | $36,685 |
Find assessor info on the county website
Monthly payment
Est. payment
Payment breakdown
Explore the cost of this home by adjusting the details. Changes won't be saved.Climate risks
Neighborhood: 60030
Nearby schools
Schools provided by the listing agent
- District: 46
Source: MRED as distributed by MLS GRID. This data may not be complete. We recommend contacting the local school district to confirm school assignments for this home.
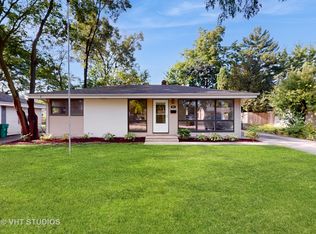
Similar homes
- $277,5003 bd3 ba1.5k sqft1404 Remington Ct, Grayslake, IL 60030Active
 MLS ID #12779147, Judith Garcia, Baird & Warner. MRED as distributed by MLS GRID
- $352,0003 bd2 ba1.1k sqft18207 W Big Oaks Rd, Grayslake, IL 60030New
 MLS ID #12801930, Wei-Chen Yang, Berkshire Hathaway HomeServices Starck Real Estate. MRED as distributed by MLS GRID
- $229,0003 bd1 ba975 sqft207 N Prospect Dr, Round Lake Park, IL 60073Active
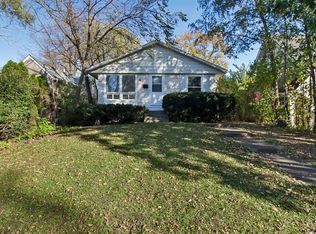 MLS ID #12796929, Sara Sogol, Redfin Corporation. MRED as distributed by MLS GRID
- $275,0002 bd2 ba1.6k sqft1815 Paddock Ct, Grayslake, IL 60030Active
 MLS ID #12680454, Deborah Vicini, CSC, 4 Sale Realty Advantage LLC. MRED as distributed by MLS GRID
