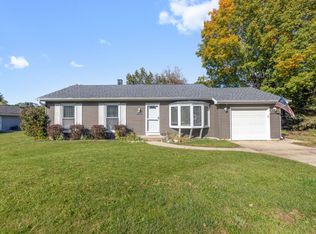
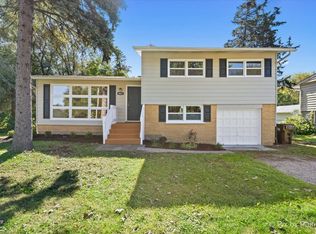
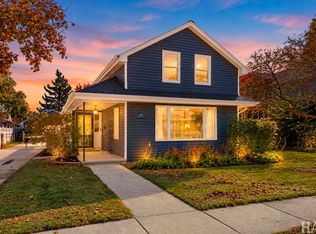
$259,000
2 bd1 ba926 sqft
3006 Emily Ln, McHenry, IL 60051
Off Market

Listing description withheld by the listing agent.
Zillow last checked:
Listing updated:
Suzanne Kendall 815-405-2414,
Keller Williams North Shore West

Not available
Estimated sales range
Not available
Not available
| Date | Event | Price |
|---|---|---|
| 10/5/2026 | Listed for sale | $269,000+155.5%$279/sqft |
Source:  MRED as distributed by MLS GRID #12769016 Report a problem | ||
| 3/23/2020 | Listing removed | $1,250$1/sqft |
Source: Berkshire Hathaway Home Services Starck Real Estate #10672818 Report a problem | ||
| 3/20/2020 | Listed for rent | $1,250+4.2%$1/sqft |
Source: Berkshire Hathaway HomeServices Starck Real Estate #10672818 Report a problem | ||
| 3/1/2019 | Listing removed | $1,200$1/sqft |
Source: Decker Realty Group Report a problem | ||
| 1/28/2019 | Price change | $1,200-7.7%$1/sqft |
Source: Decker Realty Group Report a problem | ||
| 12/19/2018 | Listed for rent | $1,300$1/sqft |
Source: Decker Realty Group Report a problem | ||
| 10/12/2018 | Sold | $105,300$109/sqft |
Source: MRED as distributed by MLS GRID #09979693 Report a problem | ||
| 9/10/2018 | Pending sale | $105,300$109/sqft |
Source: RE/MAX Now #09979693 Report a problem | ||
| 9/7/2018 | Price change | $105,300-10%$109/sqft |
Source: RE/MAX Now #09979693 Report a problem | ||
| 8/14/2018 | Listed for sale | $117,000$121/sqft |
Source: RE/MAX Now #09979693 Report a problem | ||
| 8/7/2018 | Pending sale | $117,000$121/sqft |
Source: RE/MAX Now #09979693 Report a problem | ||
| 8/3/2018 | Price change | $117,000-10%$121/sqft |
Source: RE/MAX Now #09979693 Report a problem | ||
| 7/27/2018 | Listed for sale | $130,000$135/sqft |
Source: RE/MAX Now #09979693 Report a problem | ||
| 7/23/2018 | Pending sale | $130,000$135/sqft |
Source: RE/MAX Now #09979693 Report a problem | ||
| 6/21/2018 | Listed for sale | $130,000$135/sqft |
Source: RE/MAX Now #09979693 Report a problem | ||
| 6/18/2018 | Pending sale | $130,000$135/sqft |
Source: RE/MAX Now #09979693 Report a problem | ||
| 6/9/2018 | Listed for sale | $130,000-10.5%$135/sqft |
Source: RE/MAX Now #09979693 Report a problem | ||
| 8/24/2017 | Listing removed | $145,211+3.7%$151/sqft |
Source: Auction.com Report a problem | ||
| 5/31/2017 | Listed for sale | -- |
Source: Auction.com Report a problem | ||
| 12/29/2008 | Sold | $140,000-26.3%$145/sqft |
Source: MRED as distributed by MLS GRID #07067676 Report a problem | ||
| 2/19/2008 | Listing removed | $189,900$197/sqft |
Source: Visual Tour #06534554 Report a problem | ||
| 1/18/2008 | Listed for sale | $189,900$197/sqft |
Source: Visual Tour #06534554 Report a problem | ||
| Year | Property taxes | Tax assessment |
|---|---|---|
| 2025 | $4,382 +3.1% | $54,744 +9% |
| 2024 | $4,249 +2.2% | $50,229 +11.6% |
| 2023 | $4,157 +4.8% | $45,000 +7.8% |
| 2022 | $3,966 +4.3% | $41,748 +7.4% |
| 2021 | $3,804 +3.1% | $38,878 +4.4% |
| 2020 | $3,689 | $37,257 +5.3% |
| 2019 | -- | $35,379 +4.7% |
| 2018 | $3,871 +3.4% | $33,775 +6.5% |
| 2017 | $3,742 +28.8% | $31,699 +7% |
| 2016 | $2,905 | $29,626 +1.6% |
| 2013 | $2,905 | $29,169 -25.8% |
| 2011 | -- | $39,326 -4.5% |
| 2010 | -- | $41,179 -7.2% |
| 2009 | -- | $44,364 -1.4% |
| 2008 | -- | $45,003 +6.6% |
| 2006 | -- | $42,227 +8.4% |
| 2005 | $2,713 +9.8% | $38,944 +6.9% |
| 2004 | $2,471 +11.5% | $36,444 +3.8% |
| 2003 | $2,217 -0.1% | $35,120 +4.8% |
| 2002 | $2,220 +6.5% | $33,518 +4.1% |
| 2001 | $2,085 +0.7% | $32,207 +3.4% |
| 2000 | $2,070 | $31,145 |
Source: MRED as distributed by MLS GRID. This data may not be complete. We recommend contacting the local school district to confirm school assignments for this home.

A local agent can set up tours, give advice and negotiate with sellers.