Welcome to Timber Trails! Tucked away on a desirable cul-de-sac, this inviting 2-bedroom, 2.5-bath home offers the kind of easy living buyers are looking for. The main level features a comfortable, light-filled living room, dining room and a functional kitchen with plenty of room to prepare meals and gather with friends and family. A convenient half bath completes the first floor. Upstairs, you'll find two bedrooms along with two full bathrooms, offering flexibility and privacy for everyday living. Need more room? The finished, dry basement adds valuable bonus space that can be tailored to your needs-whether you envision a family room, home office, hobby area, or additional entertaining space. One of the highlights of this home is the private outdoor setting. Step onto the deck and take in the peaceful backyard views while enjoying your morning coffee, hosting guests, or simply unwinding at the end of the day. And the best part? Let someone else handle the exterior upkeep. The Timber Trails association takes care of exterior maintenance, with the exception of the deck, giving you more time to enjoy your home and less time worrying about maintenance. Water is also included, offering an added value that's hard to beat. The home has also seen important updates, including a roof replacement approximately in 2016/2017 and replacement of all windows and the sliding glass door approximately 13 years ago. The location puts everyday conveniences within easy reach, including shopping, restaurants, parks, downtown McHenry, major roadways, the Fox River, and the beautiful Riverwalk. A great combination of location, low-maintenance living, additional finished space, and value-come see what makes this Timber Trails home such a great opportunity!
Price change
Price cut: $5K (10/14)
$242,900
1724 Court St, McHenry, IL 60051
2beds
1,313sqft
Townhouse, Single Family Residence
Built in 1998
0.31 Acres Lot
$238,100 Zestimate®
$185/sqft
$303/mo HOA
What's special
Additional finished spacePrivate outdoor settingDesirable cul-de-sacPeaceful backyard viewsDining room
- 9 days
- 676
- 54
Likely to sell faster than
Zillow last checked:
Listing updated:
Listed by:
Sheila Thomas, ABR,BPOR,E-PRO,GRI 847-361-0629,
RE/MAX Plaza
Source: MRED as distributed by MLS GRID,MLS#: 12779869
Facts & features
Interior
Bedrooms & bathrooms
- Bedrooms: 2
- Bathrooms: 3
- Full bathrooms: 2
- 1/2 bathrooms: 1
Rooms
- Room types: Foyer
Primary bedroom
- Features: Flooring (Carpet), Bathroom (Full)
- Level: Second
- Area: 196 Square Feet
- Dimensions: 14X14
Bedroom 2
- Features: Flooring (Carpet)
- Level: Second
- Area: 154 Square Feet
- Dimensions: 14X11
Dining room
- Features: Flooring (Hardwood)
- Level: Main
- Area: 130 Square Feet
- Dimensions: 13X10
Family room
- Features: Flooring (Carpet), Window Treatments (All)
- Level: Basement
- Area: 336 Square Feet
- Dimensions: 16X21
Foyer
- Features: Flooring (Hardwood)
- Level: Main
- Area: 42 Square Feet
- Dimensions: 7X6
Kitchen
- Features: Flooring (Ceramic Tile)
- Level: Main
- Area: 99 Square Feet
- Dimensions: 9X11
Laundry
- Level: Basement
- Area: 320 Square Feet
- Dimensions: 16X20
Living room
- Features: Flooring (Hardwood), Window Treatments (All)
- Level: Main
- Area: 208 Square Feet
- Dimensions: 16X13
Heating
- Natural Gas, Forced Air
Cooling
- Central Air
Appliances
- Included: Range, Microwave, Dishwasher, Refrigerator, Washer, Dryer, Stainless Steel Appliance(s)
Features
- Basement: Partially Finished,Full
Interior area
- Total structure area: 0
- Total interior livable area: 1,313 sqft
Property
Parking
- Total spaces: 2
- Parking features: Attached, Garage
- Attached garage spaces: 2
Accessibility
- Accessibility features: No Disability Access
Features
- Patio & porch: Deck
Lot
- Size: 0.31 Acres
Details
- Parcel number: 0926280002
- Special conditions: None
Construction
Type & style
- Home type: Townhouse
- Property subtype: Townhouse, Single Family Residence
Materials
- Vinyl Siding, Brick
Condition
- New construction: No
- Year built: 1998
Utilities & green energy
- Electric: Circuit Breakers
- Sewer: Public Sewer
- Water: Public
Community & HOA
Community
- Subdivision: Timber Trails
HOA
- Has HOA: Yes
- Services included: Water, Insurance, Exterior Maintenance, Lawn Care, Snow Removal
- HOA fee: $303 monthly
Location
- Region: Mchenry
Financial & listing details
- Price per square foot: $185/sqft
- Tax assessed value: $212,442
- Annual tax amount: $5,028
- Date on market: 10/7/2026
- Ownership: Fee Simple w/ HO Assn.
Estimated market value
$238,100
$226,000 - $250,000
$2,153/mo
Price history
| Date | Event | Price |
|---|---|---|
| 10/14/2026 | Price change | $242,900-2%$185/sqft |
Source:  MRED as distributed by MLS GRID #12779869 Report a problem MRED as distributed by MLS GRID #12779869 Report a problem | ||
| 10/7/2026 | Listed for sale | $247,900+18%$189/sqft |
Source: MRED as distributed by MLS GRID #12779869 Report a problem | ||
| 10/6/2026 | Sold | $210,000-15%$160/sqft |
Source: MRED as distributed by MLS GRID #12694183 Report a problem | ||
| 10/2/2026 | Pending sale | $247,000$188/sqft |
Source: MRED as distributed by MLS GRID #12694183 Report a problem | ||
| 8/11/2026 | Price change | $247,000-3.1%$188/sqft |
Source: MRED as distributed by MLS GRID #12694183 Report a problem | ||
| 8/6/2026 | Price change | $254,8000%$194/sqft |
Source: MRED as distributed by MLS GRID #12694183 Report a problem | ||
| 7/27/2026 | Price change | $254,900-1.9%$194/sqft |
Source: MRED as distributed by MLS GRID #12694183 Report a problem | ||
| 7/15/2026 | Listed for sale | $259,900+84.3%$198/sqft |
Source: MRED as distributed by MLS GRID #12694183 Report a problem | ||
| 10/3/1997 | Sold | $141,000$107/sqft |
Source: Public Record Report a problem | ||
Public tax history
| Year | Property taxes | Tax assessment |
|---|---|---|
| 2025 | $5,028 +4.3% | $70,814 +9% |
| 2024 | $4,820 +3.9% | $64,973 +11.6% |
| 2023 | $4,638 +1.7% | $58,209 +7.8% |
| 2022 | $4,560 +5.2% | $54,002 +7.4% |
| 2021 | $4,333 +3.7% | $50,291 +4.3% |
| 2020 | $4,178 | $48,195 +5.3% |
| 2019 | -- | $45,765 +4.7% |
| 2018 | $3,746 +5.8% | $43,690 +6.6% |
| 2017 | $3,542 +3.9% | $41,004 +5.9% |
| 2016 | $3,410 | $38,729 +1.6% |
| 2013 | $3,410 | $38,130 -15.5% |
| 2011 | -- | $45,134 -17% |
| 2010 | -- | $54,358 -7.2% |
| 2009 | -- | $58,562 -3.3% |
| 2008 | -- | $60,585 -6.3% |
| 2006 | -- | $64,664 +8.4% |
| 2005 | $3,807 +10.5% | $59,637 +6.9% |
| 2004 | $3,445 -0.3% | $55,809 +3.8% |
| 2003 | $3,456 +0.4% | $53,781 +4.8% |
| 2002 | $3,442 +11.9% | $51,328 +9.1% |
| 2001 | $3,076 +1.1% | $47,030 +3.4% |
| 2000 | $3,042 | $45,479 |
Find assessor info on the county website
Monthly payment
Est. payment
Payment breakdown
Explore the cost of this home by adjusting the details. Changes won't be saved.Climate risks
Neighborhood: 60051
Nearby schools
Schools provided by the listing agent
- Elementary: Hilltop Elementary School
- Middle: Mchenry Middle School
- High: Mchenry Campus
- District: 15
Source: MRED as distributed by MLS GRID. This data may not be complete. We recommend contacting the local school district to confirm school assignments for this home.

Similar homes
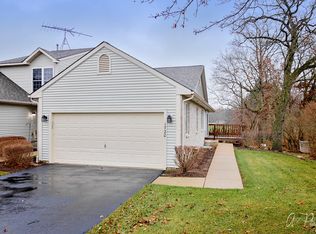
- $265,0002 bd3 ba1.1k sqft1744 Court St #1744, McHenry, IL 60051Price Change
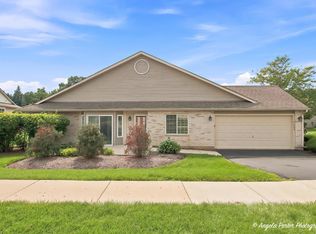 MLS ID #12742773, Linda Bykowski, Century 21 Integra. MRED as distributed by MLS GRID
 - $289,0003 bd3 ba1.9k sqft516 N Thornwood Dr #0, McHenry, IL 60050New
 MLS ID #12787033, Lisa Jensen, Keller Williams North Shore West. MRED as distributed by MLS GRID
 - $265,0003 bd3 ba1.5k sqft34298 N Barberry Rd Unit 0, Round Lake, IL 60073New
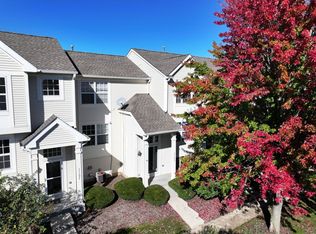 MLS ID #12784201, Amy Kite, ABR,CRS,E-PRO,SRES,TRC, Keller Williams Infinity. MRED as distributed by MLS GRID
 - $300,0003 bd3 ba1.7k sqft2702 Kendall Xing, McHenry, IL 60051Active
 MLS ID #12749235, Kelley Schmidt, Berkshire Hathaway HomeServices Starck Real Estate. MRED as distributed by MLS GRID
