Move right in and enjoy the space, style, and updates this beautifully refreshed 2-bedroom home has to offer! The open-concept main level features a completely updated kitchen with updated cabinetry, granite countertops, a deep stainless-steel sink, designer faucet, and stainless-steel refrigerator, range, built-in microwave, and dishwasher. The hardwood floors flow throughout the main level, and sliding glass doors open to a private patio-perfect for relaxing or entertaining. Both bathrooms have been remodeled with updated flooring, granite countertops, mirrors, lighting, and fixtures. The full bath features a stone-tile shower surround, while the convenient main-level powder room also includes a new washer and dryer. Upstairs, you'll find two generously sized bedrooms with plenty of closet and storage space. Additional improvements include a newer water heater, new HVAC, fresh paint, trim, and updated lighting throughout. The attached 1-car garage features extra-deep space for additional storage, plus a long driveway for added parking. Just steps from a beautiful park and conveniently located near Rollins Road, shopping, restaurants, entertainment, and Metra stations. So much has already been done-just move in and enjoy!
Price change
$229,900
2024 Countryside Ln, Round Lake Beach, IL 60073
2beds
990sqft
Townhouse, Single Family Residence
Built in 1986
1,856 Square Feet Lot
$-- Zestimate®
$232/sqft
$165/mo HOA
What's special
Designer faucetOpen-concept main levelCompletely updated kitchenGranite countertopsUpdated cabinetryDeep stainless-steel sink
- --
- 737
- views
- 72
- saves
Likely to sell faster than
Zillow last checked:
Listing updated:
Listed by:
Jamie Hering, CSC (847)345-2668,
Coldwell Banker Realty
Source: MRED as distributed by MLS GRID,MLS#: 12774374
Facts & features
Interior
Bedrooms & bathrooms
- Bedrooms: 2
- Bathrooms: 2
- Full bathrooms: 1
- 1/2 bathrooms: 1
Rooms
- Room types: No additional rooms
Primary bedroom
- Area: 156 Square Feet
- Dimensions: 13X12
Bedroom 2
- Area: 130 Square Feet
- Dimensions: 13X10
Dining room
- Level: Main
- Area: 70 Square Feet
- Dimensions: 10X7
Kitchen
- Features: Kitchen (Eating Area-Table Space)
- Level: Main
- Area: 120 Square Feet
- Dimensions: 12X10
Living room
- Level: Main
- Area: 195 Square Feet
- Dimensions: 15X13
Heating
- Forced Air
Cooling
- Central Air
Appliances
- Included: Range, Microwave, Dishwasher, Refrigerator, Washer, Dryer
- Laundry: Main Level, Washer Hookup, In Unit
Features
- Storage
- Basement: None
Interior area
- Total structure area: 0
- Total interior livable area: 990 sqft
Video & virtual tour
Property
Parking
- Total spaces: 1
- Parking features: Asphalt, Garage Door Opener, Yes, Garage Owned, Attached, Garage
- Attached garage spaces: 1
- Has uncovered spaces: Yes
Accessibility
- Accessibility features: No Disability Access
Features
- Patio & porch: Patio
Lot
- Size: 1,856 Square Feet
Details
- Parcel number: 06171240080000
- Special conditions: None
Construction
Type & style
- Home type: Townhouse
- Property subtype: Townhouse, Single Family Residence
Materials
- Vinyl Siding
- Foundation: Concrete Perimeter
- Roof: Asphalt
Condition
- New construction: No
- Year built: 1986
- Major remodel year: 2023
Details
- Builder model: ALL NEW
Utilities & green energy
- Electric: Circuit Breakers
- Sewer: Public Sewer
- Water: Public
Community & HOA
Community
- Subdivision: Countryside Hills
HOA
- Has HOA: Yes
- Amenities included: Park
- Services included: Other
- HOA fee: $165 monthly
Location
- Region: Round Lake Beach
Financial & listing details
- Price per square foot: $232/sqft
- Tax assessed value: $138,715
- Annual tax amount: $4,597
- Date on market: 10/7/2026
- Ownership: Fee Simple w/ HO Assn.
Estimated market value
Not available
Estimated sales range
Not available
Not available
Price history
| Date | Event | Price |
|---|---|---|
| 3/27/2023 | Sold | $190,050+5.6%$192/sqft |
Source:  MRED as distributed by MLS GRID #11727974 Report a problem | ||
| 3/23/2023 | Pending sale | $180,000$182/sqft |
Source: MRED as distributed by MLS GRID #11727974 Report a problem | ||
| 3/23/2023 | Listed for sale | $180,000$182/sqft |
Source: MRED as distributed by MLS GRID #11727974 Report a problem | ||
| 3/7/2023 | Contingent | $180,000$182/sqft |
Source: MRED as distributed by MLS GRID #11727974 Report a problem | ||
| 3/1/2023 | Listed for sale | $180,000+52.5%$182/sqft |
Source: MRED as distributed by MLS GRID #11727974 Report a problem | ||
| 1/19/2023 | Sold | $118,000+15.7%$119/sqft |
Source: Public Record Report a problem | ||
| 4/11/2018 | Sold | $102,000+2%$103/sqft |
Source: MRED as distributed by MLS GRID #09857742 Report a problem | ||
| 3/14/2018 | Pending sale | $100,000$101/sqft |
Source: Coldwell Banker Residential Brokerage - Libertyville #09857742 Report a problem | ||
| 3/9/2018 | Listed for sale | $100,000$101/sqft |
Source: Coldwell Banker Residential Brokerage - Libertyville #09857742 Report a problem | ||
| 3/7/2018 | Pending sale | $100,000$101/sqft |
Source: Coldwell Banker Residential Brokerage - Libertyville #09857742 Report a problem | ||
| 2/15/2018 | Listed for sale | $100,000+250.9%$101/sqft |
Source: Coldwell Banker Residential Brokerage #09857742 Report a problem | ||
| 3/19/2013 | Sold | $28,500-4.7%$29/sqft |
Source: Public Record Report a problem | ||
| 1/30/2013 | Price change | $29,900-14.3%$30/sqft |
Source: Coldwell Banker Residential Brokerage - Libertyville #08238391 Report a problem | ||
| 12/21/2012 | Listed for sale | $34,900$35/sqft |
Source: Homepath #08238391 Report a problem | ||
Public tax history
| Year | Property taxes | Tax assessment |
|---|---|---|
| 2024 | $4,449 +7.7% | $51,204 +10.7% |
| 2023 | $4,129 +9.4% | $46,234 +9% |
| 2022 | $3,775 -6.3% | $42,432 +11.9% |
| 2021 | $4,029 +3.9% | $37,936 +9.3% |
| 2020 | $3,878 +16.1% | $34,694 +17.8% |
| 2019 | $3,340 +152.2% | $29,462 +33.6% |
| 2018 | $1,324 | $22,048 +6.3% |
| 2017 | $1,324 -25.3% | $20,739 +8.3% |
| 2016 | $1,773 +283.1% | $19,144 +9.5% |
| 2015 | $463 -31.4% | $17,489 +92.3% |
| 2014 | $674 -71.4% | $9,095 -59.3% |
| 2012 | $2,354 -0.4% | $22,361 -18.8% |
| 2011 | $2,363 -14.2% | $27,526 -22.2% |
| 2010 | $2,753 +3.3% | $35,369 -5% |
| 2009 | $2,664 -3.3% | $37,231 -3% |
| 2008 | $2,754 +9.9% | $38,371 +13.8% |
| 2006 | $2,505 +7.2% | $33,730 |
| 2005 | $2,336 +3.5% | -- |
| 2004 | $2,258 -1% | -- |
| 2003 | $2,282 -1.9% | -- |
| 2002 | $2,326 +12.8% | -- |
| 2001 | $2,063 +3.4% | $27,164 +1.8% |
| 2000 | $1,995 | $26,691 |
Find assessor info on the county website
Monthly payment
Est. payment
Payment breakdown
Explore the cost of this home by adjusting the details. Changes won't be saved.Climate risks
Neighborhood: 60073
Nearby schools
Schools provided by the listing agent
- Elementary: Indian Hill Elementary School
- Middle: John T Magee Middle School
- High: Round Lake Senior High School
- District: 116
Source: MRED as distributed by MLS GRID. This data may not be complete. We recommend contacting the local school district to confirm school assignments for this home.
- $190,6002 bd1 ba990 sqft2026 Countryside Ln, Round Lake Beach, IL 60073Off Market
- $230,5003 bd1 ba1.1k sqft2022 Countryside Ln, Round Lake Beach, IL 60073Off Market
- $232,000-- bd1 ba1.1k sqft2028 Countryside Ln, Round Lake Beach, IL 60073Off Market
- $190,0002 bd2 ba990 sqft2018 Countryside Ln, Round Lake Beach, IL 60073Sold

Similar homes
- $244,9003 bd1 ba948 sqft901 Flintwood Ct, Round Lake Heights, IL 60073New
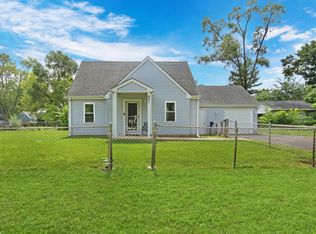 MLS ID #12792043, Lisa Wolf, Keller Williams North Shore West. MRED as distributed by MLS GRID
- $205,0002 bd2 ba1.1k sqft29 N Macgillis Dr #23-3, Round Lake, IL 60073Active
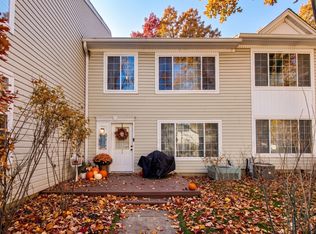 MLS ID #12766026, Sara Koman, Berkshire Hathaway HomeServices Starck Real Estate. MRED as distributed by MLS GRID
- $244,9002 bd2 ba1.1k sqft28796 W Pondview Dr, Lakemoor, IL 60051New
 MLS ID #12676811, Nicholas Coticchio, Kale Realty. MRED as distributed by MLS GRID
- $265,0002 bd2 ba1.3k sqft521 N Red Deer Rd #521, Round Lake, IL 60073Active
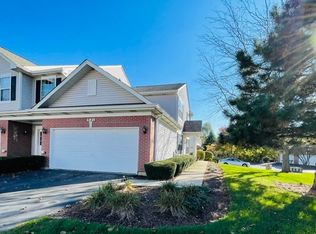 MLS ID #12770589, Kim Alden, Compass. MRED as distributed by MLS GRID
