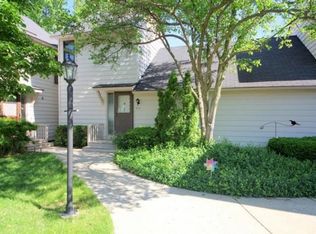
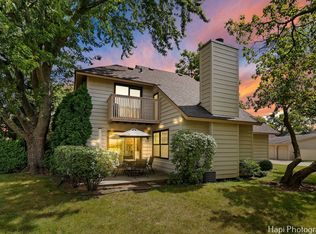
Charming end unit in Heather Ridge -Prime Gurnee Location! Perfectly situated near the expressway and all Gurnee amenities, this beautifully maintained home offers the ideal blend of comfort, convenience, and value. The fully equipped kitchen features white cabinetry, tile backsplash, and newer stainless-steel appliances, with a sliding door leading to a private patio overlooking a serene pond. The open concept dining and living areas showcase vaulted ceilings, sparkling new floors, and a floor-to-ceiling stone fireplace that creates a warm, inviting atmosphere. The main floor bedroom includes new flooring, ample closet space, and upgraded lighting. The loft style upper bedroom offers new carpeting, a full bath, mirrored closet doors, and a balcony with pond views. Additional features include a 1car garage, washer/dryer and furnace/AC (approx. 4 years old), and a full unfinished crawl space-perfect for storage. Residents enjoy tennis, golf, and an outdoor pool, all within the sought-after Heather Ridge community known for its maintenance free lifestyle and on a quiet cul-de-sac setting.
Active
$235,000
649 Beth Ct, Gurnee, IL 60031
2beds
1,162sqft
Townhouse, Single Family Residence
Built in 1976
-- sqft lot
$-- Zestimate®
$202/sqft
$410/mo HOA
What's special
Floor-to-ceiling stone fireplaceLoft style upper bedroomWarm inviting atmosphereBalcony with pond viewsQuiet cul-de-sac settingVaulted ceilingsFully equipped kitchen
- 32 days
- 447
- 25
Zillow last checked:
Listing updated:
Listed by:
Taylor O'Neill (847)226-6036,
Real Broker, LLC
Source: MRED as distributed by MLS GRID,MLS#: 12751388
Facts & features
Interior
Bedrooms & bathrooms
- Bedrooms: 2
- Bathrooms: 2
- Full bathrooms: 2
Rooms
- Room types: No additional rooms
Primary bedroom
- Features: Flooring (Carpet), Bathroom (Full)
- Level: Second
- Area: 224 Square Feet
- Dimensions: 14X16
Bedroom 2
- Features: Window Treatments (Blinds)
- Level: Main
- Area: 168 Square Feet
- Dimensions: 12X14
Dining room
- Level: Main
- Dimensions: COMBO
Kitchen
- Features: Kitchen (Eating Area-Table Space)
- Level: Main
- Area: 144 Square Feet
- Dimensions: 12X12
Living room
- Features: Window Treatments (Blinds)
- Level: Main
- Area: 352 Square Feet
- Dimensions: 16X22
Heating
- Electric, Forced Air
Cooling
- Central Air
Appliances
- Included: Double Oven, Microwave, Dishwasher, Refrigerator, Washer, Dryer, Disposal
- Laundry: Main Level, Washer Hookup, In Unit
Features
- Cathedral Ceiling(s), 1st Floor Bedroom, 1st Floor Full Bath
- Windows: Screens, Drapes
- Basement: Crawl Space
- Number of fireplaces: 1
- Fireplace features: Wood Burning, Living Room
- Common walls with other units/homes: End Unit
Interior area
- Total structure area: 0
- Total interior livable area: 1,162 sqft
Property
Parking
- Total spaces: 1
- Parking features: Asphalt, Garage Door Opener, Yes, Garage Owned, Detached, Garage
- Garage spaces: 1
- Has uncovered spaces: Yes
Accessibility
- Accessibility features: No Disability Access
Features
- Patio & porch: Deck
- Exterior features: Balcony
- Has view: Yes
- View description: Water
- Has water view: Yes
- Water view: Water
- Waterfront features: Pond
Lot
- Features: Common Grounds, Landscaped, Mature Trees
Details
- Parcel number: 07282020270000
- Special conditions: None
- Other equipment: Ceiling Fan(s)
Construction
Type & style
- Home type: Townhouse
- Property subtype: Townhouse, Single Family Residence
Materials
- Vinyl Siding, Stone
- Roof: Asphalt
Condition
- New construction: No
- Year built: 1976
Utilities & green energy
- Sewer: Public Sewer
- Water: Lake Michigan
Community & HOA
Community
- Features: Street Lights
- Subdivision: Heather Ridge
HOA
- Has HOA: Yes
- Amenities included: Golf Course, Park, Pool, Tennis Court(s), Clubhouse, Security
- Services included: Water, Insurance, Security, Clubhouse, Pool, Exterior Maintenance, Lawn Care, Scavenger, Snow Removal
- HOA fee: $410 monthly
Location
- Region: Gurnee
Financial & listing details
- Price per square foot: $202/sqft
- Tax assessed value: $173,111
- Annual tax amount: $5,370
- Date on market: 9/11/2026
- Ownership: Fee Simple w/ HO Assn.
Estimated market value
Not available
Estimated sales range
Not available
Not available
Price history
| Date | Event | Price |
|---|---|---|
| 9/11/2026 | Listed for sale | $235,000+11.9%$202/sqft |
Source: MRED as distributed by MLS GRID #12751388 Report a problem | ||
| 10/24/2024 | Sold | $210,000$181/sqft |
Source:  MRED as distributed by MLS GRID #12165470 Report a problem MRED as distributed by MLS GRID #12165470 Report a problem | ||
| 9/26/2024 | Contingent | $210,000$181/sqft |
Source: MRED as distributed by MLS GRID #12165470 Report a problem | ||
| 9/23/2024 | Price change | $210,000-2.3%$181/sqft |
Source: MRED as distributed by MLS GRID #12165470 Report a problem | ||
| 9/16/2024 | Listed for sale | $215,000$185/sqft |
Source: MRED as distributed by MLS GRID #12165470 Report a problem | ||
| 9/16/2024 | Listing removed | $215,000$185/sqft |
Source: MRED as distributed by MLS GRID #12101879 Report a problem | ||
| 9/11/2024 | Price change | $215,000-2.3%$185/sqft |
Source: MRED as distributed by MLS GRID #12101879 Report a problem | ||
| 9/5/2024 | Price change | $220,000-3.1%$189/sqft |
Source: MRED as distributed by MLS GRID #12101879 Report a problem | ||
| 8/30/2024 | Listed for sale | $227,000$195/sqft |
Source: MRED as distributed by MLS GRID #12101879 Report a problem | ||
| 8/19/2024 | Contingent | $227,000$195/sqft |
Source: MRED as distributed by MLS GRID #12101879 Report a problem | ||
| 8/13/2024 | Listed for sale | $227,000+68.1%$195/sqft |
Source: MRED as distributed by MLS GRID #12101879 Report a problem | ||
| 11/7/2020 | Listing removed | $1,525$1/sqft |
Source: RE/MAX Showcase #10918759 Report a problem | ||
| 10/28/2020 | Listed for rent | $1,525$1/sqft |
Source: RE/MAX Showcase #10918759 Report a problem | ||
| 1/13/2020 | Sold | $135,000$116/sqft |
Source: MRED as distributed by MLS GRID #10581483 Report a problem | ||
| 11/26/2019 | Pending sale | $135,000$116/sqft |
Source: RE/MAX Showcase #10581483 Report a problem | ||
| 11/26/2019 | Listed for sale | $135,000-4.3%$116/sqft |
Source: RE/MAX Showcase #10581483 Report a problem | ||
| 10/25/2005 | Sold | $141,000+6%$121/sqft |
Source: Public Record Report a problem | ||
| 10/16/2002 | Sold | $133,000+18.8%$114/sqft |
Source: Public Record Report a problem | ||
| 12/21/2000 | Sold | $112,000+24.4%$96/sqft |
Source: Public Record Report a problem | ||
| 10/5/1998 | Sold | $90,000$77/sqft |
Source: Public Record Report a problem | ||
Public tax history
| Year | Property taxes | Tax assessment |
|---|---|---|
| 2024 | $5,370 +2% | $63,023 +9.2% |
| 2023 | $5,264 +12.8% | $57,698 +7.7% |
| 2022 | $4,665 +17% | $53,568 +11.9% |
| 2021 | $3,987 +3.2% | $47,862 +13.2% |
| 2020 | $3,864 +20.2% | $42,277 +3% |
| 2019 | $3,216 +48% | $41,050 +35% |
| 2018 | $2,173 | $30,414 +3% |
| 2017 | $2,173 +5.6% | $29,542 +4.7% |
| 2016 | $2,058 +3.3% | $28,226 +5.4% |
| 2015 | $1,991 +2.8% | $26,770 +4.4% |
| 2014 | $1,936 -37% | $25,651 -0.8% |
| 2012 | $3,075 +4.2% | $25,848 -38.9% |
| 2011 | $2,951 +1.6% | $42,285 -6.2% |
| 2010 | $2,904 +0.8% | $45,066 -6.6% |
| 2009 | $2,882 +0.3% | $48,235 -1.7% |
| 2008 | $2,874 +2.6% | $49,075 +5.2% |
| 2006 | $2,801 +2.1% | $46,668 |
| 2005 | $2,745 +18.4% | -- |
| 2004 | $2,319 +0.9% | -- |
| 2003 | $2,299 +4.6% | -- |
| 2002 | $2,198 +2.8% | -- |
| 2001 | $2,139 +2.8% | $32,353 +3.1% |
| 2000 | $2,081 | $31,381 |
Find assessor info on the county website
Monthly payment
Est. payment
Payment breakdown
Explore the cost of this home by adjusting the details. Changes won't be saved.Climate risks
Neighborhood: 60031
Nearby schools
Schools provided by the listing agent
- High: Warren Township High School
- District: 50
Source: MRED as distributed by MLS GRID. This data may not be complete. We recommend contacting the local school district to confirm school assignments for this home.
Similar homes
- $235,0002 bd2 ba1.1k sqft706 Wakefield Rd, Gurnee, IL 60031Active
 MLS ID #12734365, Domenica Koch, CSC, @properties Christie's International Real Estate. MRED as distributed by MLS GRID
 - $229,9002 bd2 ba1.1k sqft736 Glen Way, Gurnee, IL 60031Active
 MLS ID #12763938, Jim Starwalt, ABR,CRS,CSC,GRI, Better Homes and Garden Real Estate Star Homes. MRED as distributed by MLS GRID
 - $219,9001 bd2 ba1.1k sqft569 Dunham Rd, Gurnee, IL 60031Active
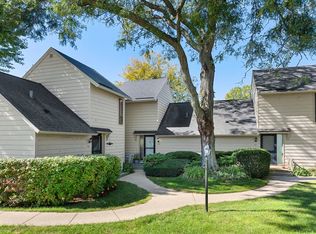 MLS ID #12775645, John Josephitis, ABR, Coldwell Banker Realty. MRED as distributed by MLS GRID
 - $214,9002 bd2 ba1.3k sqft722 Shepard Ct, Gurnee, IL 60031Active
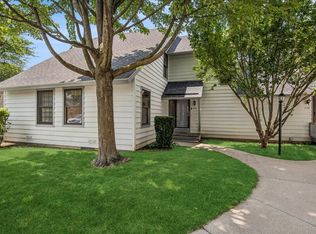 MLS ID #12775577, Greg Anderson, Baird & Warner. MRED as distributed by MLS GRID
