Opportunity awaits! This spacious, freshly painted 2-bedroom, 2-bath ranch offers beautiful bamboo flooring, a functional layout, and plenty of potential to make it your own. The primary bedroom features a private en suite bath with a laundry hookup, and the partially finished basement expands the living space with a family room featuring a second wood-burning fireplace and a third bedroom with an egress window-ideal for guests, a home office, workout space, or recreation. With desirable features already in place, this home is ready for your personal updates and finishing touches-an excellent opportunity for buyers looking to build equity or investors searching for their next project. Recent and notable improvements include a remodeled bath (2025), kitchen counters (2015), bamboo flooring (2013), washer/dryer hookup (2012), front door (2007), and James Hardie siding (2005). Conveniently located near shopping, dining, parks, and major transportation. Sold as-is, priced to sell, and available for a quick close. Please note: The final 28 listing photos have been digitally enhanced to illustrate the possibilities of cosmetic updates, including paint, fixtures, furnishings, and decor. These images are provided solely for inspiration and do not represent the property's current condition
Active
Price cut: $5K (9/24)
$314,900
645 Stout Ct, Gurnee, IL 60031
3beds
1,108sqft
Single Family Residence
Built in 1978
3,484 Square Feet Lot
$-- Zestimate®
$284/sqft
$265/mo HOA
What's special
James hardie sidingFunctional layoutFreshly paintedBeautiful bamboo flooring
- --
- 2,163
- views
- 156
- saves
Likely to sell faster than
Zillow last checked:
Listing updated:
Listed by:
Erin Booker (847)418-7318,
Engel & Voelkers Chicago North Shore
Source: MRED as distributed by MLS GRID,MLS#: 12743869
Facts & features
Interior
Bedrooms & bathrooms
- Bedrooms: 3
- Bathrooms: 2
- Full bathrooms: 2
Rooms
- Room types: No additional rooms
Primary bedroom
- Features: Flooring (Bamboo), Bathroom (Full)
- Level: Main
- Area: 150 Square Feet
- Dimensions: 10X15
Bedroom 2
- Features: Flooring (Bamboo)
- Level: Main
- Area: 90 Square Feet
- Dimensions: 9X10
Bedroom 3
- Level: Basement
- Area: 192 Square Feet
- Dimensions: 12X16
Dining room
- Features: Flooring (Bamboo)
- Level: Main
- Area: 99 Square Feet
- Dimensions: 11X9
Kitchen
- Level: Main
- Area: 117 Square Feet
- Dimensions: 13X9
Laundry
- Level: Basement
- Area: 90 Square Feet
- Dimensions: 10X9
Living room
- Features: Flooring (Bamboo)
- Level: Main
- Area: 234 Square Feet
- Dimensions: 13X18
Heating
- Natural Gas
Cooling
- Central Air
Features
- Basement: Partially Finished,Full
Interior area
- Total structure area: 0
- Total interior livable area: 1,108 sqft
Property
Parking
- Total spaces: 2
- Parking features: Yes, Garage Owned, Attached, Garage
- Attached garage spaces: 2
Accessibility
- Accessibility features: No Disability Access
Features
- Stories: 1
Lot
- Size: 3,484 Square Feet
Details
- Parcel number: 07271040250000
- Special conditions: None
Construction
Type & style
- Home type: SingleFamily
- Property subtype: Single Family Residence
Materials
- Wood Siding
Condition
- New construction: No
- Year built: 1978
Utilities & green energy
- Sewer: Public Sewer
- Water: Public
Community & HOA
Community
- Subdivision: Heather Ridge
HOA
- Has HOA: Yes
- Services included: Insurance, Pool, Exterior Maintenance, Scavenger, Snow Removal
- HOA fee: $265 monthly
Location
- Region: Gurnee
Financial & listing details
- Price per square foot: $284/sqft
- Tax assessed value: $263,075
- Annual tax amount: $6,499
- Date on market: 8/26/2026
- Ownership: Fee Simple w/ HO Assn.
Estimated market value
Not available
Estimated sales range
Not available
Not available
Price history
| Date | Event | Price |
|---|---|---|
| 9/24/2026 | Price change | $314,900-1.6%$284/sqft |
Source:  Engel & Volkers #12743869 Report a problem Engel & Volkers #12743869 Report a problem | ||
| 8/26/2026 | Listed for sale | $319,900-2.2%$289/sqft |
Source: Engel & Volkers #12743869 Report a problem | ||
| 8/17/2026 | Contingent | $327,000$295/sqft |
Source:  MRED as distributed by MLS GRID #12713924 Report a problem MRED as distributed by MLS GRID #12713924 Report a problem | ||
| 7/23/2026 | Price change | $327,000-0.9%$295/sqft |
Source: MRED as distributed by MLS GRID #12713924 Report a problem | ||
| 7/7/2026 | Listed for sale | $330,000+100%$298/sqft |
Source: MRED as distributed by MLS GRID #12691677 Report a problem | ||
| 1/24/2002 | Sold | $165,000+13.4%$149/sqft |
Source: Public Record Report a problem | ||
| 12/11/2000 | Sold | $145,500$131/sqft |
Source: Public Record Report a problem | ||
Public tax history
| Year | Property taxes | Tax assessment |
|---|---|---|
| 2024 | $6,087 -5.3% | $88,375 +0.8% |
| 2023 | $6,428 +20% | $87,683 +7.7% |
| 2022 | $5,355 +30.7% | $81,406 +23.5% |
| 2021 | $4,096 +3.8% | $65,939 +21.8% |
| 2020 | $3,945 +3.3% | $54,157 +3% |
| 2019 | $3,820 +19.7% | $52,585 +12.1% |
| 2018 | $3,191 | $46,915 +3% |
| 2017 | $3,191 +6.3% | $45,570 +4.7% |
| 2016 | $3,001 -20.1% | $43,541 +5.4% |
| 2015 | $3,755 -7.8% | $41,294 -14.1% |
| 2014 | $4,072 +2.5% | $48,065 -8.9% |
| 2012 | $3,974 +3.8% | $52,737 -7.5% |
| 2011 | $3,827 +1.3% | $56,995 -6.3% |
| 2010 | $3,780 +0.7% | $60,806 -6.4% |
| 2009 | $3,752 +0.5% | $64,991 -1.7% |
| 2008 | $3,734 +2.1% | $66,124 +5.1% |
| 2006 | $3,659 +6.2% | $62,926 |
| 2005 | $3,445 +2.7% | -- |
| 2004 | $3,355 +2.1% | -- |
| 2003 | $3,286 +4.4% | -- |
| 2002 | $3,148 +2.6% | -- |
| 2001 | $3,069 +2.7% | $44,895 +3.1% |
| 2000 | $2,990 | $43,548 |
Find assessor info on the county website
Monthly payment
Est. payment
Payment breakdown
Explore the cost of this home by adjusting the details. Changes won't be saved.Climate risks
Neighborhood: 60031
Nearby schools
Schools provided by the listing agent
- High: Warren Township High School
- District: 50
Source: MRED as distributed by MLS GRID. This data may not be complete. We recommend contacting the local school district to confirm school assignments for this home.

Similar homes
- $339,9003 bd2 ba1.5k sqft1423 Pioneer Ct, Waukegan, IL 60085New
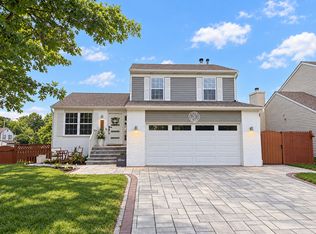 MLS ID #12784542, Terrance Muse, RE/MAX Premier. MRED as distributed by MLS GRID
 - $320,0003 bd2 ba1k sqft710 Greenbriar Ln, Lindenhurst, IL 60046Active
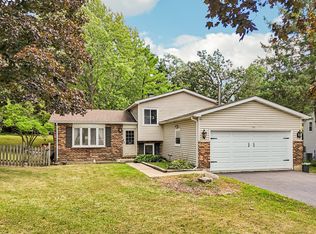 MLS ID #12778192, Jim Starwalt, ABR,CRS,CSC,GRI, Better Homes and Garden Real Estate Star Homes. MRED as distributed by MLS GRID
 - $295,0003 bd3 ba1.5k sqft34313 N Homestead Rd, Gurnee, IL 60031Active
 MLS ID #12732603, Hyacinth Levy, CSC, Baird & Warner. MRED as distributed by MLS GRID
 - $229,9002 bd2 ba1.1k sqft736 Glen Way, Gurnee, IL 60031Active
 MLS ID #12763938, Jim Starwalt, ABR,CRS,CSC,GRI, Better Homes and Garden Real Estate Star Homes. MRED as distributed by MLS GRID
