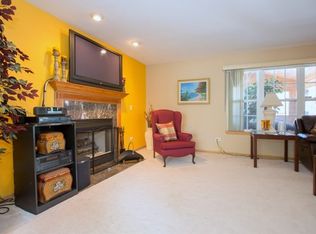
Welcome home to this beautifully updated property situated on a desirable corner lot, featuring a huge backyard, stunning garden, and your own backyard paradise-the perfect setting for family gatherings, entertaining, or simply relaxing outdoors. Step outside to enjoy the beautiful patio and enclosed porch, offering additional space to unwind and take in the peaceful surroundings. This home has been thoughtfully updated with numerous improvements, including newer appliances, a new roof and gutters (2022), new siding (2025), A/C (2024), furnace (2024), and water heater (2024). Both bathrooms have been beautifully remodeled, and the home also features new flooring, new carpet, and a new fence. With its combination of modern updates, inviting indoor spaces, and an incredible outdoor retreat, this move-in ready home is one you won't want to miss!
Active
$415,000
3412 Crescent Ave, Gurnee, IL 60031
4beds
1,061sqft
Single Family Residence
Built in 1986
0.39 Acres Lot
$410,300 Zestimate®
$391/sqft
$-- HOA
What's special
New fenceDesirable corner lotNew carpetHuge backyardBackyard paradiseBeautiful patioIncredible outdoor retreat
- 102 days
- 319
- 26
Zillow last checked:
Listing updated:
Listed by:
Sandra Gonzalez (224)399-6260,
Coldwell Banker Realty
Source: MRED as distributed by MLS GRID,MLS#: 12686760
Facts & features
Interior
Bedrooms & bathrooms
- Bedrooms: 4
- Bathrooms: 2
- Full bathrooms: 2
Rooms
- Room types: Enclosed Porch
Primary bedroom
- Level: Main
- Area: 154 Square Feet
- Dimensions: 14X11
Bedroom 2
- Level: Main
- Area: 130 Square Feet
- Dimensions: 13X10
Bedroom 3
- Level: Main
- Area: 100 Square Feet
- Dimensions: 10X10
Bedroom 4
- Level: Lower
- Area: 200 Square Feet
- Dimensions: 20X10
Dining room
- Features: Flooring (Vinyl)
- Level: Main
- Area: 99 Square Feet
- Dimensions: 11X9
Enclosed porch
- Level: Main
- Area: 100 Square Feet
- Dimensions: 10X10
Family room
- Features: Flooring (Carpet)
- Level: Lower
- Area: 336 Square Feet
- Dimensions: 24X14
Kitchen
- Features: Flooring (Vinyl)
- Level: Main
- Area: 110 Square Feet
- Dimensions: 11X10
Laundry
- Features: Flooring (Vinyl)
- Level: Lower
- Area: 144 Square Feet
- Dimensions: 12X12
Living room
- Features: Flooring (Hardwood), Window Treatments (Skylight(s))
- Level: Main
- Area: 210 Square Feet
- Dimensions: 15X14
Heating
- Natural Gas
Cooling
- Central Air
Appliances
- Included: Gas Water Heater
- Laundry: In Unit
Features
- Vaulted Ceiling(s), Wet Bar
- Flooring: Carpet
- Doors: Sliding Glass Door(s)
- Basement: Finished,Full
- Number of fireplaces: 1
- Fireplace features: Wood Burning, Basement
Interior area
- Total structure area: 1,061
- Total interior livable area: 1,061 sqft
Property
Parking
- Total spaces: 7
- Parking features: Asphalt, Concrete, Garage Door Opener, Yes, Garage Owned, Detached, Parking Lot, Owned, Garage
- Garage spaces: 2
- Has uncovered spaces: Yes
Accessibility
- Accessibility features: No Disability Access
Features
- Patio & porch: Screened, Patio
- Has spa: Yes
- Spa features: Indoor Hot Tub
Lot
- Size: 0.39 Acres
- Dimensions: 124.32 X 135.0
- Features: Corner Lot
Details
- Parcel number: 07134060110000
- Special conditions: None
Construction
Type & style
- Home type: SingleFamily
- Property subtype: Single Family Residence
Materials
- Aluminum Siding
- Foundation: Concrete Perimeter
Condition
- New construction: No
- Year built: 1986
Utilities & green energy
- Electric: Circuit Breakers, 200+ Amp Service
- Sewer: Public Sewer
- Water: Lake Michigan
Community & HOA
HOA
- Services included: None
Location
- Region: Gurnee
Financial & listing details
- Price per square foot: $391/sqft
- Tax assessed value: $288,106
- Annual tax amount: $8,397
- Date on market: 7/2/2026
- Ownership: Fee Simple
Estimated market value
$410,300
$390,000 - $431,000
$2,803/mo
Price history
| Date | Event | Price |
|---|---|---|
| 7/2/2026 | Listed for sale | $415,000+124.3%$391/sqft |
Source:  MRED as distributed by MLS GRID #12686760 Report a problem MRED as distributed by MLS GRID #12686760 Report a problem | ||
| 11/25/2015 | Sold | $185,000-7.5%$174/sqft |
Source: MRED as distributed by MLS GRID #09028990 Report a problem | ||
| 10/3/2015 | Pending sale | $199,900$188/sqft |
Source: RE/MAX Showcase #09028990 Report a problem | ||
| 9/3/2015 | Listed for sale | $199,900+5.2%$188/sqft |
Source: RE/MAX Showcase #09028990 Report a problem | ||
| 8/1/2000 | Sold | $190,000+10.8%$179/sqft |
Source: Public Record Report a problem | ||
| 12/1/1994 | Sold | $171,500$162/sqft |
Source: Public Record Report a problem | ||
Public tax history
| Year | Property taxes | Tax assessment |
|---|---|---|
| 2024 | $8,397 +2% | $103,346 +7.6% |
| 2023 | $8,231 +7% | $96,026 +7.7% |
| 2022 | $7,694 +16% | $89,152 +8% |
| 2021 | $6,632 +3.2% | $82,560 +12.1% |
| 2020 | $6,426 +2.6% | $73,619 +3% |
| 2019 | $6,265 +7.2% | $71,481 +6.5% |
| 2018 | $5,844 | $67,118 +2.9% |
| 2017 | $5,844 +14.4% | $65,195 +4.7% |
| 2016 | $5,109 -9.1% | $62,292 +12.7% |
| 2015 | $5,619 +3.7% | $55,263 -7.9% |
| 2014 | $5,416 +5.4% | $59,991 -0.8% |
| 2012 | $5,137 +0.2% | $60,451 -10.2% |
| 2011 | $5,125 -2.4% | $67,346 -9.5% |
| 2010 | $5,252 +2.5% | $74,419 -5% |
| 2009 | $5,126 +1.4% | $78,375 -1.1% |
| 2008 | $5,057 +3.4% | $79,248 +6% |
| 2006 | $4,890 +1% | $74,747 |
| 2005 | $4,843 +9.7% | -- |
| 2004 | $4,415 +2.2% | -- |
| 2003 | $4,318 +3.9% | -- |
| 2002 | $4,154 +3.5% | -- |
| 2001 | $4,013 +8.1% | $55,974 +7.4% |
| 2000 | $3,712 | $52,100 |
Find assessor info on the county website
Monthly payment
Est. payment
Payment breakdown
Explore the cost of this home by adjusting the details. Changes won't be saved.Climate risks
Neighborhood: 60031
Nearby schools
Schools provided by the listing agent
- High: Warren Township High School
- District: 56
Source: MRED as distributed by MLS GRID. This data may not be complete. We recommend contacting the local school district to confirm school assignments for this home.


Similar homes
- $260,0003 bd2 ba1.2k sqft3707 Clearview Ave, Gurnee, IL 60031Re-activated
 MLS ID #12733195, Joseph Prindle, HomeSmart Connect LLC. MRED as distributed by MLS GRID
 - $399,9003 bd2 ba1.4k sqft44 N Lake Ave, Grayslake, IL 60030Active
 MLS ID #12752698, Heather Cash, SRES, Real Broker, LLC. MRED as distributed by MLS GRID
 - $314,9003 bd2 ba1.1k sqft645 Stout Ct, Gurnee, IL 60031Active
 MLS ID #12743869, Erin Booker, Engel & Voelkers Chicago North Shore. MRED as distributed by MLS GRID
 - $320,0003 bd2 ba1k sqft710 Greenbriar Ln, Lindenhurst, IL 60046Active
 MLS ID #12778192, Jim Starwalt, ABR,CRS,CSC,GRI, Better Homes and Garden Real Estate Star Homes. MRED as distributed by MLS GRID
