Built in 2011.Spacious and well maintained single family ranch home located in Cambridge Heatherstone subdivision of Beach Park, Illinois. This charming ranch home and offers 3 bedrooms, 3 full bathrooms, a full finished basement , Solar panels(owned) vaulted/Cathedral ceilings and an oversized two car attached garage. The main level features 3 generously sized bedrooms, a bright and inviting living room, spacious kitchen, dining, laundry and 2 full baths. The master bedroom features an en-suite bathroom and a walking closet. Hall bathroom is conveniently located for additional 2 bedrooms on the main level. The finished lower level provides a family room and 2 additional rooms which can be used as an office and as a 4th bedroom. The lower level also has a full bath and a huge utility room. The lush and beautiful backyard has enough space for gardening and a large concrete patio for barbecues and summer entertainment. Enjoy the benefits of energy savings and utility bills with the solar panels. The home is in excellent condition and completely move in ready, but sold AS-IS. Show with confidence.
Price change
$349,000
39764 Waterloo Dr, Beach Park, IL 60083
4beds
1,545sqft
Single Family Residence
Built in 2011
7,800 Square Feet Lot
$-- Zestimate®
$226/sqft
$14/mo HOA
What's special
Full finished basementSpacious kitchenLush and beautiful backyardHuge utility room
- --
- 475
- views
- 18
- saves
Zillow last checked:
Listing updated:
Listed by:
Alexander Mathew 847-687-5100,
Achieve Real Estate Group Inc
Source: MRED as distributed by MLS GRID,MLS#: 12696978
Facts & features
Interior
Bedrooms & bathrooms
- Bedrooms: 4
- Bathrooms: 3
- Full bathrooms: 3
Rooms
- Room types: Office
Primary bedroom
- Features: Flooring (Carpet), Bathroom (Full)
- Level: Main
- Area: 196 Square Feet
- Dimensions: 14X14
Bedroom 2
- Features: Flooring (Carpet)
- Level: Main
- Area: 120 Square Feet
- Dimensions: 10X12
Bedroom 3
- Features: Flooring (Carpet)
- Level: Main
- Area: 120 Square Feet
- Dimensions: 10X12
Bedroom 4
- Features: Flooring (Carpet)
- Level: Basement
- Area: 80 Square Feet
- Dimensions: 10X08
Dining room
- Features: Flooring (Wood Laminate)
- Level: Main
- Area: 104 Square Feet
- Dimensions: 8X13
Family room
- Features: Flooring (Carpet)
- Level: Basement
- Area: 204 Square Feet
- Dimensions: 17X12
Kitchen
- Features: Kitchen (Eating Area-Table Space, Pantry-Closet), Flooring (Ceramic Tile)
- Level: Main
- Area: 231 Square Feet
- Dimensions: 11X21
Laundry
- Features: Flooring (Ceramic Tile)
- Level: Main
- Area: 60 Square Feet
- Dimensions: 10X6
Living room
- Features: Flooring (Wood Laminate)
- Level: Main
- Area: 224 Square Feet
- Dimensions: 16X14
Office
- Features: Flooring (Carpet)
- Level: Basement
- Area: 80 Square Feet
- Dimensions: 10X08
Heating
- Forced Air
Cooling
- Central Air
Appliances
- Included: Range, Microwave, Dishwasher, Refrigerator, Disposal, Gas Water Heater
- Laundry: Main Level, Gas Dryer Hookup
Features
- Cathedral Ceiling(s), 1st Floor Bedroom, 1st Floor Full Bath, Walk-In Closet(s)
- Flooring: Laminate
- Basement: Finished,Full
Interior area
- Total structure area: 2,340
- Total interior livable area: 1,545 sqft
- Finished area below ground: 795
Property
Parking
- Total spaces: 6
- Parking features: Asphalt, Garage Door Opener, Yes, Garage Owned, Attached, Driveway, Owned, Garage
- Attached garage spaces: 2
- Has uncovered spaces: Yes
Accessibility
- Accessibility features: No Disability Access
Features
- Stories: 1
- Patio & porch: Patio
Lot
- Size: 7,800 Square Feet
- Dimensions: 65X120X65X120
Details
- Parcel number: 03252100080000
- Special conditions: None
- Other equipment: Ceiling Fan(s), Sump Pump
Construction
Type & style
- Home type: SingleFamily
- Architectural style: Ranch
- Property subtype: Single Family Residence
Materials
- Vinyl Siding
- Foundation: Concrete Perimeter
- Roof: Asphalt
Condition
- New construction: No
- Year built: 2011
Utilities & green energy
- Electric: 200+ Amp Service
- Sewer: Public Sewer
- Water: Public
Green energy
- Energy generation: Solar
Community & HOA
Community
- Features: Curbs, Sidewalks, Street Lights, Street Paved
- Security: Security System
- Subdivision: Cambridge At Heatherstone
HOA
- Has HOA: Yes
- Services included: None
- HOA fee: $165 annually
Location
- Region: Beach Park
Financial & listing details
- Price per square foot: $226/sqft
- Tax assessed value: $259,334
- Annual tax amount: $7,808
- Date on market: 7/6/2026
- Ownership: Fee Simple w/ HO Assn.
Estimated market value
Not available
Estimated sales range
Not available
Not available
Price history
| Date | Event | Price |
|---|---|---|
| 12/20/2023 | Sold | $275,000-1.8%$178/sqft |
Source:  MRED as distributed by MLS GRID #11906708 Report a problem MRED as distributed by MLS GRID #11906708 Report a problem | ||
| 11/18/2023 | Contingent | $279,900$181/sqft |
Source: MRED as distributed by MLS GRID #11906708 Report a problem | ||
| 11/14/2023 | Listed for sale | $279,900$181/sqft |
Source: MRED as distributed by MLS GRID #11906708 Report a problem | ||
| 11/4/2023 | Contingent | $279,900$181/sqft |
Source: MRED as distributed by MLS GRID #11906708 Report a problem | ||
| 11/1/2023 | Price change | $279,900-3.4%$181/sqft |
Source: MRED as distributed by MLS GRID #11906708 Report a problem | ||
| 10/24/2023 | Listed for sale | $289,900+59.7%$188/sqft |
Source: MRED as distributed by MLS GRID #11906708 Report a problem | ||
| 11/2/2011 | Sold | $181,500$117/sqft |
Source: Public Record Report a problem | ||
Public tax history
| Year | Property taxes | Tax assessment |
|---|---|---|
| 2024 | $7,808 +7.9% | $93,363 +8% |
| 2023 | $7,235 +11.6% | $86,436 +13.4% |
| 2022 | $6,481 +12.2% | $76,238 +15.2% |
| 2021 | $5,776 -0.3% | $66,200 +18% |
| 2020 | $5,792 -0.5% | $56,103 +4.1% |
| 2019 | $5,823 -14% | $53,878 -9.3% |
| 2018 | $6,775 | $59,382 +3.1% |
| 2017 | $6,775 +7.2% | $57,574 +3.5% |
| 2016 | $6,318 +5.1% | $55,648 +5.9% |
| 2015 | $6,011 +9.2% | $52,552 +2.8% |
| 2014 | $5,507 -11.7% | $51,111 +2.8% |
| 2012 | $6,233 +5472.5% | $49,711 +4249.2% |
| 2011 | $112 +11.2% | $1,143 +1% |
| 2010 | $101 +3.6% | $1,132 -5% |
| 2009 | $97 -2% | $1,192 -4.3% |
| 2008 | $99 +5.5% | $1,245 +5.7% |
| 2006 | $94 | $1,178 |
Find assessor info on the county website
Monthly payment
Est. payment
Payment breakdown
Explore the cost of this home by adjusting the details. Changes won't be saved.Climate risks
Neighborhood: 60083
Nearby schools
Schools provided by the listing agent
- District: 3
Source: MRED as distributed by MLS GRID. This data may not be complete. We recommend contacting the local school district to confirm school assignments for this home.
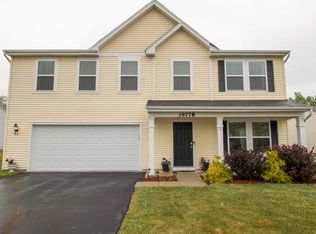
Similar homes
- $399,0004 bd3 ba2.1k sqft13051 Bucksburn Ct, Beach Park, IL 60083Active
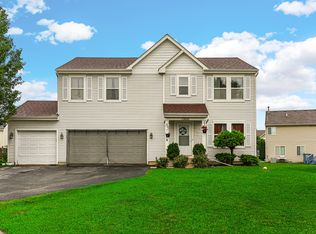 MLS ID #12435622, Rony Khezeran, American International Realty. MRED as distributed by MLS GRID
 - $354,0005 bd3 ba2.3k sqft13080 W 28th St, Zion, IL 60099Active
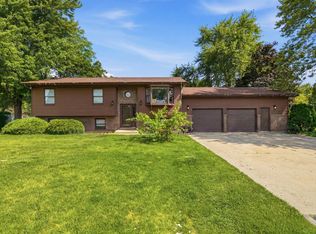 MLS ID #12721488, Iris Gomez, Compass. MRED as distributed by MLS GRID
 - $399,9003 bd3 ba1.3k sqft38604 N Magnolia Ave, Wadsworth, IL 60083Active
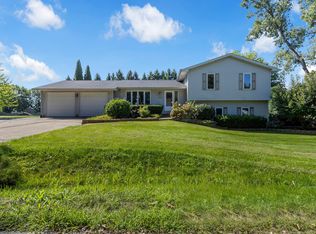 MLS ID #12746570, Heather Florio, Wulf Properties Realty Corp. MRED as distributed by MLS GRID
 - $355,0003 bd3 ba2.1k sqft2400 Mark Ave, Zion, IL 60099Active
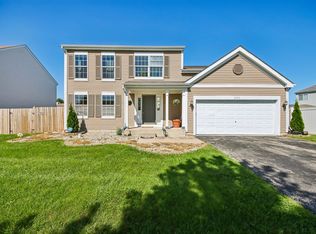 MLS ID #12741584, Ivonne Payes, Payes Real Estate Group. MRED as distributed by MLS GRID
