Pride of ownership shines throughout this beautifully maintained 3-bedroom, 2.5-bath home! Very first time on the market, really must see to appreciate. The inviting main-floor living room features a soaring cathedral ceiling and a cozy fireplace, creating the perfect space to relax or entertain. The updated kitchen is a standout, offering newer stainless-steel appliances, stylish cabinetry, and a convenient eating area. It flows seamlessly into the formal dining room, highlighted by a newer bow window that fills the space with abundant natural light. There's also a really nice three-season room just off the living room. The finished basement provides even more living space with a spacious family room, a home office, and a laundry room. An expansive concrete crawl space offers exceptional storage and organization options. Car enthusiasts and hobbyists will appreciate the oversized 2.5-car, partially finished garage featuring 10-foot ceilings, an 8' x 18' garage door, with a huge two-year-old driveway leading up to it. A storage shed on a concrete slab provides even more space for tools and equipment. Additional updates include a new tankless (on demand) water heater, some newer windows, newer flooring, and a beautifully remodeled main bathroom completed just two years ago. Backing directly to a quiet neighborhood park and located on the desirable far north side of town, this exceptional home offers the added benefit of NO HOA!
Active
Price cut: $30K (7/31)
$349,900
916 Lorelei Dr, Zion, IL 60099
3beds
2,084sqft
Single Family Residence
Built in 1989
9,240 Square Feet Lot
$-- Zestimate®
$168/sqft
$-- HOA
What's special
Cozy fireplaceStylish cabinetryHome officeConvenient eating areaLaundry roomUpdated kitchenFormal dining room
- 54 days
- 417
- 19
Zillow last checked:
Listing updated:
Listed by:
Thomas Jonites 815-378-3199,
Worth Clark Realty
Source: MRED as distributed by MLS GRID,MLS#: 12707913
Facts & features
Interior
Bedrooms & bathrooms
- Bedrooms: 3
- Bathrooms: 3
- Full bathrooms: 2
- 1/2 bathrooms: 1
Rooms
- Room types: Office, Heated Sun Room
Primary bedroom
- Features: Flooring (Laminate)
- Level: Second
- Area: 192 Square Feet
- Dimensions: 12X16
Bedroom 2
- Features: Flooring (Laminate)
- Level: Second
- Area: 143 Square Feet
- Dimensions: 11X13
Bedroom 3
- Features: Flooring (Laminate)
- Level: Second
- Area: 100 Square Feet
- Dimensions: 10X10
Dining room
- Features: Flooring (Hardwood)
- Level: Main
- Area: 216 Square Feet
- Dimensions: 12X18
Family room
- Features: Flooring (Carpet)
- Level: Lower
- Area: 231 Square Feet
- Dimensions: 11X21
Other
- Level: Main
Kitchen
- Features: Kitchen (Eating Area-Table Space), Flooring (Hardwood)
- Level: Main
- Area: 144 Square Feet
- Dimensions: 8X18
Laundry
- Level: Lower
- Area: 64 Square Feet
- Dimensions: 8X8
Living room
- Features: Flooring (Hardwood)
- Level: Main
- Area: 448 Square Feet
- Dimensions: 16X28
Office
- Level: Lower
- Area: 88 Square Feet
- Dimensions: 8X11
Heating
- Natural Gas
Cooling
- Central Air
Features
- Cathedral Ceiling(s)
- Basement: Finished,Partial
- Number of fireplaces: 1
- Fireplace features: Gas Log, Family Room
Interior area
- Total structure area: 0
- Total interior livable area: 2,084 sqft
Property
Parking
- Total spaces: 8
- Parking features: Asphalt, Garage Door Opener, Garage, Yes, Garage Owned, Detached, Driveway, Owned
- Garage spaces: 2
- Has uncovered spaces: Yes
Accessibility
- Accessibility features: No Disability Access
Features
- Levels: Tri-Level
- Patio & porch: Screened
Lot
- Size: 9,240 Square Feet
- Features: Backs to Public GRND
Details
- Additional structures: Shed(s)
- Parcel number: 04074040070000
- Special conditions: None
Construction
Type & style
- Home type: SingleFamily
- Property subtype: Single Family Residence
Materials
- Vinyl Siding
- Foundation: Concrete Perimeter
- Roof: Asphalt
Condition
- New construction: No
- Year built: 1989
Utilities & green energy
- Sewer: Public Sewer
- Water: Lake Michigan, Public
Green energy
- Energy efficient items: Water Heater
Community & HOA
Community
- Subdivision: Lorelei Acres
HOA
- Services included: None
Location
- Region: Zion
Financial & listing details
- Price per square foot: $168/sqft
- Tax assessed value: $274,575
- Annual tax amount: $9,760
- Date on market: 7/17/2026
- Ownership: Fee Simple
Estimated market value
Not available
Estimated sales range
Not available
Not available
Price history
| Date | Event | Price |
|---|---|---|
| 7/31/2026 | Price change | $349,900-7.9%$168/sqft |
Source:  MRED as distributed by MLS GRID #12707913 Report a problem MRED as distributed by MLS GRID #12707913 Report a problem | ||
| 7/17/2026 | Listed for sale | $379,900$182/sqft |
Source: MRED as distributed by MLS GRID #12707913 Report a problem | ||
Public tax history
| Year | Property taxes | Tax assessment |
|---|---|---|
| 2024 | $9,851 +4.8% | $100,622 +10% |
| 2023 | $9,403 +10.7% | $91,516 +12.2% |
| 2022 | $8,490 +1.5% | $81,595 +14.8% |
| 2021 | $8,365 +3.7% | $71,071 +13.3% |
| 2020 | $8,063 +2.9% | $62,708 +7.3% |
| 2019 | $7,839 +8.6% | $58,415 +7.6% |
| 2018 | $7,218 | $54,286 +7.8% |
| 2017 | $7,218 +12.7% | $50,358 +10.2% |
| 2016 | $6,404 +10% | $45,713 +10.2% |
| 2015 | $5,823 +0.8% | $41,478 +6.9% |
| 2014 | $5,776 -7% | $38,808 -6.1% |
| 2012 | $6,210 -2.4% | $41,330 -27% |
| 2011 | $6,362 -1.8% | $56,580 -13.2% |
| 2010 | $6,480 +0.7% | $65,193 -7% |
| 2009 | $6,434 +31.9% | $70,115 +2.4% |
| 2008 | $4,878 +19.9% | $68,505 +16.6% |
| 2006 | $4,068 +0.3% | $58,750 |
| 2005 | $4,054 +3.5% | -- |
| 2004 | $3,917 +0.5% | -- |
| 2003 | $3,897 +19% | -- |
| 2002 | $3,275 +13% | -- |
| 2001 | $2,897 +20% | $35,325 +3% |
| 2000 | $2,414 | $34,309 |
Find assessor info on the county website
Monthly payment
Est. payment
Payment breakdown
Explore the cost of this home by adjusting the details. Changes won't be saved.Climate risks
Neighborhood: 60099
Nearby schools
Schools provided by the listing agent
- District: 3
Source: MRED as distributed by MLS GRID. This data may not be complete. We recommend contacting the local school district to confirm school assignments for this home.
Similar homes
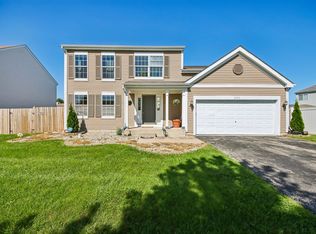
- $325,0004 bd3 ba1.3k sqft4009 Ridge Rd, Zion, IL 60099Price Change
 MLS ID #12735208, Alyssa Pimentel, Compass. MRED as distributed by MLS GRID
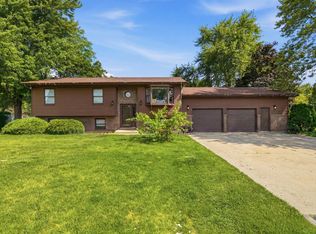
 - $355,0003 bd3 ba2.1k sqft2400 Mark Ave, Zion, IL 60099Active
 MLS ID #12741584, Ivonne Payes, Payes Real Estate Group. MRED as distributed by MLS GRID
 - $305,0004 bd2 ba1.4k sqft4206 Gregory Dr, Zion, IL 60099Active
 MLS ID #12731060, Alyssa Pimentel, Compass. MRED as distributed by MLS GRID
 - $354,0005 bd3 ba2.3k sqft13080 W 28th St, Zion, IL 60099Active
 MLS ID #12721488, Iris Gomez, Compass. MRED as distributed by MLS GRID
