WELCOME HOME! This beautiful and spacious home offers an inviting open-concept layout, generous room sizes, and quality finishes throughout. The main level features hardwood flooring and plenty of space for both everyday living and entertaining.The spacious primary suite includes a large private bathroom and walk-in closet with built-in shelving and a shoe rack. Upstairs, you'll also find high-quality engineered wood flooring.Even the laundry room stands out, beautifully finished with abundant cabinetry and counter space, allowing it to double as a convenient pantry. Additional upgrades include oak doors and custom window trim and sills throughout the home. Step outside to enjoy the fully fenced backyard and a charming storage shed an ideal setting for relaxing or entertaining.The basement is already studded and insulated and is ready with drywall. HVAC replace in 2025. Spacious, welcoming, and full of potential come see everything this home has to offer!
Re-activated
$395,000
3906 Sedge St, Zion, IL 60099
5beds
2,264sqft
Single Family Residence
Built in 2005
6,300 Square Feet Lot
$-- Zestimate®
$174/sqft
$33/mo HOA
What's special
Quality finishes throughoutFully fenced backyardInviting open-concept layoutLarge private bathroomOak doorsGenerous room sizesHardwood flooring
- 58 days
- 525
- 51
Zillow last checked:
Listing updated:
Listed by:
Jasmine Gonzalez 224-944-1258,
Habloft LLC
Source: MRED as distributed by MLS GRID,MLS#: 12726361
Facts & features
Interior
Bedrooms & bathrooms
- Bedrooms: 5
- Bathrooms: 3
- Full bathrooms: 2
- 1/2 bathrooms: 1
Rooms
- Room types: Bedroom 5
Primary bedroom
- Features: Flooring (Hardwood), Window Treatments (Blinds), Bathroom (Full)
- Level: Second
- Area: 352 Square Feet
- Dimensions: 22X16
Bedroom 2
- Features: Flooring (Hardwood)
- Level: Second
- Area: 132 Square Feet
- Dimensions: 12X11
Bedroom 3
- Features: Flooring (Hardwood)
- Level: Second
- Area: 156 Square Feet
- Dimensions: 12X13
Bedroom 4
- Features: Flooring (Hardwood), Window Treatments (Blinds)
- Level: Second
- Area: 143 Square Feet
- Dimensions: 11X13
Bedroom 5
- Features: Flooring (Hardwood), Window Treatments (Blinds)
- Level: Second
- Area: 143 Square Feet
- Dimensions: 11X13
Dining room
- Features: Flooring (Hardwood)
- Level: Main
- Area: 88 Square Feet
- Dimensions: 11X8
Family room
- Features: Flooring (Hardwood), Window Treatments (Blinds)
- Level: Main
- Area: 255 Square Feet
- Dimensions: 15X17
Kitchen
- Features: Kitchen (Island), Flooring (Hardwood)
- Level: Main
- Area: 375 Square Feet
- Dimensions: 15X25
Laundry
- Features: Flooring (Sustainable)
- Level: Main
- Area: 50 Square Feet
- Dimensions: 5X10
Living room
- Features: Flooring (Hardwood), Window Treatments (Blinds)
- Level: Main
- Area: 324 Square Feet
- Dimensions: 18X18
Heating
- Natural Gas
Cooling
- Central Air
Appliances
- Included: Microwave, Range, Dishwasher, Refrigerator
Features
- Basement: Partially Finished,Daylight
Interior area
- Total structure area: 0
- Total interior livable area: 2,264 sqft
Property
Parking
- Total spaces: 2
- Parking features: Asphalt, Off Site, Garage Owned, Attached, Garage
- Attached garage spaces: 2
Accessibility
- Accessibility features: No Disability Access
Features
- Stories: 2
- Patio & porch: Deck
Lot
- Size: 6,300 Square Feet
- Dimensions: 70X90
Details
- Additional structures: Gazebo
- Parcel number: 04181060270000
- Special conditions: None
- Other equipment: Ceiling Fan(s)
Construction
Type & style
- Home type: SingleFamily
- Architectural style: Colonial
- Property subtype: Single Family Residence
Materials
- Aluminum Siding
- Foundation: Concrete Perimeter
- Roof: Asphalt
Condition
- New construction: No
- Year built: 2005
Utilities & green energy
- Sewer: Public Sewer
- Water: Public
Community & HOA
Community
- Features: Curbs, Sidewalks, Street Lights
HOA
- Has HOA: Yes
- Services included: None
- HOA fee: $400 annually
Location
- Region: Zion
Financial & listing details
- Price per square foot: $174/sqft
- Tax assessed value: $315,503
- Annual tax amount: $12,219
- Date on market: 8/7/2026
- Ownership: Fee Simple w/ HO Assn.
Estimated market value
Not available
Estimated sales range
Not available
Not available
Price history
| Date | Event | Price |
|---|---|---|
| 1/16/2025 | Sold | $300,000+1%$133/sqft |
Source:  MRED as distributed by MLS GRID #12165267 Report a problem MRED as distributed by MLS GRID #12165267 Report a problem | ||
| 9/30/2024 | Pending sale | $297,000$131/sqft |
Source: MRED as distributed by MLS GRID #12165267 Report a problem | ||
| 9/16/2024 | Listed for sale | $297,000-13.9%$131/sqft |
Source: MRED as distributed by MLS GRID #12165267 Report a problem | ||
| 8/26/2022 | Listing removed | -- |
Source: MRED as distributed by MLS GRID #11407194 Report a problem | ||
| 5/17/2022 | Listed for sale | $345,000+16.2%$152/sqft |
Source: MRED as distributed by MLS GRID #11407194 Report a problem | ||
| 8/26/2021 | Sold | $297,000+3.5%$131/sqft |
Source: MRED as distributed by MLS GRID #11117860 Report a problem | ||
| 6/17/2021 | Contingent | $287,000$127/sqft |
Source: MRED as distributed by MLS GRID #11117860 Report a problem | ||
| 6/10/2021 | Listed for sale | $287,000+9.5%$127/sqft |
Source: MRED as distributed by MLS GRID #11117860 Report a problem | ||
| 4/6/2006 | Sold | $262,000$116/sqft |
Source: Public Record Report a problem | ||
Public tax history
| Year | Property taxes | Tax assessment |
|---|---|---|
| 2024 | $11,460 +4.6% | $115,967 +10.3% |
| 2023 | $10,956 +1.8% | $105,157 +12.2% |
| 2022 | $10,767 +2% | $93,757 +5.9% |
| 2021 | $10,554 +3.6% | $88,524 +14% |
| 2020 | $10,187 +2.7% | $77,645 +7.3% |
| 2019 | $9,916 +5.7% | $72,329 +5.4% |
| 2018 | $9,380 | $68,608 +7.8% |
| 2017 | $9,380 +11.9% | $63,643 +10.2% |
| 2016 | $8,379 +4.4% | $57,773 +10.2% |
| 2015 | $8,027 +1.1% | $52,421 +2.3% |
| 2014 | $7,938 -6.8% | $51,229 -6.1% |
| 2012 | $8,514 -1.8% | $54,557 -27.3% |
| 2011 | $8,672 -2.8% | $75,004 -14.4% |
| 2010 | $8,926 +0.9% | $87,575 -9.8% |
| 2009 | $8,850 -0.1% | $97,100 +2.3% |
| 2008 | $8,855 +53% | $94,871 +54.7% |
| 2006 | $5,788 | $61,318 |
Find assessor info on the county website
Monthly payment
Est. payment
Payment breakdown
Explore the cost of this home by adjusting the details. Changes won't be saved.Climate risks
Neighborhood: 60099
Nearby schools
Schools provided by the listing agent
- District: 6
Source: MRED as distributed by MLS GRID. This data may not be complete. We recommend contacting the local school district to confirm school assignments for this home.
Similar homes
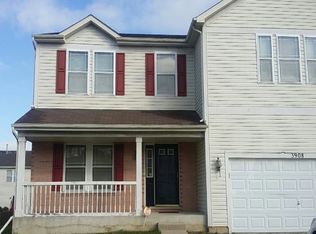
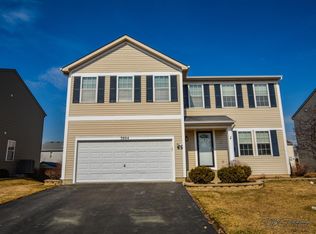
- $325,0004 bd3 ba1.3k sqft4009 Ridge Rd, Zion, IL 60099New
 MLS ID #12773723, Alyssa Pimentel, Compass. MRED as distributed by MLS GRID
 - $354,0005 bd3 ba2.3k sqft13080 W 28th St, Zion, IL 60099New
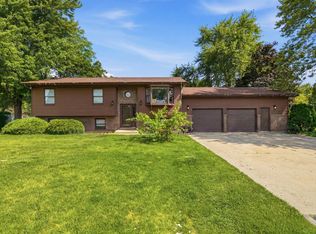 MLS ID #12775326, Iris Gomez, Compass. MRED as distributed by MLS GRID
 - $425,0004 bd2 ba2.1k sqft3014 30th St, Zion, IL 60099Active
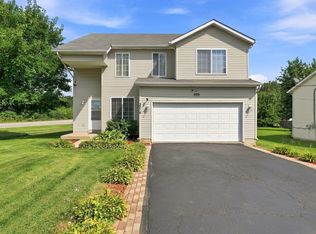 MLS ID #12744350, Mark Neish, Coldwell Banker Realty. MRED as distributed by MLS GRID
 - $349,9003 bd3 ba2k sqft916 Lorelei Dr, Zion, IL 60099Active
 MLS ID #12707913, Thomas Jonites, Worth Clark Realty. MRED as distributed by MLS GRID
