Look No Further! This exceptional 3-bedroom, 3-bathroom ranch-style home offers a unique opportunity to enjoy approximately 2,800 sq. ft. of living space, including a finished basement, and is situated on a desirable double lot along a private dead-end street. A lovely, welcoming front porch sets the tone as you enter this warm and inviting home. The spacious living room features elegant tray ceilings, a stone wood-burning fireplace, and access to a large deck, perfect for entertaining and summer gatherings. Freshly painted throughout, the home also features new carpet and a separate dining room with a bay window and crown molding, ideal for hosting family and friends. The beautiful kitchen offers an abundance of white cabinetry, granite countertops, a generous eating area, and all appliances included. The impressive primary suite features a walk-in closet with custom organizers, a ceiling fan, and a private bath complete with a custom-tiled shower with jets. Two additional bedrooms and a full hall bath complete the main level. The finished basement provides an incredible amount of additional living space, featuring a huge family room, recreation area with bar, full bathroom, sauna, and plenty of storage. An attached 2-car garage adds convenience, while the large, fenced backyard offers plenty of room to relax and enjoy the outdoors. Additional updates and features include New luxury vinyl flooring, a New roof, a whole-house generator, a New public Lake Michigan water connection, and a newer high-efficiency furnace and A/C with a Lennox digital thermostat and Wi-Fi control. A wonderful opportunity to own a spacious, well-maintained home with exceptional living space, great amenities, and a fantastic backyard. This will not last long and is a must see!
New
$399,800
12880 W 28th Pl, Beach Park, IL 60099
3beds
1,786sqft
Single Family Residence
Built in 1987
0.37 Acres Lot
$-- Zestimate®
$224/sqft
$-- HOA
What's special
Stone wood-burning fireplaceFinished basementPrivate dead-end streetTwo additional bedroomsLarge fenced backyardFull hall bathDesirable double lot
- --
- 199
- views
- 43
- saves
Zillow last checked:
Listing updated:
Listed by:
Anna Schreck, CSC,GRI 847-682-0040,
Berkshire Hathaway HomeServices Chicago,
Penny Stratigos 847-845-9351,
Berkshire Hathaway HomeServices Chicago
Source: MRED as distributed by MLS GRID,MLS#: 12801021
Facts & features
Interior
Bedrooms & bathrooms
- Bedrooms: 3
- Bathrooms: 3
- Full bathrooms: 3
Rooms
- Room types: Recreation Room, Eating Area, Storage
Primary bedroom
- Features: Flooring (Carpet), Window Treatments (Blinds), Bathroom (Full)
- Level: Main
- Area: 195 Square Feet
- Dimensions: 15X13
Bedroom 2
- Features: Flooring (Carpet), Window Treatments (Blinds)
- Level: Main
- Area: 130 Square Feet
- Dimensions: 13X10
Bedroom 3
- Features: Flooring (Carpet), Window Treatments (Blinds)
- Level: Main
- Area: 110 Square Feet
- Dimensions: 11X10
Dining room
- Features: Flooring (Carpet), Window Treatments (Bay Window(s), Blinds)
- Level: Main
- Area: 132 Square Feet
- Dimensions: 12X11
Eating area
- Features: Flooring (Luxury Vinyl), Window Treatments (Blinds)
- Level: Main
- Area: 80 Square Feet
- Dimensions: 10X8
Family room
- Features: Flooring (Carpet)
- Level: Basement
- Area: 625 Square Feet
- Dimensions: 25X25
Kitchen
- Features: Kitchen (Eating Area-Table Space), Flooring (Luxury Vinyl), Window Treatments (Blinds)
- Level: Main
- Area: 140 Square Feet
- Dimensions: 14X10
Laundry
- Level: Basement
- Area: 70 Square Feet
- Dimensions: 10X7
Living room
- Features: Flooring (Carpet), Window Treatments (Curtains/Drapes)
- Level: Main
- Area: 380 Square Feet
- Dimensions: 20X19
Recreation room
- Features: Flooring (Carpet)
- Level: Basement
- Area: 150 Square Feet
- Dimensions: 15X10
Storage
- Level: Basement
- Area: 120 Square Feet
- Dimensions: 12X10
Heating
- Has Heating (Unspecified Type)
Cooling
- Central Air
Appliances
- Laundry: Sink
Features
- 1st Floor Bedroom
- Windows: Screens
- Basement: Partially Finished,Full
- Number of fireplaces: 1
- Fireplace features: Wood Burning, Living Room
Interior area
- Total structure area: 3,572
- Total interior livable area: 1,786 sqft
- Finished area below ground: 929
Property
Parking
- Total spaces: 2
- Parking features: Concrete, Garage Door Opener, Yes, Garage Owned, Attached, Garage
- Attached garage spaces: 2
- Has uncovered spaces: Yes
Accessibility
- Accessibility features: No Disability Access
Features
- Stories: 1
- Patio & porch: Patio
Lot
- Size: 0.37 Acres
- Dimensions: 120 X 135
- Features: Cul-De-Sac, Landscaped, Mature Trees
Details
- Additional structures: Shed(s)
- Parcel number: 04193080340000
- Special conditions: None
Construction
Type & style
- Home type: SingleFamily
- Architectural style: Ranch
- Property subtype: Single Family Residence
Materials
- Aluminum Siding, Cedar
- Foundation: Concrete Perimeter
- Roof: Asphalt
Condition
- New construction: No
- Year built: 1987
- Major remodel year: 2022
Utilities & green energy
- Sewer: Septic Tank
- Water: Public
Community & HOA
Community
- Features: Curbs, Street Paved
- Subdivision: Greenbay Terrace
HOA
- Services included: None
Location
- Region: Beach Park
Financial & listing details
- Price per square foot: $224/sqft
- Tax assessed value: $325,341
- Annual tax amount: $10,086
- Date on market: 11/4/2026
- Ownership: Fee Simple
Estimated market value
Not available
Estimated sales range
Not available
Not available
Price history
| Date | Event | Price |
|---|---|---|
| 2/21/2023 | Listing removed | -- |
Source:  RE/MAX International Report a problem | ||
| 8/8/2022 | Sold | $300,000+0.3%$168/sqft |
Source:  MRED as distributed by MLS GRID #11433285 Report a problem | ||
| 8/8/2022 | Pending sale | $299,000$167/sqft |
Source: RE/MAX International #11433285 Report a problem | ||
| 8/8/2022 | Listing removed | -- |
Source: RE/MAX International Report a problem | ||
| 7/9/2022 | Pending sale | $299,000$167/sqft |
Source: RE/MAX International #11433285 Report a problem | ||
| 7/9/2022 | Contingent | $299,000$167/sqft |
Source: MRED as distributed by MLS GRID #11433285 Report a problem | ||
| 7/6/2022 | Price change | $299,000-0.3%$167/sqft |
Source: MRED as distributed by MLS GRID #11433285 Report a problem | ||
| 6/13/2022 | Price change | $300,000-6.2%$168/sqft |
Source: MRED as distributed by MLS GRID #11377178 Report a problem | ||
| 5/27/2022 | Listed for sale | $319,900$179/sqft |
Source: MRED as distributed by MLS GRID #11377178 Report a problem | ||
| 5/15/2022 | Pending sale | $319,900$179/sqft |
Source: RE/MAX International #11377178 Report a problem | ||
| 5/14/2022 | Contingent | $319,900$179/sqft |
Source: MRED as distributed by MLS GRID #11377178 Report a problem | ||
| 5/9/2022 | Price change | $319,900-5.9%$179/sqft |
Source: MRED as distributed by MLS GRID #11377178 Report a problem | ||
| 5/5/2022 | Listed for sale | $339,900$190/sqft |
Source: MRED as distributed by MLS GRID #11377178 Report a problem | ||
| 4/30/2022 | Pending sale | $339,900$190/sqft |
Source: RE/MAX International #11377178 Report a problem | ||
| 4/30/2022 | Contingent | $339,900$190/sqft |
Source: MRED as distributed by MLS GRID #11377178 Report a problem | ||
| 4/16/2022 | Listed for sale | $339,900+183.3%$190/sqft |
Source: MRED as distributed by MLS GRID #11377178 Report a problem | ||
| 2/14/2022 | Sold | $120,000-27.3%$67/sqft |
Source: Public Record Report a problem | ||
| 2/5/1998 | Sold | $165,000$92/sqft |
Source: Public Record Report a problem | ||
Public tax history
| Year | Property taxes | Tax assessment |
|---|---|---|
| 2024 | $9,980 +1.9% | $118,845 +9.6% |
| 2023 | $9,791 +24.7% | $108,436 +8.6% |
| 2022 | $7,851 -3.3% | $99,884 +26.7% |
| 2021 | $8,117 +11% | $78,819 +7.5% |
| 2020 | $7,310 +0.2% | $73,304 +5.4% |
| 2019 | $7,298 -2.1% | $69,549 +0.6% |
| 2018 | $7,455 | $69,138 +6.3% |
| 2017 | $7,455 +6.1% | $65,040 +5% |
| 2016 | $7,028 +22.8% | $61,920 +9% |
| 2015 | $5,725 +4.7% | $56,787 +17.9% |
| 2014 | $5,466 -1% | $48,173 -3.8% |
| 2012 | $5,521 +4.6% | $50,060 -18.3% |
| 2011 | $5,279 +1.6% | $61,263 -9.4% |
| 2010 | $5,196 +1.9% | $67,597 -7.2% |
| 2009 | $5,099 +0.3% | $72,865 -0.8% |
| 2008 | $5,082 +4.8% | $73,475 +5.7% |
| 2006 | $4,848 +5.9% | $69,493 |
| 2005 | $4,577 +5.9% | -- |
| 2004 | $4,322 +2% | -- |
| 2003 | $4,238 +3.9% | -- |
| 2002 | $4,078 +5.7% | -- |
| 2001 | $3,859 +18.2% | $52,239 +3.2% |
| 2000 | $3,265 | $50,625 |
Find assessor info on the county website
Monthly payment
Est. payment
Payment breakdown
Explore the cost of this home by adjusting the details. Changes won't be saved.Climate risks
Neighborhood: 60099
Nearby schools
Schools provided by the listing agent
- High: Zion-Benton Twnshp Hi School
- District: 3
Source: MRED as distributed by MLS GRID. This data may not be complete. We recommend contacting the local school district to confirm school assignments for this home.
Similar homes
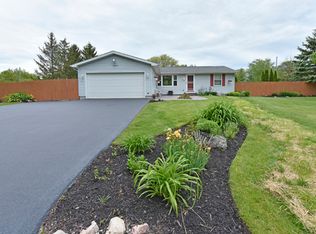
- $365,0003 bd3 ba1.7k sqft12323 W Hickory Ln, Beach Park, IL 60099Active
 MLS ID #12792865, Donna Sattler, RE/MAX At Home. MRED as distributed by MLS GRID
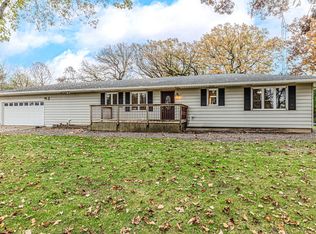
- $395,0003 bd3 ba1.7k sqft4829 Eastwood Ct, Waukegan, IL 60087Active
 MLS ID #12790267, Annie Sullivan, Keller Williams North Shore West. MRED as distributed by MLS GRID
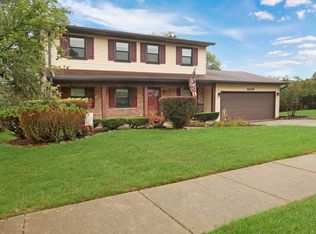
- $414,9003 bd3 ba1.6k sqft10351 W Prairie Ln, Beach Park, IL 60087Active
 MLS ID #12738859, James Clark, James Clark. MRED as distributed by MLS GRID
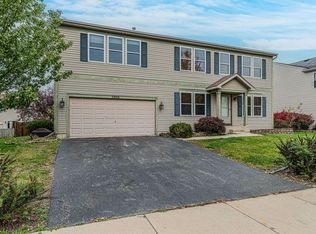
- $395,0005 bd3 ba2.2k sqft3906 Sedge St, Zion, IL 60099Active
 MLS ID #12726361, Jasmine Gonzalez, Habloft LLC. MRED as distributed by MLS GRID
