Skip main navigation
Closed
  • $399,900

    6964 Revere Ct, Gurnee, IL 60031

    3beds
    1,706sqft
    Single Family Residence
    Built in 1993
    0.28 Acres Lot
    $473,300 Zestimate®
    $234/sqft
    $2,891 Estimated rent

    Home value

    $473,300

    $450,000 - $497,000

    $2,891/mo

    Zestimate® history
    Loading
    Loading...

    Owner options

    List your home for rent

    $2,891/mo

    Rent Zestimate®

    Find your next renter with Zillow Rental Manager. Plus, with online applications, you can quickly screen prospective tenants – for free.

    Learn more

    $2,891/mo

    Rent Zestimate®

    Refinance and save

    $3,468/mo

    Est. payment

    Refinancing to a lower rate could help reduce your monthly payments and save thousands over the life of the loan.

    See today's rates

    $3,468/mo

    Est. payment

    Explore your selling options

    Work with a Zillow partner agent

    Leverage their expertise and Zillow's premium Showcase listings to get your home seen by more buyers.

    Get started

    List with your own agent

    Get your home in front of millions of buyers by listing it on Zillow.

    Learn how to do it

    Sell it yourself

    Take full control of how buyers see your home on Zillow by listing For Sale by Owner (FSBO).

    List your home

    What's special

    Extended family roomPlay roomFitness centerMain level bathroomSoccer fieldsCounter topAquatic center
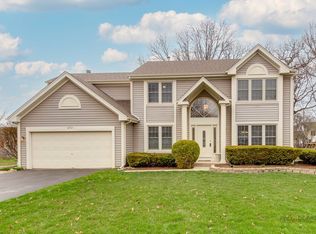
    WELCOME HOME! This STUNNING home is situated on a OVERSIZE...PREMIUM cul de sac .39 Acre LOT in very desirable Stonebrook Estates. IMPRESSIVE Partial Brick Front, 3 Bedroom, 2.1 Bathroom, HUGE Finished Basement with over 2481 sq feet within the entire home ready to enjoy your family, or for entertaining. Over 68k in improvements!! Much of the home was remodel in 2021 including Roof, Exterior Trim/Aluminum Capping, Sump Pump, Entire Basement, ALL 3 Levels of Flooring, Upgrade Lighting, Main Level Bathroom, and Interior Painting to name a few! Appreciate the value of the 2007 installed Pella Windows, which enhances the sun shining brightly into your home all day long! The Gourmet Kitchen has plenty of cabinetry, and counter top and is ideally situated to view out into your spacious backyard. The extended Family Room showcases your strong brick fireplace with custom built-in shelves on both sides. Enjoy the privacy of your Living Room with two glass French Doors. The separate Dinning Room is anchor by a Butler area in between the kitchen. Great for entertaining guest! The Overside Master Bedroom Suite has a perfect overview of the Spacious and Wooded Backyard! The HUGE finished basement has two fantastic areas for entertaining, privacy area, play room and a separate area for tons of storage. Very rarely will you come across such a private, oversize back yard as this! Relax on your extended deck for countless hours of well deserve time alone, or entertain with the best of them. Here are a few more quality updates to this home (2019) A/C unit, (2019) Furnace, (2018) Stove. Walking distance to trail that leads to Hunt Club Park & Aquatic Center, secluded Park, walking paths, soccer fields, fitness center, pool. Minutes aways from all the retail amenities, along with quick access to interstate 94. The best of all worlds...come see it today!

    Zillow last checked:

    Listing updated:

    Listed by:

    Corey Barker 224-548-1323,

    Keller Williams North Shore West

    Bought with:

    Lisa Wolf

    Keller Williams North Shore West

    Stephanie Pellegrin

    Keller Williams North Shore West

    Source: MRED as distributed by MLS GRID,MLS#: 11885109MLS Logo

    Facts & features

    Interior

    Bedrooms & bathrooms
    • Bedrooms: 3
    • Bathrooms: 3
    • Full bathrooms: 2
    • 1/2 bathrooms: 1
    Rooms
    • Room types: Recreation Room, Storage
    Primary bedroom
    • Features: Flooring (Carpet), Bathroom (Full)
    • Level: Second
    • Area: 208 Square Feet
    • Dimensions: 13X16
    Bedroom 2
    • Features: Flooring (Carpet)
    • Level: Second
    • Area: 156 Square Feet
    • Dimensions: 13X12
    Bedroom 3
    • Features: Flooring (Carpet)
    • Level: Second
    • Area: 110 Square Feet
    • Dimensions: 11X10
    Bar entertainment
    • Features: Flooring (Wood Laminate)
    • Level: Main
    • Area: 24 Square Feet
    • Dimensions: 4X6
    Dining room
    • Features: Flooring (Wood Laminate)
    • Level: Main
    • Area: 110 Square Feet
    • Dimensions: 11X10
    Family room
    • Features: Flooring (Wood Laminate)
    • Level: Main
    • Area: 156 Square Feet
    • Dimensions: 13X12
    Kitchen
    • Features: Kitchen (Eating Area-Breakfast Bar, Eating Area-Table Space, Pantry-Butler), Flooring (Wood Laminate)
    • Level: Main
    • Area: 192 Square Feet
    • Dimensions: 12X16
    Laundry
    • Features: Flooring (Wood Laminate)
    • Level: Main
    • Area: 36 Square Feet
    • Dimensions: 6X6
    Living room
    • Features: Flooring (Wood Laminate)
    • Level: Main
    • Area: 195 Square Feet
    • Dimensions: 13X15
    Recreation room
    • Features: Flooring (Carpet)
    • Level: Basement
    • Area: 775 Square Feet
    • Dimensions: 31X25
    Storage
    • Features: Flooring (Other)
    • Level: Basement
    • Area: 260 Square Feet
    • Dimensions: 13X20
    Heating
    • Natural Gas, Forced Air
    Cooling
    • Central Air
    Appliances
    • Included: Range, Microwave, Dishwasher, Refrigerator, Washer, Dryer, Humidifier
    • Laundry: Main Level
    Features
    • Cathedral Ceiling(s), Built-in Features, Walk-In Closet(s), Bookcases
    • Flooring: Laminate
    • Basement: Finished,Full
    • Number of fireplaces: 1
    • Fireplace features: Wood Burning, Attached Fireplace Doors/Screen, Gas Log, Gas Starter, Family Room
    Interior area
    • Total structure area: 2,741
    • Total interior livable area: 1,706 sqft
    • Finished area below ground: 775

    Property

    Parking
    • Total spaces: 6
    • Parking features: Asphalt, Garage Door Opener, On Site, Garage Owned, Attached, Driveway, Owned, Garage
    • Attached garage spaces: 2
    • Has uncovered spaces: Yes
    Accessibility
    • Accessibility features: No Disability Access
    Features
    • Stories: 2
    • Patio & porch: Deck, Porch
    Lot
    • Size: 0.28 Acres
    • Features: Cul-De-Sac, Landscaped, Wooded
    Details
    • Parcel number: 07173080150000
    • Special conditions: None
    • Other equipment: Fan-Whole House, Sump Pump, Backup Sump Pump;

    Construction

    Type & style
    • Home type: SingleFamily
    • Property subtype: Single Family Residence
    Materials
    • Aluminum Siding, Brick
    • Foundation: Concrete Perimeter
    • Roof: Asphalt
    Condition
    • New construction: No
    • Year built: 1993

    Utilities & green energy

    • Electric: 200+ Amp Service
    • Sewer: Public Sewer
    • Water: Public

    Community & HOA

    Community
    • Features: Park, Curbs, Sidewalks, Street Lights, Street Paved
    • Security: Security System
    • Subdivision: Stonebrook
    HOA
    • Has HOA: Yes
    • Services included: Other
    • HOA fee: $425 annually
    Location
    • Region: Gurnee

    Financial & listing details

    • Price per square foot: $234/sqft
    • Tax assessed value: $357,747
    • Annual tax amount: $9,333
    • Date on market: 1/6/2024
    • Listing terms: FHA
    • Ownership: Fee Simple w/ HO Assn.

    Price history

    DateEventPrice
    2/9/2024Sold$399,900$234/sqft
    Source: MRED as distributed by MLS GRID #11885109 Report a problem
    1/8/2024Contingent$399,900$234/sqft
    Source: MRED as distributed by MLS GRID #11885109 Report a problem
    1/6/2024Listed for sale$399,900+17.6%$234/sqft
    Source: MRED as distributed by MLS GRID #11885109 Report a problem
    7/19/2005Sold$340,000+63.5%$199/sqft
    Source: Public Record Report a problem
    5/27/1998Sold$208,000+79.8%$122/sqft
    Source: Public Record Report a problem
    11/8/1993Sold$115,666$68/sqft
    Source: Public Record Report a problem

    Public tax history

    YearProperty taxesTax assessment
    2024$10,357 +5.9%$128,943 +8.1%
    2023$9,776 +4.7%$119,237 +10.9%
    2022$9,333 +10.7%$107,478 +5.6%
    2021$8,433 +3.4%$101,751 +6.8%
    2020$8,159 +2.9%$95,267 +3%
    2019$7,926 -3.3%$92,501 -5.2%
    2018$8,193 $97,549 +2.9%
    2017$8,193 +3.6%$94,754 +4.7%
    2016$7,911 +9.9%$90,535 +5.4%
    2015$7,202 +3%$85,864 +11.4%
    2014$6,992 +5.5%$77,083 -0.8%
    2012$6,630 +4.2%$77,673 -8%
    2011$6,363 -10.9%$84,415 -17.4%
    2010$7,138 +1.3%$102,195 -6.5%
    2009$7,046 +1.8%$109,272 -1.1%
    2008$6,925 +20.1%$110,502 +21.7%
    2006$5,767 +3.5%$90,782
    2005$5,571 +11.5%--
    2004$4,995 +3%--
    2003$4,851 +4.3%--
    2002$4,653 +3.3%--
    2001$4,505 +3.2%$64,261 +3.7%
    2000$4,365 $61,969
    Find assessor info on the county website

    Neighborhood: 60031

    Nearby schools

    GreatSchools rating
    Schools provided by the listing agent
    • Elementary: Woodland Elementary School
    • Middle: Woodland Intermediate School
    • High: Warren Township High School
    • District: 50

    Source: MRED as distributed by MLS GRID. This data may not be complete. We recommend contacting the local school district to confirm school assignments for this home.

    Get a cash offer in 3 minutes
    Find out how much your home could sell for in as little as 3 minutes with a no-obligation cash offer.
    Estimated market value
    $473,300
    Get a cash offer in 3 minutes
    Find out how much your home could sell for in as little as 3 minutes with a no-obligation cash offer.
    Estimated market value
    $473,300