Total transformation in Valley Lakes! Welcome to this bright and beautifully maintained 3-bedroom, 2.1-bath home offering approximately 1,944 square feet of inviting living space, plus 1,293 sq ft in the basement. Impressive architectural details and a scenic setting backing onto a wooded preserve area. Soaring vaulted ceilings, skylights, and tall windows fill the interior with natural light while showcasing peaceful views throughout the home. The updated kitchen features oak cabinetry, coordinating countertops, appliances, and flooring, with an open layout designed for comfortable everyday living and entertaining. Real oak hardwood flooring extends throughout the main level, complemented by elegant layered crown molding and refined finishes. The dramatic vaulted family room features a warm fireplace and creates an impressive gathering space. The walkout basement provides valuable additional space and direct access to the fenced backyard. Outdoor living is truly exceptional, featuring a newer deck, brick patio, gazebo, mature landscaping, and tranquil wooded views-an ideal setting for relaxing or entertaining. Valuable improvements include a new roof in 2018, washer and dryer in 2019, central air conditioning in 2020, brick patio in 2022, stove/oven range in 2023, gazebo in 2023, and a newer deck. Conveniently located near parks, recreational trails, shopping, dining, major roadways, and Metra service. This move-in-ready home combines generous living space, thoughtful updates, abundant natural light, beautiful outdoor areas, and a rarely available private setting. Schedule your private showing today!
Active
$400,000
2135 Columbine Ct, Round Lake, IL 60073
3beds
1,944sqft
Single Family Residence
Built in 1999
8,276 Square Feet Lot
$396,300 Zestimate®
$206/sqft
$31/mo HOA
What's special
Mature landscapingFenced backyardImpressive architectural detailsAbundant natural lightBeautiful outdoor areasGenerous living spaceSoaring vaulted ceilings
- 17 days
- 955
- 58
Zillow last checked:
Listing updated:
Listed by:
Slawek Rachmaciej (847)903-2924,
Exit Realty Redefined
Source: MRED as distributed by MLS GRID,MLS#: 12786410
Facts & features
Interior
Bedrooms & bathrooms
- Bedrooms: 3
- Bathrooms: 3
- Full bathrooms: 2
- 1/2 bathrooms: 1
Rooms
- Room types: Eating Area, Walk In Closet
Primary bedroom
- Features: Flooring (Carpet), Window Treatments (All), Bathroom (Full)
- Area: 195 Square Feet
- Dimensions: 15X13
Bedroom 2
- Features: Flooring (Carpet), Window Treatments (All)
- Area: 120 Square Feet
- Dimensions: 12X10
Bedroom 3
- Features: Flooring (Carpet), Window Treatments (All)
- Area: 120 Square Feet
- Dimensions: 12X10
Dining room
- Features: Flooring (Hardwood), Window Treatments (All)
- Level: Main
- Area: 140 Square Feet
- Dimensions: 14X10
Eating area
- Features: Flooring (Hardwood)
- Level: Main
- Area: 88 Square Feet
- Dimensions: 11X8
Family room
- Features: Flooring (Hardwood), Window Treatments (All)
- Level: Main
- Area: 204 Square Feet
- Dimensions: 17X12
Kitchen
- Features: Kitchen (Eating Area-Breakfast Bar, Eating Area-Table Space, Pantry-Closet, Granite Counters, Pantry, Updated Kitchen), Flooring (Hardwood), Window Treatments (All)
- Level: Main
- Area: 143 Square Feet
- Dimensions: 11X13
Laundry
- Features: Flooring (Ceramic Tile)
- Level: Main
- Area: 50 Square Feet
- Dimensions: 10X5
Living room
- Features: Flooring (Hardwood), Window Treatments (All)
- Level: Main
- Area: 154 Square Feet
- Dimensions: 14X11
Walk in closet
- Area: 72 Square Feet
- Dimensions: 12X6
Heating
- Forced Air
Cooling
- Central Air
Appliances
- Included: Range, Microwave, Dishwasher, Refrigerator, Washer, Dryer, Disposal, Stainless Steel Appliance(s), Range Hood
- Laundry: Main Level, Gas Dryer Hookup, Sink
Features
- Cathedral Ceiling(s)
- Flooring: Hardwood
- Windows: Skylight(s)
- Basement: Unfinished,Egress Window,Full,Walk-Out Access
- Attic: Unfinished
- Number of fireplaces: 1
- Fireplace features: Gas Log, Gas Starter, Family Room
Interior area
- Total structure area: 2,584
- Total interior livable area: 1,944 sqft
Property
Parking
- Total spaces: 2
- Parking features: Asphalt, Garage Door Opener, Yes, Garage Owned, Attached, Garage
- Attached garage spaces: 2
- Has uncovered spaces: Yes
Accessibility
- Accessibility features: No Disability Access
Features
- Stories: 2
- Patio & porch: Deck, Patio
- Exterior features: Fire Pit
- Fencing: Fenced
Lot
- Size: 8,276 Square Feet
- Dimensions: 58X124X69X105
- Features: Cul-De-Sac, Forest Preserve Adjacent, Landscaped, Wooded
Details
- Additional structures: Pergola, Garage(s)
- Parcel number: 05251040190000
- Special conditions: None
- Other equipment: TV-Cable, Ceiling Fan(s), Sump Pump
Construction
Type & style
- Home type: SingleFamily
- Architectural style: Colonial
- Property subtype: Single Family Residence
Materials
- Vinyl Siding
- Foundation: Concrete Perimeter
- Roof: Asphalt
Condition
- New construction: No
- Year built: 1999
Details
- Builder model: DEVONSHIRE
Utilities & green energy
- Electric: Circuit Breakers, 100 Amp Service
- Sewer: Public Sewer
- Water: Public
Community & HOA
Community
- Features: Park, Sidewalks, Street Lights
- Subdivision: Valley Lakes
HOA
- Has HOA: Yes
- Services included: Other
- HOA fee: $375 annually
Location
- Region: Round Lake
Financial & listing details
- Price per square foot: $206/sqft
- Tax assessed value: $323,540
- Annual tax amount: $8,678
- Date on market: 10/18/2026
- Ownership: Fee Simple
Estimated market value
$396,300
$376,000 - $416,000
$2,852/mo
Price history
| Date | Event | Price |
|---|---|---|
| 10/18/2026 | Listed for sale | $400,000+72.5%$206/sqft |
Source:  MRED as distributed by MLS GRID #12786410 Report a problem | ||
| 6/11/2015 | Sold | $231,900+0.9%$119/sqft |
Source: MRED as distributed by MLS GRID #08873385 Report a problem | ||
| 4/20/2015 | Pending sale | $229,900$118/sqft |
Source: RE/MAX Suburban #08873385 Report a problem | ||
| 4/13/2015 | Price change | $229,900-2.2%$118/sqft |
Source: RE/MAX Suburban #08873385 Report a problem | ||
| 3/28/2015 | Listed for sale | $235,000+41.7%$121/sqft |
Source: RE/MAX Suburban #08873385 Report a problem | ||
| 3/22/2010 | Sold | $165,900-17.6%$85/sqft |
Source: MRED as distributed by MLS GRID #07359370 Report a problem | ||
| 12/26/2009 | Price change | $201,400-5%$104/sqft |
Source: RE/MAX Showcase #07359370 Report a problem | ||
| 12/3/2009 | Price change | $211,900-5%$109/sqft |
Source: RE/MAX Showcase #07359370 Report a problem | ||
| 11/10/2009 | Price change | $223,000-5%$115/sqft |
Source: RE/MAX Showcase #07359370 Report a problem | ||
| 10/19/2009 | Listed for sale | $234,700-14.7%$121/sqft |
Source: RE/MAX Showcase #07359370 Report a problem | ||
| 4/15/2005 | Sold | $275,000+29.7%$141/sqft |
Source: Public Record Report a problem | ||
| 8/23/2001 | Sold | $212,000+3.2%$109/sqft |
Source: Public Record Report a problem | ||
| 2/18/2000 | Sold | $205,500$106/sqft |
Source: Public Record Report a problem | ||
Public tax history
| Year | Property taxes | Tax assessment |
|---|---|---|
| 2024 | $8,532 +5.8% | $116,442 +8% |
| 2023 | $8,063 +2.4% | $107,836 +13% |
| 2022 | $7,877 +2.4% | $95,445 +16.5% |
| 2021 | $7,689 +0.5% | $81,914 +7.6% |
| 2020 | $7,654 +3.5% | $76,108 +4.3% |
| 2019 | $7,398 -2.9% | $72,984 -4.9% |
| 2018 | $7,622 | $76,739 +8.2% |
| 2017 | $7,622 +4.4% | $70,930 +9.3% |
| 2016 | $7,303 +19.7% | $64,871 +7.2% |
| 2015 | $6,099 +2.3% | $60,536 +18.3% |
| 2014 | $5,964 +9.5% | $51,151 -4% |
| 2012 | $5,444 +1.7% | $53,301 -6.5% |
| 2011 | $5,353 +11.5% | $57,007 -8.6% |
| 2010 | $4,802 -33.3% | $62,378 -27.3% |
| 2009 | $7,195 +9.1% | $85,743 +0.2% |
| 2008 | $6,595 +6.7% | $85,614 +2.9% |
| 2006 | $6,179 +1.4% | $83,202 |
| 2005 | $6,095 +5.3% | -- |
| 2004 | $5,787 +6.9% | -- |
| 2003 | $5,412 +2.3% | -- |
| 2002 | $5,290 -4.9% | -- |
| 2001 | $5,563 +21.6% | $66,524 +32.8% |
| 2000 | $4,574 | $50,102 |
Find assessor info on the county website
Monthly payment
Est. payment
Payment breakdown
Explore the cost of this home by adjusting the details. Changes won't be saved.Climate risks
Neighborhood: 60073
Nearby schools
Schools provided by the listing agent
- Elementary: Big Hollow Elementary School
- Middle: Big Hollow Middle School
- High: Grant Community High School
- District: 38
Source: MRED as distributed by MLS GRID. This data may not be complete. We recommend contacting the local school district to confirm school assignments for this home.
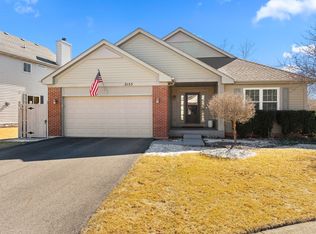
Similar homes
- $445,0004 bd3 ba2.4k sqft174 Blue Heron Ct, Round Lake, IL 60073Active
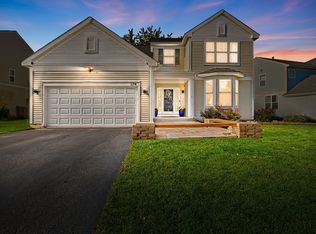 MLS ID #12784535, Jamie Hering, CSC, Coldwell Banker Realty. MRED as distributed by MLS GRID
- $395,0004 bd3 ba2.3k sqft1942 W River Oaks Dr, Round Lake, IL 60073Active
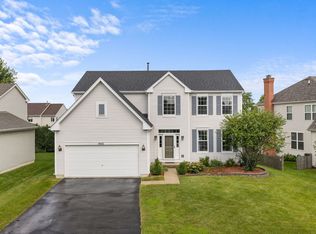 MLS ID #12744810, Angelo Rios, Jason Mitchell Real Estate Il. MRED as distributed by MLS GRID
- $369,0003 bd3 ba2.3k sqft34439 N Hickory Ln, Round Lake, IL 60073Active
 MLS ID #12790673, Maureen Parrish, RE/MAX Suburban. MRED as distributed by MLS GRID
- $374,9505 bd4 ba2.4k sqft38 Elm Ave, Fox Lake, IL 60020New
 MLS ID #12799688, Michelle Gassensmith, Real Broker, LLC. MRED as distributed by MLS GRID
