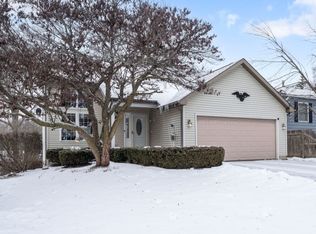
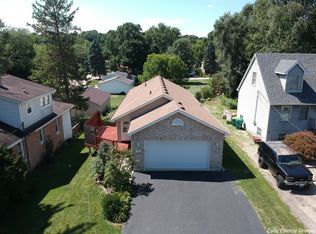
Welcome to 38 Elm Avenue in Fox Lake! This charming home offers a wonderful opportunity to make it your own while enjoying a comfortable layout and a great outdoor setting. Step outside and you'll find an inviting backyard that's perfect for relaxing, entertaining, gardening, or simply enjoying a quiet evening outdoors. Whether you're hosting summer get-togethers, enjoying your morning coffee, or creating your own backyard retreat, there's plenty of potential to make this space special. Conveniently located near all that Fox Lake has to offer, including shopping, dining, recreation, and the Chain O' Lakes. A great opportunity for a buyer looking for an affordable home with outdoor space and the chance to add their own personal touches. Come see the possibilities at 38 Elm Avenue!
Active
$379,900
38 Elm Ave, Fox Lake, IL 60020
5beds
2,448sqft
Single Family Residence
Built in 1958
0.32 Acres Lot
$-- Zestimate®
$155/sqft
$-- HOA
What's special
Inviting backyardComfortable layoutOutdoor space
- --
- 742
- views
- 72
- saves
Zillow last checked:
Listing updated:
Listed by:
Michelle Gassensmith (815)861-6397,
Real Broker, LLC
Source: MRED as distributed by MLS GRID,MLS#: 12743821
Facts & features
Interior
Bedrooms & bathrooms
- Bedrooms: 5
- Bathrooms: 4
- Full bathrooms: 3
- 1/2 bathrooms: 1
Rooms
- Room types: Bedroom 5, Foyer
Primary bedroom
- Features: Bathroom (Full)
- Level: Second
- Area: 165 Square Feet
- Dimensions: 11X15
Bedroom 2
- Level: Second
- Area: 150 Square Feet
- Dimensions: 15X10
Bedroom 3
- Level: Second
- Area: 121 Square Feet
- Dimensions: 11X11
Bedroom 4
- Level: Second
- Area: 154 Square Feet
- Dimensions: 11X14
Bedroom 5
- Level: Main
- Area: 176 Square Feet
- Dimensions: 16X11
Dining room
- Level: Main
- Area: 323 Square Feet
- Dimensions: 17X19
Foyer
- Level: Main
- Area: 105 Square Feet
- Dimensions: 7X15
Kitchen
- Features: Kitchen (Eating Area-Table Space)
- Level: Main
- Area: 170 Square Feet
- Dimensions: 17X10
Laundry
- Level: Main
- Area: 63 Square Feet
- Dimensions: 7X9
Living room
- Level: Main
- Area: 285 Square Feet
- Dimensions: 15X19
Heating
- Natural Gas
Cooling
- Central Air
Appliances
- Included: Range, Microwave, Dishwasher, Refrigerator, Washer, Dryer, Humidifier, Gas Water Heater
Features
- Flooring: Hardwood, Laminate
- Basement: None
- Number of fireplaces: 1
- Fireplace features: Wood Burning Stove, Living Room
Interior area
- Total structure area: 2,448
- Total interior livable area: 2,448 sqft
Property
Parking
- Total spaces: 4
- Parking features: Asphalt, Yes, Other
Accessibility
- Accessibility features: No Disability Access
Features
- Stories: 2
Lot
- Size: 0.32 Acres
- Dimensions: 100X145X100X145
Details
- Additional structures: Gazebo, Shed(s)
- Parcel number: 05104090240000
- Special conditions: None
Construction
Type & style
- Home type: SingleFamily
- Architectural style: Other
- Property subtype: Single Family Residence
Materials
- Aluminum Siding
- Foundation: Concrete Perimeter
- Roof: Rubber
Condition
- New construction: No
- Year built: 1958
Utilities & green energy
- Sewer: Public Sewer
- Water: Public
Community & HOA
Community
- Subdivision: Brophy Farm
HOA
- Services included: None
Location
- Region: Fox Lake
Financial & listing details
- Price per square foot: $155/sqft
- Tax assessed value: $272,685
- Annual tax amount: $6,258
- Date on market: 9/4/2026
- Ownership: Fee Simple
Estimated market value
Not available
Estimated sales range
Not available
Not available
Price history
Price history is unavailable.
Public tax history
| Year | Property taxes | Tax assessment |
|---|---|---|
| 2024 | $6,125 -11.2% | $98,138 +8% |
| 2023 | $6,899 +9.4% | $90,886 +15.6% |
| 2022 | $6,309 +3% | $78,617 +13.4% |
| 2021 | $6,123 -1.3% | $69,343 +6.5% |
| 2020 | $6,201 +4.7% | $65,109 +4.3% |
| 2019 | $5,924 -1.5% | $62,437 -2.7% |
| 2018 | $6,014 | $64,185 +8.2% |
| 2017 | $6,014 +3.9% | $59,327 +9.3% |
| 2016 | $5,791 +13% | $54,259 +7.2% |
| 2015 | $5,123 -0.4% | $50,634 +12.9% |
| 2014 | $5,145 -2.2% | $44,863 -7% |
| 2012 | $5,260 -12.4% | $48,241 -30.7% |
| 2011 | $6,003 +5.8% | $69,616 -5.4% |
| 2010 | $5,674 +7.9% | $73,566 -2.8% |
| 2009 | $5,259 +1.6% | $75,647 +0.1% |
| 2008 | $5,174 -0.3% | $75,534 +2.9% |
| 2006 | $5,189 +8.8% | $73,405 |
| 2005 | $4,770 +34.1% | -- |
| 2004 | $3,558 +6.4% | -- |
| 2003 | $3,344 +12.3% | -- |
| 2002 | $2,978 -2.9% | -- |
| 2001 | $3,065 +2.6% | $44,938 +3.3% |
| 2000 | $2,986 | $43,516 |
Find assessor info on the county website
Monthly payment
Est. payment
Payment breakdown
Explore the cost of this home by adjusting the details. Changes won't be saved.Climate risks
Neighborhood: 60020
Nearby schools
Schools provided by the listing agent
- Elementary: Lotus
- Middle: Stanton
- High: Grant Community High School
- District: 114
Source: MRED as distributed by MLS GRID. This data may not be complete. We recommend contacting the local school district to confirm school assignments for this home.
Similar homes
- $388,3003 bd3 ba2.4k sqft3610 Eastway Dr, Island Lake, IL 60042New
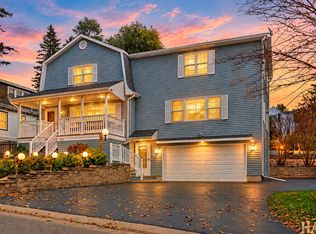 MLS ID #12786759, Dawn Bremer, CSC, Keller Williams Success Realty. MRED as distributed by MLS GRID
 - $479,0004 bd5 ba3.1k sqft49 N Lake Ave, Fox Lake, IL 60020Active
 MLS ID #12644013, Ryan Cherney, Circle One Realty. MRED as distributed by MLS GRID
 - $375,0003 bd3 ba1.2k sqft218 Mastodon Dr, Ingleside, IL 60041Active
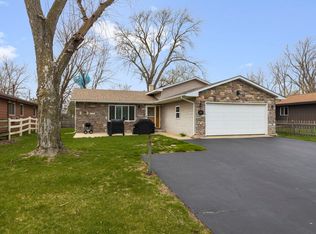 MLS ID #12750355, Andrea Callahan, Berkshire Hathaway HomeServices Starck Real Estate. MRED as distributed by MLS GRID
 - $359,9003 bd2 ba2k sqft35671 N Wilson Rd, Ingleside, IL 60041Active
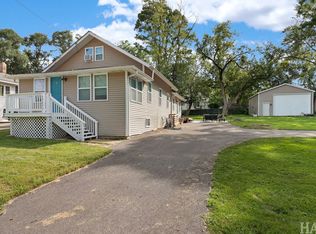 MLS ID #12777896, Dawn Bremer, CSC, Keller Williams Success Realty. MRED as distributed by MLS GRID
