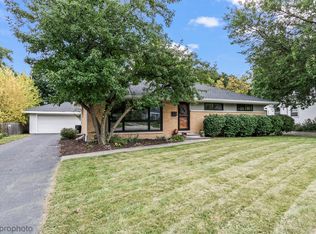
Move right into this beautiful 5-bedroom, 3.5-bath home with tons of updates throughout! Warm hardwood floors flow through much of the home, beginning with the inviting living room featuring a stylish electric fireplace surrounded by shiplap and built-in cabinetry. A versatile first-floor bedroom is perfect for guests, a home office, or playroom, with a full bathroom conveniently located nearby. The updated kitchen is the heart of the home, featuring a large center island with seating, quartz countertops, stainless steel appliances, subway tile backsplash, abundant cabinetry, open shelving, and a beverage refrigerator. The kitchen opens to a spacious dining area surrounded by large windows that bring in plenty of natural light and offer room for everyday meals or entertaining. Upstairs you'll find four generously sized bedrooms and two additional full bathrooms, including a spacious primary bedroom and a bath with dual sinks. Neutral finishes throughout make this home truly move-in ready. The partially finished basement adds even more living space with a rec room, half bath, and plenty of additional storage. Outside, enjoy a large yard with mature trees and plenty of room to relax, play, garden, or entertain. With five bedrooms, multiple living spaces, an updated kitchen, finished basement space, 2 car garage, and a flexible first-floor bedroom, this home offers the space and versatility you've been looking for!
New
$419,900
33672 N Greentree Rd, Grayslake, IL 60030
5beds
1,900sqft
Single Family Residence
Built in 1966
0.3 Acres Lot
$-- Zestimate®
$221/sqft
$-- HOA
What's special
Flexible first-floor bedroomVersatile first-floor bedroomSpacious primary bedroomOpen shelvingNeutral finishes throughoutMultiple living spacesUpdated kitchen
- --
- 160
- views
- 16
- saves
Zillow last checked:
Listing updated:
Listed by:
Jamie Hering, CSC (847)345-2668,
Coldwell Banker Realty
Source: MRED as distributed by MLS GRID,MLS#: 12767298
Facts & features
Interior
Bedrooms & bathrooms
- Bedrooms: 5
- Bathrooms: 4
- Full bathrooms: 3
- 1/2 bathrooms: 1
Rooms
- Room types: Storage, Recreation Room, Bedroom 5
Primary bedroom
- Features: Bathroom (Full)
- Level: Second
- Area: 195 Square Feet
- Dimensions: 13X15
Bedroom 2
- Level: Second
- Area: 90 Square Feet
- Dimensions: 10X9
Bedroom 3
- Level: Second
- Area: 126 Square Feet
- Dimensions: 14X9
Bedroom 4
- Level: Second
- Area: 132 Square Feet
- Dimensions: 12X11
Bedroom 5
- Level: Main
- Area: 144 Square Feet
- Dimensions: 12X12
Dining room
- Level: Main
- Area: 140 Square Feet
- Dimensions: 14X10
Kitchen
- Features: Kitchen (Eating Area-Table Space, Island, Pantry-Closet, SolidSurfaceCounter, Updated Kitchen)
- Level: Main
- Area: 240 Square Feet
- Dimensions: 16X15
Laundry
- Level: Basement
- Area: 260 Square Feet
- Dimensions: 20X13
Living room
- Level: Main
- Area: 384 Square Feet
- Dimensions: 24X16
Recreation room
- Level: Basement
- Area: 625 Square Feet
- Dimensions: 25X25
Storage
- Level: Basement
- Area: 240 Square Feet
- Dimensions: 20X12
Heating
- Natural Gas
Cooling
- Central Air
Appliances
- Included: Range, Microwave, Dishwasher, Refrigerator, Washer, Dryer, Disposal, Stainless Steel Appliance(s), Wine Refrigerator
Features
- 1st Floor Bedroom, 1st Floor Full Bath
- Flooring: Hardwood
- Basement: Partially Finished,Full
Interior area
- Total structure area: 0
- Total interior livable area: 1,900 sqft
Video & virtual tour
Property
Parking
- Total spaces: 2
- Parking features: Garage Door Opener, Yes, Garage Owned, Detached, Garage
- Garage spaces: 2
- Has uncovered spaces: Yes
Accessibility
- Accessibility features: No Disability Access
Features
- Stories: 2
- Patio & porch: Deck, Patio
Lot
- Size: 0.3 Acres
- Dimensions: 30x159x61x41x162x30
Details
- Parcel number: 07302040080000
- Special conditions: None
Construction
Type & style
- Home type: SingleFamily
- Property subtype: Single Family Residence
Materials
- Vinyl Siding
- Roof: Asphalt
Condition
- New construction: No
- Year built: 1966
Utilities & green energy
- Sewer: Public Sewer
- Water: Lake Michigan, Public
Community & HOA
Community
- Features: Park, Lake, Water Rights
- Subdivision: Gages Lake
HOA
- Services included: None
Location
- Region: Grayslake
Financial & listing details
- Price per square foot: $221/sqft
- Tax assessed value: $352,973
- Annual tax amount: $11,951
- Date on market: 10/1/2026
- Ownership: Fee Simple
- Has irrigation water rights: Yes
Estimated market value
Not available
Estimated sales range
Not available
Not available
Price history
| Date | Event | Price |
|---|---|---|
| 10/1/2026 | Listing removed | $419,900$221/sqft |
Source:  MRED as distributed by MLS GRID #12724810 Report a problem MRED as distributed by MLS GRID #12724810 Report a problem | ||
| 9/25/2026 | Listed for sale | $419,900$221/sqft |
Source: MRED as distributed by MLS GRID #12724810 Report a problem | ||
| 9/2/2026 | Contingent | $419,900$221/sqft |
Source: MRED as distributed by MLS GRID #12724810 Report a problem | ||
| 8/27/2026 | Price change | $419,900-2.3%$221/sqft |
Source: MRED as distributed by MLS GRID #12724810 Report a problem | ||
| 8/12/2026 | Listed for sale | $429,900+162.1%$226/sqft |
Source: MRED as distributed by MLS GRID #12724810 Report a problem | ||
| 6/4/2002 | Sold | $164,000+29.6%$86/sqft |
Source: Public Record Report a problem | ||
| 3/28/1997 | Sold | $126,500$67/sqft |
Source: Public Record Report a problem | ||
Public tax history
| Year | Property taxes | Tax assessment |
|---|---|---|
| 2024 | $10,961 +16% | $132,265 +12.4% |
| 2023 | $9,448 -1.5% | $117,646 +20.9% |
| 2022 | $9,589 +17.1% | $97,348 +0.1% |
| 2021 | $8,191 +3.3% | $97,232 +13.2% |
| 2020 | $7,933 +2.9% | $85,884 +3% |
| 2019 | $7,706 +14.3% | $83,391 +10.9% |
| 2018 | $6,742 | $75,212 +2.9% |
| 2017 | $6,742 +62.2% | $73,057 +4.7% |
| 2016 | $4,157 +4.7% | $69,804 +5.4% |
| 2015 | $3,969 +4% | $66,203 +4.3% |
| 2014 | $3,816 -1.2% | $63,462 -0.8% |
| 2012 | $3,862 +5.2% | $63,948 +11.5% |
| 2011 | $3,672 +4.3% | $57,343 -10.7% |
| 2010 | $3,520 -12.9% | $64,238 -5% |
| 2009 | $4,041 -10.6% | $67,653 -1.2% |
| 2008 | $4,521 +5.6% | $68,498 +5.4% |
| 2006 | $4,281 +2.4% | $64,986 |
| 2005 | $4,180 +6% | -- |
| 2004 | $3,944 +2.6% | -- |
| 2003 | $3,842 +3.9% | -- |
| 2002 | $3,700 +3.3% | -- |
| 2001 | $3,580 +3.4% | $48,711 +3.8% |
| 2000 | $3,463 | $46,944 |
Find assessor info on the county website
Monthly payment
Est. payment
Payment breakdown
Explore the cost of this home by adjusting the details. Changes won't be saved.Climate risks
Neighborhood: 60030
Nearby schools
Schools provided by the listing agent
- Elementary: Woodland Elementary School
- Middle: Woodland Middle School
- High: Warren Township High School
- District: 50
Source: MRED as distributed by MLS GRID. This data may not be complete. We recommend contacting the local school district to confirm school assignments for this home.
- $282,0003 bd1 ba1k sqft33680 N Greentree Rd, Grayslake, IL 60030Off Market
- $388,2003 bd1 ba1.4k sqft18082 W Manitowoc Ct, Grayslake, IL 60030Off Market
- $281,800-- bd1 ba1k sqft18096 W Manitowoc Ct, Grayslake, IL 60030Off Market
- $256,6003 bd1 ba960 sqft33692 N Greentree Rd, Grayslake, IL 60030Off Market
Similar homes
- $399,9003 bd2 ba1.4k sqft44 N Lake Ave, Grayslake, IL 60030Active
 MLS ID #12752698, Heather Cash, SRES, Real Broker, LLC. MRED as distributed by MLS GRID
 - $357,0003 bd2 ba1.1k sqft18207 W Big Oaks Rd, Grayslake, IL 60030Active
 MLS ID #12749058, Wei-Chen Yang, Berkshire Hathaway HomeServices Starck Real Estate. MRED as distributed by MLS GRID
 - $419,0003 bd3 ba2.4k sqft341 Dorchester Ln, Grayslake, IL 60030Price Change
 MLS ID #12705096, Theodoros Apostolopoulos, Redfin Corporation. MRED as distributed by MLS GRID
 - $399,9003 bd2 ba1.2k sqft335 S Slusser St, Grayslake, IL 60030Active
 MLS ID #12751249, Valerie Campbell, Baird & Warner. MRED as distributed by MLS GRID
