For the first time on the market, welcome to this 3 bedroom, 2.5 bath home, with thoughtful updates throughout! It is truly move-in ready in sought after Elysian Fields neighborhood. The home offers a functional layout for everyday living and entertaining, with an unfinished basement ready for your future ideas. The main level features hardwood flooring. The kitchen has been refreshed with quartz countertops (2024) and updated backsplash (2025). The family room includes a gas starting, wood burning fireplace perfect for your cozy Fall and Winter days. Upstairs, you'll find three bedrooms with newer carpet (2024), including a spacious primary suite with its own private bath. Both primary bathroom and share bathroom had a remodel in 2024! Lastly step into your backyard sanctuary! Featuring an immaculate brick paver patio with seating walls (2019) overlooking conservation land and beautiful flowers. This home provides privacy and peaceful views with no neighbors directly behind you! Many of the big ticket items have already been taken care of for a peace of mind including: a new roof (2022), furnace, A/C and water heater (2021), and upgraded 200-AMP electrical service (2025). The unfinished basement offers plenty of storage today with the potential for additional living space in the future. All of this in a centralized Gurnee location just 5 minutes from shopping and approximately 10 minutes from the College of Lake County, Six Flags Great America and I-94. Meticulously maintained by its original and only owners, this home is ready to welcome its next owner! Ask your Realtor for the full list of updates and improvements.
Active
$460,000
1422 Almaden Ln, Gurnee, IL 60031
3beds
1,818sqft
Single Family Residence
Built in 1995
8,276 Square Feet Lot
$-- Zestimate®
$253/sqft
$19/mo HOA
What's special
- --
- 569
- views
- 39
- saves
Zillow last checked:
Listing updated:
Listed by:
Melanie Enriquez 815-701-3000,
Baird & Warner
Source: MRED as distributed by MLS GRID,MLS#: 12768425
Facts & features
Interior
Bedrooms & bathrooms
- Bedrooms: 3
- Bathrooms: 3
- Full bathrooms: 2
- 1/2 bathrooms: 1
Rooms
- Room types: No additional rooms
Primary bedroom
- Features: Flooring (Carpet), Bathroom (Full)
- Level: Second
- Area: 182 Square Feet
- Dimensions: 13X14
Bedroom 2
- Features: Flooring (Carpet)
- Level: Second
- Area: 110 Square Feet
- Dimensions: 11X10
Bedroom 3
- Features: Flooring (Carpet)
- Level: Second
- Area: 108 Square Feet
- Dimensions: 12X9
Dining room
- Features: Flooring (Hardwood)
- Level: Main
- Area: 90 Square Feet
- Dimensions: 10X9
Family room
- Features: Flooring (Hardwood)
- Level: Main
- Area: 345 Square Feet
- Dimensions: 23X15
Kitchen
- Features: Kitchen (Eating Area-Table Space), Flooring (Tile)
- Level: Main
- Area: 224 Square Feet
- Dimensions: 16X14
Laundry
- Level: Main
- Area: 63 Square Feet
- Dimensions: 9X7
Living room
- Features: Flooring (Hardwood)
- Level: Main
- Area: 208 Square Feet
- Dimensions: 16X13
Heating
- Natural Gas
Cooling
- Central Air
Appliances
- Included: Range, Microwave, Dishwasher, Refrigerator, Washer, Dryer
- Laundry: In Unit
Features
- Basement: Unfinished,Partial
- Number of fireplaces: 1
- Fireplace features: Wood Burning, Gas Starter, Family Room
Interior area
- Total structure area: 0
- Total interior livable area: 1,818 sqft
Video & virtual tour
Property
Parking
- Total spaces: 2
- Parking features: Asphalt, Yes, Garage Owned, Attached, Garage
- Attached garage spaces: 2
Accessibility
- Accessibility features: No Disability Access
Features
- Stories: 2
- Patio & porch: Patio
Lot
- Size: 8,276 Square Feet
- Features: Forest Preserve Adjacent
Details
- Parcel number: 07182060460000
- Special conditions: None
Construction
Type & style
- Home type: SingleFamily
- Property subtype: Single Family Residence
Materials
- Vinyl Siding, Brick
- Foundation: Concrete Perimeter
- Roof: Asphalt
Condition
- New construction: No
- Year built: 1995
Utilities & green energy
- Sewer: Public Sewer
- Water: Public
Community & HOA
Community
- Features: Park, Lake, Curbs, Sidewalks, Street Lights, Street Paved
- Subdivision: Elysian Fields
HOA
- Has HOA: Yes
- Services included: Other
- HOA fee: $225 annually
Location
- Region: Gurnee
Financial & listing details
- Price per square foot: $253/sqft
- Tax assessed value: $310,972
- Annual tax amount: $8,335
- Date on market: 9/24/2026
- Ownership: Fee Simple w/ HO Assn.
Estimated market value
Not available
Estimated sales range
Not available
Not available
Price history
| Date | Event | Price |
|---|---|---|
| 9/24/2026 | Listing removed | $475,000$261/sqft |
Source: MRED as distributed by MLS GRID #12670342 Report a problem | ||
| 9/8/2026 | Price change | $475,000-2.1%$261/sqft |
Source:  MRED as distributed by MLS GRID #12670342 Report a problem MRED as distributed by MLS GRID #12670342 Report a problem | ||
| 8/27/2026 | Listed for sale | $485,000+171.7%$267/sqft |
Source: MRED as distributed by MLS GRID #12670342 Report a problem | ||
| 11/6/1995 | Sold | $178,500$98/sqft |
Source: Public Record Report a problem | ||
Public tax history
| Year | Property taxes | Tax assessment |
|---|---|---|
| 2024 | $8,901 +2.7% | $108,819 +5% |
| 2023 | $8,670 +7.4% | $103,647 +7.7% |
| 2022 | $8,076 +10.7% | $96,227 +8.3% |
| 2021 | $7,294 +3.4% | $88,852 +6.8% |
| 2020 | $7,055 +3% | $83,191 +3% |
| 2019 | $6,852 -0.8% | $80,776 -2.9% |
| 2018 | $6,909 | $83,227 +3% |
| 2017 | $6,909 +3.7% | $80,842 +4.7% |
| 2016 | $6,663 +15.9% | $77,242 +5.4% |
| 2015 | $5,748 +3% | $73,257 +16.8% |
| 2014 | $5,581 +5.4% | $62,729 -0.8% |
| 2012 | $5,296 -3.7% | $63,209 -14.3% |
| 2011 | $5,498 -5.3% | $73,733 -12.5% |
| 2010 | $5,808 -1.2% | $84,243 -8.5% |
| 2009 | $5,875 +1.5% | $92,113 -1.2% |
| 2008 | $5,786 +1.9% | $93,231 +4.2% |
| 2006 | $5,678 +9.8% | $89,450 |
| 2005 | $5,172 +11.1% | -- |
| 2004 | $4,655 +2.8% | -- |
| 2003 | $4,527 +4.3% | -- |
| 2002 | $4,341 +3% | -- |
| 2001 | $4,215 +3% | $60,348 +3.5% |
| 2000 | $4,092 | $58,321 |
Find assessor info on the county website
Monthly payment
Est. payment
Payment breakdown
Explore the cost of this home by adjusting the details. Changes won't be saved.Climate risks
Neighborhood: 60031
Nearby schools
Schools provided by the listing agent
- Elementary: Woodland Elementary School
- Middle: Woodland Middle School
- High: Warren Township High School
- District: 50
Source: MRED as distributed by MLS GRID. This data may not be complete. We recommend contacting the local school district to confirm school assignments for this home.

Similar homes
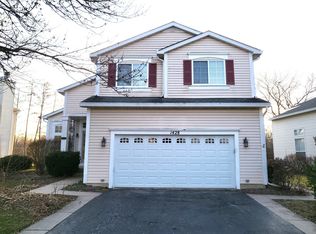
- $429,0003 bd3 ba1.7k sqft36253 N Bridlewood Ave, Gurnee, IL 60031New
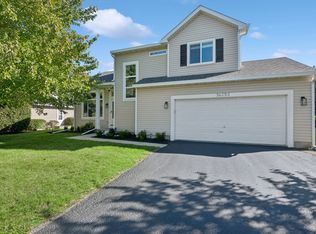 MLS ID #12759007, Anne Hazen, Baird & Warner. MRED as distributed by MLS GRID
 - $480,0005 bd4 ba2.3k sqft6212 Formoor Ln, Gurnee, IL 60031New
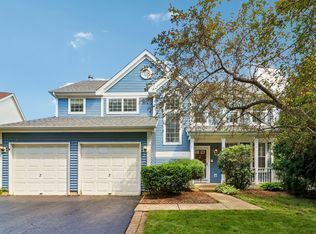 MLS ID #12781860, Jim Starwalt, ABR,CRS,CSC,GRI, Better Homes and Garden Real Estate Star Homes. MRED as distributed by MLS GRID
 - $485,0004 bd3 ba1.9k sqft6405 Plainview Rd, Gurnee, IL 60031Active
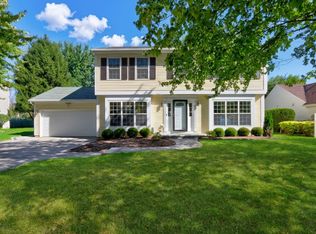 MLS ID #12778339, Lisa Wolf, Keller Williams North Shore West. MRED as distributed by MLS GRID
 - $469,9994 bd3 ba2.3k sqft18106 W Hampshire Dr, Gurnee, IL 60031Active
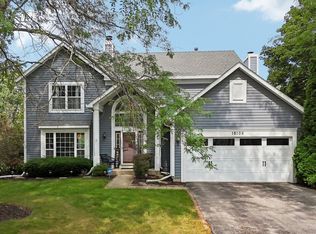 MLS ID #12730286, Jim Starwalt, ABR,CRS,CSC,GRI, Better Homes and Garden Real Estate Star Homes. MRED as distributed by MLS GRID
