Transferred owners hate to leave. Amazing quiet location Ishnala Estates, nearly an acre, cul de sac location. Great curb appeal with new exterior paint & fixtures June 2026. Enjoy the Light, bright open floorplan, new decorator upgraded LVP flooring, designer fixtures & lighting throughout. Open foyer boasts upgraded hardwood staircase with custom spindles. Fresh decor, paint & trim Formal Living Room with bright front windows and Dining Room easy access to updated gourmet kitchen with New 42" cabinets, decorator sink & faucet, hardware and pulls, etc. New custom granite counters & stainless steel appliances, refrigerator, microwave, gas stove and designer hood. Kitchen open to Great room/family room with custom built in bar/cabinets & granite counter flowing from the kitchen, decorator stone fireplace. French doors to screen porch with cathedral ceiling and amazing views of fenced backyard. 2nd floor Primary suite with luxury bath, dual sinks & counter, separate tub & shower, huge walk in closet with custom built ins. 2nd floor also boasts 3 additional large bedrooms all with walk in closets and new designer flooring; full hall bath with dual sinks, full tub/shower and ceramic tile floor & tub surround. Convenient 1st floor laundry with custom cabinets & utility sink. Large 45' x 27' Full basement. Attached garage 2.5 car garage Extensive additions & upgrades too many to list. Located in Thompson & Palombi Elementary school and Lakes High School districts!!
Active
$489,000
537 Apache Trl, Lake Villa, IL 60046
4beds
2,500sqft
Single Family Residence
Built in 2000
0.91 Acres Lot
$-- Zestimate®
$196/sqft
$-- HOA
What's special
Decorator stone fireplaceNearly an acreGreat curb appealLight bright open floorplanCul de sac locationNew custom granite counters
- --
- 1,262
- views
- 149
- saves
Likely to sell faster than
Zillow last checked:
Listing updated:
Listed by:
Julianne Spilotro (708)703-9900,
Coldwell Banker Realty
Source: MRED as distributed by MLS GRID,MLS#: 12740633
Facts & features
Interior
Bedrooms & bathrooms
- Bedrooms: 4
- Bathrooms: 3
- Full bathrooms: 2
- 1/2 bathrooms: 1
Rooms
- Room types: Other Room, Foyer, Walk In Closet, Screened Porch
Primary bedroom
- Features: Flooring (Plank), Bathroom (Full, Double Sink, Tub & Separate Shwr)
- Level: Second
- Area: 252 Square Feet
- Dimensions: 18X14
Bedroom 2
- Features: Flooring (Plank)
- Level: Second
- Area: 210 Square Feet
- Dimensions: 15X14
Bedroom 3
- Features: Flooring (Plank)
- Level: Second
- Area: 144 Square Feet
- Dimensions: 12X12
Bedroom 4
- Features: Flooring (Plank)
- Level: Second
- Area: 132 Square Feet
- Dimensions: 12X11
Dining room
- Features: Flooring (Plank)
- Level: Main
- Area: 143 Square Feet
- Dimensions: 13X11
Family room
- Features: Flooring (Plank)
- Level: Main
- Area: 266 Square Feet
- Dimensions: 19X14
Foyer
- Features: Flooring (Ceramic Tile)
- Level: Main
- Area: 182 Square Feet
- Dimensions: 13X14
Kitchen
- Features: Kitchen (Eating Area-Breakfast Bar, Eating Area-Table Space, Pantry-Closet, Custom Cabinetry, Granite Counters, SolidSurfaceCounter, Updated Kitchen), Flooring (Ceramic Tile)
- Level: Main
- Area: 260 Square Feet
- Dimensions: 20X13
Laundry
- Features: Flooring (Plank)
- Level: Main
- Area: 88 Square Feet
- Dimensions: 11X8
Living room
- Features: Flooring (Plank)
- Level: Main
- Area: 234 Square Feet
- Dimensions: 18X13
Other
- Features: Flooring (Other)
- Level: Basement
- Area: 1215 Square Feet
- Dimensions: 45X27
Screened porch
- Features: Flooring (Other)
- Level: Main
- Area: 300 Square Feet
- Dimensions: 20X15
Walk in closet
- Features: Flooring (Plank)
- Level: Second
- Area: 70 Square Feet
- Dimensions: 10X7
Heating
- Natural Gas, Forced Air
Cooling
- Central Air
Appliances
- Included: Range, Microwave, Dishwasher, Refrigerator, Bar Fridge, Washer, Dryer, Stainless Steel Appliance(s), Wine Refrigerator, Water Purifier, Water Purifier Owned, Water Softener Owned, Other, Range Hood, Gas Water Heater
- Laundry: Main Level, Gas Dryer Hookup, In Unit, Sink
Features
- Cathedral Ceiling(s), Dry Bar, Built-in Features, Walk-In Closet(s), Open Floorplan, Separate Dining Room
- Flooring: Laminate
- Doors: French Doors
- Windows: Screens, Skylight(s)
- Basement: Unfinished,Storage Space,Full
- Number of fireplaces: 1
- Fireplace features: Wood Burning, Family Room
Interior area
- Total structure area: 0
- Total interior livable area: 2,500 sqft
Property
Parking
- Total spaces: 2
- Parking features: Asphalt, Garage Door Opener, Yes, Garage Owned, Attached, Garage
- Attached garage spaces: 2
- Has uncovered spaces: Yes
Accessibility
- Accessibility features: No Disability Access
Features
- Stories: 2
- Patio & porch: Porch, Screened
- Fencing: Fenced
Lot
- Size: 0.91 Acres
- Dimensions: 86X302X129X280X72
- Features: Cul-De-Sac, Landscaped, Wooded, Mature Trees
Details
- Parcel number: 06053010080000
- Special conditions: Corporate Relo
- Other equipment: Water-Softener Owned, Ceiling Fan(s), Sump Pump
Construction
Type & style
- Home type: SingleFamily
- Property subtype: Single Family Residence
Materials
- Wood Siding
- Foundation: Concrete Perimeter
- Roof: Asphalt
Condition
- New construction: No
- Year built: 2000
Details
- Builder model: Custom
Utilities & green energy
- Electric: Circuit Breakers, Photovoltaics Third-Party Owned
- Sewer: Septic Tank
- Water: Well
Green energy
- Green verification: Special Energy Feat
- Energy generation: Solar
Community & HOA
Community
- Features: Street Paved
- Subdivision: Ishnala Country Estates
HOA
- Services included: None
Location
- Region: Lake Villa
Financial & listing details
- Price per square foot: $196/sqft
- Tax assessed value: $393,820
- Annual tax amount: $12,050
- Date on market: 9/5/2026
- Ownership: Fee Simple
Estimated market value
Not available
Estimated sales range
Not available
Not available
Price history
| Date | Event | Price |
|---|---|---|
| 4/26/2022 | Sold | $325,000+8.4%$130/sqft |
Source:  MRED as distributed by MLS GRID #11336336 Report a problem MRED as distributed by MLS GRID #11336336 Report a problem | ||
| 4/12/2022 | Pending sale | $299,900$120/sqft |
Source: MRED as distributed by MLS GRID #11336336 Report a problem | ||
| 3/22/2022 | Contingent | $299,900$120/sqft |
Source: MRED as distributed by MLS GRID #11336336 Report a problem | ||
| 3/17/2022 | Listed for sale | $299,900$120/sqft |
Source: MRED as distributed by MLS GRID #11336336 Report a problem | ||
Public tax history
| Year | Property taxes | Tax assessment |
|---|---|---|
| 2024 | $11,692 +5.2% | $140,803 +7.3% |
| 2023 | $11,118 +49.3% | $131,260 +13.2% |
| 2022 | $7,449 -2.9% | $115,975 +7.5% |
| 2021 | $7,674 -2.8% | $107,872 +11.2% |
| 2020 | $7,898 -10.1% | $96,996 +4.1% |
| 2019 | $8,784 +3.8% | $93,220 -0.5% |
| 2018 | $8,458 | $93,703 +2.7% |
| 2017 | $8,458 -9.1% | $91,204 +4.2% |
| 2016 | $9,300 -8% | $87,511 +7.1% |
| 2015 | $10,107 +3.7% | $81,733 -7.6% |
| 2014 | $9,747 +6.3% | $88,456 -0.5% |
| 2012 | $9,167 +7.2% | $88,882 -5.5% |
| 2011 | $8,548 +9.6% | $94,098 -21.4% |
| 2010 | $7,801 +7.7% | $119,780 -5% |
| 2009 | $7,241 +1.1% | $126,018 +3.1% |
| 2008 | $7,165 +1.5% | $122,276 +3% |
| 2006 | $7,062 +0.8% | $118,749 |
| 2005 | $7,009 -2.7% | -- |
| 2004 | $7,205 -1.9% | -- |
| 2003 | $7,345 -0.4% | -- |
| 2002 | $7,372 -1.3% | -- |
| 2001 | $7,468 +1287.5% | $94,577 +1392.7% |
| 2000 | $538 | $6,336 |
Find assessor info on the county website
Monthly payment
Est. payment
Payment breakdown
Explore the cost of this home by adjusting the details. Changes won't be saved.Climate risks
Neighborhood: 60046
Nearby schools
Schools provided by the listing agent
- Elementary: William L Thompson School
- Middle: Peter J Palombi School
- High: Lakes Community High School
- District: 41
Source: MRED as distributed by MLS GRID. This data may not be complete. We recommend contacting the local school district to confirm school assignments for this home.
Similar homes
- $459,9005 bd3 ba2.6k sqft107 Acorn Ct, Round Lake Beach, IL 60073New
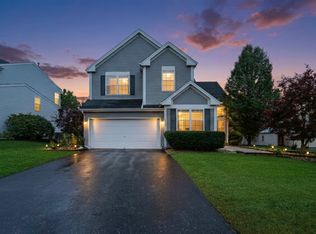 MLS ID #12774672, Lisa Wolf, Keller Williams North Shore West. MRED as distributed by MLS GRID
 - $480,0005 bd4 ba1.8k sqft113 Oakton Ln, Lake Villa, IL 60046Price Change
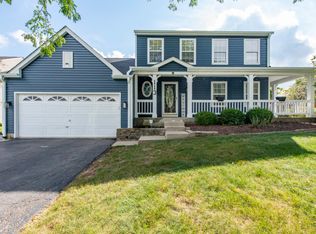 MLS ID #12757457, Elizabeth Scheffler, Century 21 Circle. MRED as distributed by MLS GRID
 - $429,0004 bd4 ba3.3k sqft139 N Crooked Lake Ln, Lindenhurst, IL 60046New
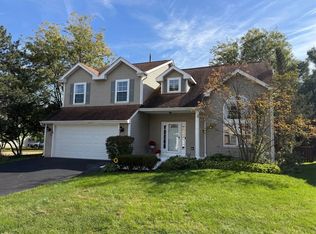 MLS ID #12773696, Carolyn Schartz, CNC,CSC,SFR,SRES, Baird & Warner. MRED as distributed by MLS GRID
 - $539,9995 bd3 ba3.3k sqft316 Cedar Ridge Dr, Lake Villa, IL 60046Active
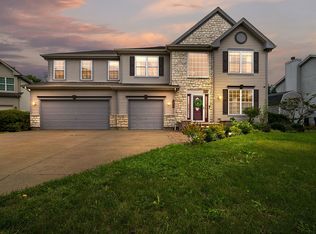 MLS ID #12762134, Lupe Ocampo, Coldwell Banker Realty. MRED as distributed by MLS GRID
