Skip main navigation
Off market
  • $512,700

    801 Apache Trl, Lake Villa, IL 60046

    3beds
    2,458sqft
    SingleFamily
    Built in 1989
    1.13 Acres Lot
    $512,700 Zestimate®
    $209/sqft
    $2,957 Estimated rent

    Home value

    $512,700

    $482,000 - $549,000

    $2,957/mo

    Zestimate® history
    Loading
    Loading...

    Owner options

    List your home for rent

    $2,957/mo

    Rent Zestimate®

    Find your next renter with Zillow Rental Manager. Plus, with online applications, you can quickly screen prospective tenants – for free.

    Learn more

    $2,957/mo

    Rent Zestimate®

    Refinance and save

    $3,867/mo

    Est. payment

    Refinancing to a lower rate could help reduce your monthly payments and save thousands over the life of the loan.

    See today's rates

    $3,867/mo

    Est. payment

    Explore your selling options

    Work with a Zillow partner agent

    Leverage their expertise and Zillow's premium Showcase listings to get your home seen by more buyers.

    Get started

    List with your own agent

    Get your home in front of millions of buyers by listing it on Zillow.

    Learn how to do it

    Sell it yourself

    Take full control of how buyers see your home on Zillow by listing For Sale by Owner (FSBO).

    List your home

    What's special

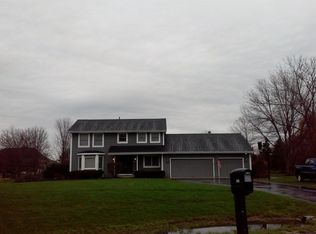
    Quality built ranch in peaceful country location! Ishnala Estates in Lake Villa offers scenic winding roads which leads to this gorgeous home in a cul-de-sac for a private wooded location. Enter the atrium foyer with walls of windows for plenty of sunshine, then to the main foyer w/convenient coat closet and view of the DESIRABLE OPEN FLOOR PLAN! Corner brick fireplace is perfect for cozy winter evenings. The set of 3 sliding doors lead to a DECK WHICH WRAPS AROUND the rear of the home and offers great views of nature - a nice spot for summer parties or just relaxing. The living room opens to a nice formal dining room with bay window - both rooms feature newer (1 year) wood-look vinyl floor - carefree and tasteful! The kitchen has loads of cabinets, corian counters, quartz sink, Jenn-Aire range w/convection oven, newer stainless steel refrigerator. A pass through here opens to a view of the living room so you are not left cooking alone! The eating are has another set of sliders to the back deck for convenient grilling, and the adjacent large but private laundry room is complete w/laundry sink and loads of cabinets some w/pull out shelves for excellent pantry or other storage. Down the hall is the large master bedroom (20 x 15) w/California style bath plus another bath area w/separate shower, toilet and a 3rd sink. There is a 9 x 8 walk-in master closet - all bedrooms have walk-in closets! Nice neutral main hall bath has double sinks, ceramic tile. The other 2 bedrooms are ample sized with nice windows. Notice the quality Hunter Douglas blinds throughout! The lower level offers 9-foot ceilings, a large family room/play room/rec room w/2nd fireplace (as is), an ABUNDANCE of storage space, a concrete crawl under the laundry room area - so much space here! The attached 3 CAR GARAGE has pull down stairs to a mostly floored attic. This home is very well-maintained - newer 50 gal hot water heater apx 3 yrs, newer furnace & central air apx 7 yrs, roof replaced w/highest quality shingles, was tear-off, apx 10-12 yrs, windows are Anderson, well test done recently reported excellent water, newer lift pump for the septic 2-3 yrs. The owner loves gardening and has planted her gardens to attract the butterflies and bees! This is a great country retreat - impressive to view so come to see it!

    This property is off market, which means it's not currently listed for sale or rent on Zillow. This may be different from what's available on other websites or public sources.
    Facts & features

    Interior

    Bedrooms & bathrooms
    • Bedrooms: 3
    • Bathrooms: 2
    • Full bathrooms: 2
    Heating
    • Forced air, Gas
    Cooling
    • Central
    Appliances
    • Included: Dishwasher, Garbage disposal, Range / Oven, Refrigerator, Washer
    Features
    • Flooring: Tile, Carpet, Linoleum / Vinyl
    • Basement: Partially finished
    • Attic: Pull Down Stair
    • Has fireplace: Yes
    Interior area
    • Total interior livable area: 2,458 sqft

    Property

    Parking
    • Total spaces: 3
    • Parking features: Garage - Attached
    Lot
    • Size: 1.13 Acres
    Details
    • Parcel number: 0605301012

    Construction

    Type & style
    • Home type: SingleFamily
    Materials
    • Roof: Asphalt
    Condition
    • Year built: 1989

    Utilities & green energy

    • Sewer: Septic-Private

    Community & neighborhood

    Location
    • Region: Lake Villa

    Other

    Other facts
    • Addtl Room 4 Level: Not Applicable
    • Addtl Room 5 Level: Not Applicable
    • Air Conditioning: Central Air
    • Appliances: Oven/Range, Dishwasher, Refrigerator, Disposal, Washer, Range Hood
    • 4th Bedroom Level: Not Applicable
    • Dining Room: Separate
    • Driveway: Asphalt
    • Electricity: Circuit Breakers
    • Heat/Fuel: Gas, Forced Air
    • Listing Type: Exclusive Right To Sell
    • Master Bedroom Flooring: Carpet
    • Parking Type: Garage
    • Sale Terms: FHA, VA, Conventional
    • Tax Exemptions: Homeowner
    • Addtl Room 1 Level: Main Level
    • Addtl Room 1 Name: Foyer
    • 2nd Bedroom Level: Main Level
    • Dining Room Level: Main Level
    • Equipment: Ceiling Fan, CO Detectors, Water-Softener Owned, Sump Pump, Humidifier, Security System
    • Kitchen Type: Eating Area-Breakfast Bar, Eating Area-Table Space
    • Kitchen Level: Main Level
    • Living Room Level: Main Level
    • Master Bedroom Level: Main Level
    • Roof Type: Asphalt/Glass (Shingles)
    • Kitchen Flooring: Vinyl
    • Exterior Building Type: Cedar
    • 3rd Bedroom Flooring: Carpet
    • Basement: Partially Finished
    • Lot Description: Cul-de-sac, Backs to Trees/Woods, Garden, Pie Shaped Lot
    • Addtl Room 2 Level: Main Level
    • Fireplace Type/Details: Attached Fireplace Doors/Screen, Gas Starter, Gas Logs
    • Addtl Room 2 Flooring: Ceramic Tile
    • Family Room Flooring: Carpet
    • Bath Amenities: Separate Shower, Double Sink, Whirlpool
    • Addtl Room 1 Flooring: Ceramic Tile
    • Sewer: Septic-Private
    • Water: Well-Private
    • Addtl Room 3 Level: Main Level
    • Addtl Room 3 Flooring: Vinyl
    • 3rd Bedroom Level: Main Level
    • Family Room Level: Basement
    • Dining Room Flooring: Vinyl
    • Addtl Room 3 Name: Eating Area
    • Living Room Flooring: Vinyl
    • Addtl Room 10 Level: Not Applicable
    • Addtl Room 6 Level: Not Applicable
    • Addtl Room 7 Level: Not Applicable
    • Addtl Room 8 Level: Not Applicable
    • Addtl Room 9 Level: Not Applicable
    • Frequency: Not Applicable
    • Attic: Pull Down Stair
    • Status: Contingent
    • Addtl Room 2 Name: Atrium
    • Square Feet Source: Assessor
    • Master Bedroom Bath (Y/N): Full, Whirlpool & Sep Shwr, Whirlpool, Double Sink
    • 2nd Bedroom Window Treatments (Y/N): All
    • Master Bedroom Window Treatments (Y/N): All
    • Dining Room Window Treatments (Y/N): All
    • Living Room Window Treatments (Y/N): All
    • Addtl Room 2 Window Treatments (Y/N): All
    • 3rd Bedroom Window Treatments (Y/N): All
    • Addtl Room 3 Window Treatments (Y/N): All
    • Age: 31-40 Years
    • Garage On-Site: Yes
    • Interior Property Features: 1st Floor Bedroom, Vaulted/Cathedral Ceilings, 1st Floor Laundry, 1st Floor Full Bath, Walk-In Closet(s), Open Floorplan, 9' Ceiling
    • Exterior Property Features: Porch, Deck
    • Fireplace Location: Family Room, Living Room
    • Laundry Window Treatments: All
    • Type of House 2: 1 Story
    • Garage Type: Attached2, Attached
    • Laundry Level: Main Level
    • Additional Rooms: Foyer, Eating Area, Atrium
    • 2nd Bedroom Flooring: Carpet
    • Basement (Y/N): Partial
    • Laundry Flooring: Vinyl
    • Garage Ownership: Owned
    • Total Sq Ft: 0
    • Finished Basement Sq Ft: 391
    • Unfinished Basement Sq Ft: 2067
    • Aprox. Total Finished Sq Ft: 391
    • Basement Sq Ft: 2458
    • Tax Year: 2019
    • Lot Dimensions: 49110
    • Parcel Identification Number: 06053010120000

    Price history

    DateEventPrice
    2/11/2021Sold$292,000-4.8%$119/sqft
    Source: MRED as distributed by MLS GRID #10947886 Report a problem
    1/6/2021Contingent$306,700$125/sqft
    Source: MRED as distributed by MLS GRID #10947886 Report a problem
    1/6/2021Pending sale$306,700$125/sqft
    Source: RE/MAX Showcase #10947886 Report a problem
    12/22/2020Listed for sale$306,700$125/sqft
    Source: MRED as distributed by MLS GRID #10947886 Report a problem
    12/21/2020Pending sale$306,700$125/sqft
    Source: RE/MAX Showcase #10947886 Report a problem
    12/6/2020Listed for sale$306,700+16.2%$125/sqft
    Source: RE/MAX Showcase #10947886 Report a problem
    11/23/1998Sold$264,000$107/sqft
    Source: Public Record Report a problem

    Public tax history

    YearProperty taxesTax assessment
    2024-- $139,840 +7.3%
    2023-- $130,362 +13.2%
    2022-- $115,181 +6.5%
    2021$1,110 -89.1%$108,155 +11.2%
    2020$10,189 -7.5%$97,250 +4%
    2019$11,017 +0.5%$93,465 -6.8%
    2018$10,957 $100,304 +2.7%
    2017$10,957 +2.3%$97,629 +4.2%
    2016$10,715 -6.4%$93,676 +7.1%
    2015$11,450 +3.7%$87,490 -6.7%
    2014$11,038 +7.9%$93,749 -0.5%
    2012$10,233 +4.9%$94,201 -5.5%
    2011$9,756 -1.3%$99,729 -10.1%
    2010$9,885 +4.2%$110,969 -4.9%
    2009$9,482 +4.5%$116,748 +3.1%
    2008$9,077 +10.7%$113,281 +3%
    2006$8,202 +6.4%$110,013
    2005$7,705 +5.4%--
    2004$7,313 +1.5%--
    2003$7,202 +6%--
    2002$6,792 +1.5%--
    2001$6,694 -0.5%$83,345 +0.8%
    2000$6,727 $82,684

    Find assessor info on the county website

    Neighborhood: 60046

    Nearby schools

    GreatSchools rating
    Get a cash offer in 3 minutes
    Find out how much your home could sell for in as little as 3 minutes with a no-obligation cash offer.
    Estimated market value
    $512,700
    Get a cash offer in 3 minutes
    Find out how much your home could sell for in as little as 3 minutes with a no-obligation cash offer.
    Estimated market value
    $512,700