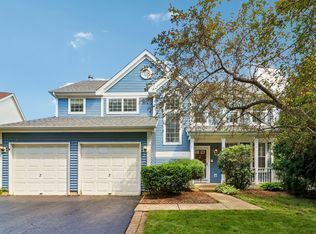
Welcome to this beautifully updated two-story Colonial home in the desirable Westgate subdivision! From the moment you arrive, this impressive residence offers the space, comfort and updates today's buyers are looking for. Inside, you'll find four oversized bedrooms, two full bathrooms and a convenient half bath, providing plenty of room for comfortable everyday living. The main level features neutral colors throughout and a thoughtful floor plan designed for both entertaining and daily life. The recently updated kitchen is sure to be the heart of the home, featuring beautiful quartz countertops, stainless steel appliances and modern finishes that make both cooking and entertaining a pleasure. A separate dining room provides the perfect setting for family gatherings and special occasions. The inviting family room offers a warm and comfortable atmosphere, highlighted by a cozy fireplace, an ideal place to relax and unwind. The partially finished basement provides even more living space with a recreation room along with a separate utility room offering valuable storage and functionality. Step outside and enjoy the oversized, fully fenced yard and expansive oversized deck, perfect for outdoor entertaining, summer barbecues, relaxing with family and friends or simply enjoying your own private outdoor retreat. With plenty of yard space for pets, play, gardening and gatherings, the outdoor living space is truly an extension of the home. A wonderful opportunity to move right in and make this exceptional home your own. This is one you won't want to miss, schedule your private showing today!
Price change
Price cut: $1K (10/13)
$479,000
2443 Lawson Blvd, Gurnee, IL 60031
4beds
2,819sqft
Single Family Residence
Built in 1988
0.33 Acres Lot
$473,100 Zestimate®
$170/sqft
$-- HOA
What's special
Cozy fireplaceModern finishesFour oversized bedroomsOversized fully fenced yardBeautiful quartz countertopsPrivate outdoor retreatNeutral colors throughout
- 44 days
- 691
- 65
Zillow last checked:
Listing updated:
Listed by:
Mario Cordova (847)691-6934,
eXp Realty,
Katharine Cordova 224-456-2774,
eXp Realty
Source: MRED as distributed by MLS GRID,MLS#: 12750003
Facts & features
Interior
Bedrooms & bathrooms
- Bedrooms: 4
- Bathrooms: 3
- Full bathrooms: 2
- 1/2 bathrooms: 1
Rooms
- Room types: Recreation Room
Primary bedroom
- Features: Flooring (Carpet), Window Treatments (Blinds), Bathroom (Full)
- Level: Second
- Area: 200 Square Feet
- Dimensions: 20X10
Bedroom 2
- Features: Flooring (Carpet), Window Treatments (Blinds)
- Level: Second
- Area: 144 Square Feet
- Dimensions: 12X12
Bedroom 3
- Features: Flooring (Carpet), Window Treatments (Blinds)
- Level: Second
- Area: 180 Square Feet
- Dimensions: 15X12
Bedroom 4
- Features: Flooring (Carpet), Window Treatments (Blinds)
- Level: Second
- Area: 192 Square Feet
- Dimensions: 16X12
Dining room
- Features: Flooring (Laminate), Window Treatments (Blinds)
- Level: Main
- Area: 144 Square Feet
- Dimensions: 12X12
Family room
- Features: Flooring (Carpet), Window Treatments (Blinds)
- Level: Main
- Area: 220 Square Feet
- Dimensions: 20X11
Kitchen
- Features: Kitchen (Eating Area-Breakfast Bar, Pantry, Updated Kitchen), Flooring (Laminate), Window Treatments (Blinds)
- Level: Main
- Area: 132 Square Feet
- Dimensions: 12X11
Laundry
- Features: Flooring (Laminate)
- Level: Main
- Area: 112 Square Feet
- Dimensions: 14X8
Living room
- Features: Flooring (Carpet), Window Treatments (Blinds)
- Level: Main
- Area: 255 Square Feet
- Dimensions: 17X15
Recreation room
- Features: Flooring (Carpet), Window Treatments (Shades)
- Level: Basement
- Area: 345 Square Feet
- Dimensions: 23X15
Heating
- Natural Gas
Cooling
- Central Air
Appliances
- Included: Range, Microwave, Dishwasher, Refrigerator, Washer, Dryer, Stainless Steel Appliance(s), Gas Water Heater
- Laundry: Main Level, Gas Dryer Hookup, In Unit
Features
- Walk-In Closet(s), Pantry, Quartz Counters
- Flooring: Laminate
- Doors: Storm Door(s), Panel Door(s), Sliding Glass Door(s)
- Windows: Blinds
- Basement: Partially Finished,Concrete,Full
- Attic: Full
- Number of fireplaces: 1
- Fireplace features: Wood Burning, Gas Starter, Family Room
Interior area
- Total structure area: 2,366
- Total interior livable area: 2,819 sqft
Property
Parking
- Total spaces: 2
- Parking features: Asphalt, Garage Door Opener, Yes, Garage Owned, Attached, Garage
- Attached garage spaces: 2
- Has uncovered spaces: Yes
Accessibility
- Accessibility features: No Disability Access
Features
- Stories: 2
- Patio & porch: Deck
- Fencing: Fenced
Lot
- Size: 0.33 Acres
- Dimensions: 71 X 187 X 107 X 155
Details
- Additional structures: None
- Parcel number: 07094010170000
- Special conditions: None
- Other equipment: TV-Cable, Ceiling Fan(s), Sump Pump
Construction
Type & style
- Home type: SingleFamily
- Architectural style: Colonial
- Property subtype: Single Family Residence
Materials
- Vinyl Siding
- Foundation: Concrete Perimeter
- Roof: Asphalt
Condition
- New construction: No
- Year built: 1988
Utilities & green energy
- Electric: Circuit Breakers, 100 Amp Service
- Sewer: Public Sewer
- Water: Public
- Utilities for property: Cable Available
Community & HOA
Community
- Features: Park, Street Paved, Street Lights
- Security: Carbon Monoxide Detector(s)
- Subdivision: Westgate
HOA
- Services included: None
Location
- Region: Gurnee
Financial & listing details
- Price per square foot: $170/sqft
- Tax assessed value: $366,891
- Annual tax amount: $10,984
- Date on market: 9/4/2026
- Ownership: Fee Simple
Estimated market value
$473,100
$449,000 - $497,000
$3,569/mo
Price history
| Date | Event | Price |
|---|---|---|
| 10/13/2026 | Price change | $479,000-0.2%$170/sqft |
Source:  MRED as distributed by MLS GRID #12750003 Report a problem MRED as distributed by MLS GRID #12750003 Report a problem | ||
| 9/4/2026 | Listed for sale | $480,000+100.8%$170/sqft |
Source: MRED as distributed by MLS GRID #12750003 Report a problem | ||
| 2/15/2019 | Sold | $239,000-4%$85/sqft |
Source: MRED as distributed by MLS GRID #10003334 Report a problem | ||
| 1/2/2019 | Pending sale | $249,000$88/sqft |
Source: Better Homes and Gardens Real Estate Star Homes #10003334 Report a problem | ||
| 11/30/2018 | Price change | $249,000-2.4%$88/sqft |
Source: Better Homes and Gardens Real Estate Star Homes #10003334 Report a problem | ||
| 10/19/2018 | Price change | $255,000-2.9%$90/sqft |
Source: Better Homes and Gardens Real Estate Star Homes #10003334 Report a problem | ||
| 10/5/2018 | Price change | $262,500-2.4%$93/sqft |
Source: Better Homes and Gardens Real Estate Star Homes #10003334 Report a problem | ||
| 8/12/2018 | Price change | $269,000-3.8%$95/sqft |
Source: Better Homes and Gardens Real Estate Star Homes #10003334 Report a problem | ||
| 8/2/2018 | Price change | $279,500-0.1%$99/sqft |
Source: Better Homes and Gardens Real Estate Star Homes #10003334 Report a problem | ||
| 6/30/2018 | Price change | $279,900-1.8%$99/sqft |
Source: Better Homes and Gardens Real Estate Star Homes #10003334 Report a problem | ||
| 5/4/2018 | Price change | $285,000-1.7%$101/sqft |
Source: Better Homes and Gardens Real Estate Star Homes #10003334 Report a problem | ||
| 4/24/2018 | Price change | $290,000-3.3%$103/sqft |
Source: Better Homes and Gardens Real Estate Star Homes #10003334 Report a problem | ||
| 4/9/2018 | Listed for sale | $300,000+65.7%$106/sqft |
Source: Better Homes and Gardens Real Estate Star Homes #10003334 Report a problem | ||
| 6/19/1997 | Sold | $181,000+5.8%$64/sqft |
Source: Public Record Report a problem | ||
| 9/1/1995 | Sold | $171,000$61/sqft |
Source: Public Record Report a problem | ||
Public tax history
| Year | Property taxes | Tax assessment |
|---|---|---|
| 2024 | $10,807 +2.6% | $128,387 +5% |
| 2023 | $10,538 +34.5% | $122,285 +7.7% |
| 2022 | $7,834 +10.6% | $113,532 +33.4% |
| 2021 | $7,081 +3.4% | $85,079 +6.8% |
| 2020 | $6,848 -18.6% | $79,659 -17.2% |
| 2019 | $8,415 | $96,261 +0.2% |
| 2018 | -- | $96,030 +2.9% |
| 2017 | -- | $93,279 +4.7% |
| 2016 | $8,347 +17.2% | $89,126 +0.3% |
| 2015 | $7,121 +3% | $88,875 +18.3% |
| 2014 | $6,915 +5.5% | $75,131 -0.8% |
| 2012 | $6,557 -15.1% | $75,706 -23.9% |
| 2011 | $7,725 +5.1% | $99,458 -3.7% |
| 2010 | $7,351 +3% | $103,247 -5% |
| 2009 | $7,137 +1.6% | $108,737 -1.2% |
| 2008 | $7,023 +12.7% | $110,067 +14.7% |
| 2006 | $6,231 +13.3% | $95,991 |
| 2005 | $5,502 -0.4% | -- |
| 2004 | $5,523 +3.1% | -- |
| 2003 | $5,358 +4.1% | -- |
| 2002 | $5,145 +2.9% | -- |
| 2001 | $5,002 +2.9% | $69,536 +3.5% |
| 2000 | $4,863 | $67,216 |
Find assessor info on the county website
Monthly payment
Est. payment
Payment breakdown
Explore the cost of this home by adjusting the details. Changes won't be saved.Climate risks
Neighborhood: 60031
Nearby schools
Schools provided by the listing agent
- Elementary: Woodland Elementary School
- Middle: Woodland Intermediate School
- High: Warren Township High School
- District: 50
Source: MRED as distributed by MLS GRID. This data may not be complete. We recommend contacting the local school district to confirm school assignments for this home.


Similar homes
- $469,9994 bd3 ba2.3k sqft18106 W Hampshire Dr, Gurnee, IL 60031New
 MLS ID #12784133, Jim Starwalt, ABR,CRS,CSC,GRI, Better Homes and Garden Real Estate Star Homes. MRED as distributed by MLS GRID
 - $585,0004 bd3 ba3.2k sqft17945 W Pond Ridge Cir, Gurnee, IL 60031Active
 MLS ID #12763465, Jim Starwalt, ABR,CRS,CSC,GRI, Better Homes and Garden Real Estate Star Homes. MRED as distributed by MLS GRID
 - $449,0005 bd4 ba2.3k sqft6212 Formoor Ln, Gurnee, IL 60031Price Change
 MLS ID #12781860, Jim Starwalt, ABR,CRS,CSC,GRI, Better Homes and Garden Real Estate Star Homes. MRED as distributed by MLS GRID
 - $450,0003 bd3 ba3k sqft3985 Dorchester Ave, Gurnee, IL 60031Active
 MLS ID #12773878, Isabel Galan, @properties Christie's International Real Estate. MRED as distributed by MLS GRID
