Nestled at the end of a quiet cul-de-sac, this beautifully updated home offers a rare combination of privacy, nature, and modern updates. Backing to conservation land, the property overlooks a picturesque backyard with mature trees and a peaceful creek, providing scenic views from nearly every window. Enjoy direct access to the Swanson & Trigg walking trail right outside your door. Thoughtfully updated throughout, the home features a remodeled kitchen and main level (2017), updated primary bath (2019), new laminate flooring in all bedrooms, water heater (2020), A/C (2022), furnace (2023), and roof (2024). The exterior was freshly painted and the deck repaired in 2025, and brand-new carpet has been installed in the lower level (2026). A truly special setting with no rear neighbors, stunning natural views, and extensive recent improvements makes this home move-in ready and one you won't want to miss.
New
$450,000
3985 Dorchester Ave, Gurnee, IL 60031
3beds
3,076sqft
Single Family Residence
Built in 1993
0.25 Acres Lot
$444,200 Zestimate®
$146/sqft
$-- HOA
What's special
Peaceful creekStunning natural viewsQuiet cul-de-sacRemodeled kitchenBacking to conservation landUpdated primary bath
- 3 days
- 413
- 39
Zillow last checked:
Listing updated:
Listed by:
Isabel Galan 847-529-4673,
@properties Christie's International Real Estate
Source: MRED as distributed by MLS GRID,MLS#: 12773878
Facts & features
Interior
Bedrooms & bathrooms
- Bedrooms: 3
- Bathrooms: 3
- Full bathrooms: 3
Rooms
- Room types: Eating Area, Office, Foyer, Storage, Walk In Closet, Deck
Primary bedroom
- Features: Flooring (Luxury Vinyl), Window Treatments (Blinds), Bathroom (Full, Double Sink, Tub & Separate Shwr)
- Level: Main
- Area: 285 Square Feet
- Dimensions: 19X15
Bedroom 2
- Features: Flooring (Luxury Vinyl), Window Treatments (Blinds)
- Level: Main
- Area: 120 Square Feet
- Dimensions: 12X10
Bedroom 3
- Features: Flooring (Luxury Vinyl), Window Treatments (Blinds)
- Level: Main
- Area: 110 Square Feet
- Dimensions: 11X10
Deck
- Features: Flooring (Other)
- Level: Main
- Area: 480 Square Feet
- Dimensions: 32X15
Dining room
- Features: Flooring (Hardwood), Window Treatments (Blinds)
- Level: Main
- Area: 144 Square Feet
- Dimensions: 12X12
Eating area
- Features: Flooring (Hardwood), Window Treatments (Blinds)
- Level: Main
- Area: 77 Square Feet
- Dimensions: 11X7
Family room
- Features: Flooring (Carpet)
- Level: Basement
- Area: 414 Square Feet
- Dimensions: 23X18
Foyer
- Features: Flooring (Hardwood)
- Level: Main
- Area: 49 Square Feet
- Dimensions: 7X7
Kitchen
- Features: Kitchen (Eating Area-Table Space, Island, Pantry-Closet, Updated Kitchen), Flooring (Hardwood), Window Treatments (Blinds)
- Level: Main
- Area: 165 Square Feet
- Dimensions: 15X11
Laundry
- Features: Flooring (Other)
- Level: Basement
- Area: 323 Square Feet
- Dimensions: 19X17
Living room
- Features: Flooring (Hardwood), Window Treatments (Blinds)
- Level: Main
- Area: 306 Square Feet
- Dimensions: 18X17
Office
- Features: Flooring (Carpet)
- Level: Basement
- Area: 204 Square Feet
- Dimensions: 17X12
Storage
- Features: Flooring (Other)
- Level: Basement
- Area: 140 Square Feet
- Dimensions: 14X10
Walk in closet
- Features: Flooring (Luxury Vinyl)
- Level: Main
- Area: 130 Square Feet
- Dimensions: 13X10
Heating
- Natural Gas
Cooling
- Central Air
Appliances
- Included: Range, Microwave, Dishwasher, Refrigerator, Washer, Dryer, Disposal, Range Hood, Humidifier
Features
- Cathedral Ceiling(s), 1st Floor Bedroom, 1st Floor Full Bath, Walk-In Closet(s)
- Flooring: Hardwood, Laminate
- Windows: Screens
- Basement: Partially Finished,Partial,Daylight
- Attic: Unfinished
Interior area
- Total structure area: 3,736
- Total interior livable area: 3,076 sqft
- Finished area below ground: 1,000
Property
Parking
- Total spaces: 2
- Parking features: Asphalt, Garage Door Opener, Yes, Garage Owned, Attached, Garage
- Attached garage spaces: 2
- Has uncovered spaces: Yes
Accessibility
- Accessibility features: No Disability Access
Features
- Stories: 1
- Patio & porch: Deck, Porch
- Waterfront features: Stream
Lot
- Size: 0.25 Acres
- Dimensions: 83 X 135
- Features: Nature Preserve Adjacent, Wooded, Backs to Trees/Woods
Details
- Parcel number: 07241240070000
- Special conditions: None
- Other equipment: Ceiling Fan(s), Sump Pump, Air Purifier, Radon Mitigation System
Construction
Type & style
- Home type: SingleFamily
- Architectural style: Ranch
- Property subtype: Single Family Residence
Materials
- Cedar
- Foundation: Concrete Perimeter
- Roof: Asphalt
Condition
- New construction: No
- Year built: 1993
Utilities & green energy
- Sewer: Public Sewer
- Water: Public
Community & HOA
Community
- Features: Park, Sidewalks, Street Lights, Street Paved
- Security: Security System, Carbon Monoxide Detector(s)
HOA
- Services included: None
Location
- Region: Gurnee
Financial & listing details
- Price per square foot: $146/sqft
- Tax assessed value: $354,990
- Annual tax amount: $10,874
- Date on market: 10/1/2026
- Ownership: Fee Simple
Estimated market value
$444,200
$422,000 - $466,000
$3,605/mo
Price history
| Date | Event | Price |
|---|---|---|
| 10/1/2026 | Listed for sale | $450,000-3.2%$146/sqft |
Source:  MRED as distributed by MLS GRID #12773878 Report a problem MRED as distributed by MLS GRID #12773878 Report a problem | ||
| 10/1/2026 | Listing removed | $465,000$151/sqft |
Source: MRED as distributed by MLS GRID #12719349 Report a problem | ||
| 9/9/2026 | Listed for sale | $465,000+72.9%$151/sqft |
Source: MRED as distributed by MLS GRID #12719349 Report a problem | ||
| 6/2/2017 | Sold | $269,000+1.5%$87/sqft |
Source: MRED as distributed by MLS GRID #09595808 Report a problem | ||
| 4/23/2017 | Pending sale | $265,000$86/sqft |
Source: CENTURY 21 Kreuser & Seiler, Ltd. #09595808 Report a problem | ||
| 4/15/2017 | Listed for sale | $265,000$86/sqft |
Source: CENTURY 21 Kreuser & Seiler, Ltd. #09595808 Report a problem | ||
Public tax history
| Year | Property taxes | Tax assessment |
|---|---|---|
| 2024 | $10,524 +7.5% | $126,706 +7.1% |
| 2023 | $9,793 +6.8% | $118,318 +13.2% |
| 2022 | $9,168 +15.9% | $104,559 +7.5% |
| 2021 | $7,912 +3.2% | $97,229 +12.1% |
| 2020 | $7,669 +2.5% | $86,699 +3% |
| 2019 | $7,479 +3% | $84,182 +2.8% |
| 2018 | $7,259 | $81,869 +2.9% |
| 2017 | $7,259 +17% | $79,524 +4.7% |
| 2016 | $6,205 +0.9% | $75,983 +15.4% |
| 2015 | $6,152 +3.8% | $65,835 +1.1% |
| 2014 | $5,929 -13.3% | $65,113 -0.8% |
| 2012 | $6,836 +3.8% | $65,612 -22.7% |
| 2011 | $6,586 -0.7% | $84,871 -8.1% |
| 2010 | $6,630 +2.5% | $92,398 -5% |
| 2009 | $6,467 +0.8% | $97,311 -1.8% |
| 2008 | $6,417 +1.6% | $99,080 +4.2% |
| 2006 | $6,317 +5.3% | $95,096 |
| 2005 | $5,998 +12.9% | -- |
| 2004 | $5,314 +2.6% | -- |
| 2003 | $5,180 +3.9% | -- |
| 2002 | $4,986 +3% | -- |
| 2001 | $4,841 +3.6% | $66,802 +3.2% |
| 2000 | $4,674 | $64,706 |
Find assessor info on the county website
Monthly payment
Est. payment
Payment breakdown
Explore the cost of this home by adjusting the details. Changes won't be saved.Climate risks
Neighborhood: 60031
Nearby schools
Schools provided by the listing agent
- Elementary: Spaulding School
- Middle: Viking Middle School
- High: Warren Township High School
- District: 56
Source: MRED as distributed by MLS GRID. This data may not be complete. We recommend contacting the local school district to confirm school assignments for this home.
Similar homes
- $460,0003 bd3 ba1.8k sqft1422 Almaden Ln, Gurnee, IL 60031Active
 MLS ID #12768425, Melanie Enriquez, Baird & Warner. MRED as distributed by MLS GRID
 - $480,0004 bd3 ba2.8k sqft2443 Lawson Blvd, Gurnee, IL 60031Active
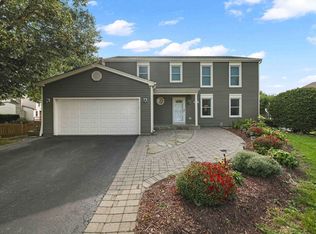 MLS ID #12750003, Mario Cordova, eXp Realty. MRED as distributed by MLS GRID
 - $469,9994 bd3 ba2.3k sqft18106 W Hampshire Dr, Gurnee, IL 60031Active
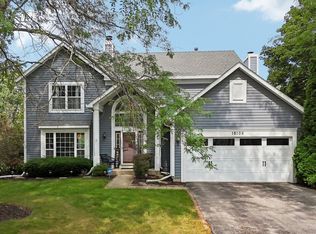 MLS ID #12730286, Jim Starwalt, ABR,CRS,CSC,GRI, Better Homes and Garden Real Estate Star Homes. MRED as distributed by MLS GRID
 - $459,9005 bd3 ba2.6k sqft107 Acorn Ct, Round Lake Beach, IL 60073New
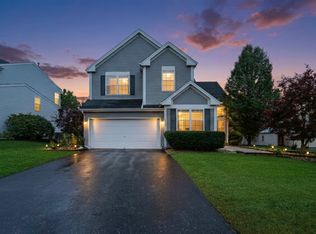 MLS ID #12774672, Lisa Wolf, Keller Williams North Shore West. MRED as distributed by MLS GRID
