Expanded Old Mill Grove Ranch!! 2101 sq ft. of great living space. Huge open concept living space, open to kitchen and dining. Terrific space to create the home of your dreams. Master with walk in closet and full bath. 3 additional bedrooms and another full bath. Additional large family room. Could be an additional living space, playroom, rec room- think ping pong, pool table, etc. Mudroom/laundry room. Pulldown stairs to large attic storage area. 2026 - Fresh paint throughout. Beautiful landscape, large fenced yard, concrete patio, 2 car wide brick driveway. Since 2020: HVAC, HWH, Windows, 2 Sliding Glass Doors, Refrigerator, Washer, Dryer, Light Fixtures. Newer Siding and 200 amp elec service... Terrific in town location.
Active
$450,000
25 Red Haw Ln, Lake Zurich, IL 60047
4beds
2,101sqft
Single Family Residence
Built in 1970
9,016 Square Feet Lot
$-- Zestimate®
$214/sqft
$-- HOA
What's special
Beautiful landscapeLarge fenced yardFresh paint throughoutNewer sidingAdditional large family room
- --
- 1,199
- views
- 57
- saves
Likely to sell faster than
Zillow last checked:
Listing updated:
Listed by:
Barbara Mashburn, CSC 630-240-2478,
Baird & Warner
Source: MRED as distributed by MLS GRID,MLS#: 12764916
Facts & features
Interior
Bedrooms & bathrooms
- Bedrooms: 4
- Bathrooms: 2
- Full bathrooms: 2
Rooms
- Room types: Foyer
Primary bedroom
- Features: Flooring (Carpet), Bathroom (Full)
- Level: Main
- Area: 140 Square Feet
- Dimensions: 14X10
Bedroom 2
- Features: Flooring (Carpet)
- Level: Main
- Area: 90 Square Feet
- Dimensions: 10X9
Bedroom 3
- Features: Flooring (Carpet)
- Level: Main
- Area: 130 Square Feet
- Dimensions: 13X10
Bedroom 4
- Features: Flooring (Carpet)
- Level: Main
- Area: 110 Square Feet
- Dimensions: 11X10
Dining room
- Features: Flooring (Carpet)
- Level: Main
- Area: 104 Square Feet
- Dimensions: 13X8
Family room
- Level: Main
- Area: 513 Square Feet
- Dimensions: 27X19
Foyer
- Features: Flooring (Ceramic Tile)
- Level: Main
- Area: 95 Square Feet
- Dimensions: 5X19
Kitchen
- Level: Main
- Area: 110 Square Feet
- Dimensions: 11X10
Laundry
- Features: Flooring (Vinyl)
- Level: Main
- Area: 84 Square Feet
- Dimensions: 12X7
Living room
- Features: Flooring (Carpet)
- Level: Main
- Area: 247 Square Feet
- Dimensions: 19X13
Heating
- Natural Gas, Forced Air
Cooling
- Central Air
Appliances
- Included: Range, Dishwasher, Refrigerator, Washer, Dryer, Disposal, Water Purifier Owned, Water Softener Owned, Humidifier, Gas Water Heater
- Laundry: Main Level, Gas Dryer Hookup, In Unit
Features
- 1st Floor Bedroom, 1st Floor Full Bath, Walk-In Closet(s), Open Floorplan, Replacement Windows
- Doors: Sliding Doors, Sliding Glass Door(s)
- Windows: Replacement Windows, Double Pane Windows, Insulated Windows
- Basement: None
- Attic: Pull Down Stair,Unfinished
Interior area
- Total structure area: 2,101
- Total interior livable area: 2,101 sqft
Property
Parking
- Total spaces: 1
- Parking features: Brick Driveway, Garage Door Opener, Yes, Garage Owned, Attached, Garage
- Attached garage spaces: 1
- Has uncovered spaces: Yes
Accessibility
- Accessibility features: No Disability Access
Features
- Stories: 1
- Patio & porch: Patio
- Fencing: Fenced
Lot
- Size: 9,016 Square Feet
Details
- Additional structures: None
- Parcel number: 14211060430000
- Special conditions: None
- Other equipment: Water-Softener Owned
Construction
Type & style
- Home type: SingleFamily
- Architectural style: Ranch
- Property subtype: Single Family Residence
Materials
- Vinyl Siding, Brick
- Roof: Asphalt
Condition
- New construction: No
- Year built: 1970
Utilities & green energy
- Electric: 200+ Amp Service
- Sewer: Public Sewer
- Water: Public
- Utilities for property: Cable Available
Community & HOA
Community
- Features: Curbs, Sidewalks, Street Lights, Street Paved
- Subdivision: Old Mill Grove
HOA
- Services included: None
Location
- Region: Lake Zurich
Financial & listing details
- Price per square foot: $214/sqft
- Tax assessed value: $399,472
- Annual tax amount: $10,244
- Date on market: 10/1/2026
- Ownership: Fee Simple
Estimated market value
Not available
Estimated sales range
Not available
Not available
Price history
Price history is unavailable.
Public tax history
| Year | Property taxes | Tax assessment |
|---|---|---|
| 2024 | $10,186 +8.9% | $139,016 +4.4% |
| 2023 | $9,351 +11.7% | $133,144 +12% |
| 2022 | $8,371 +3.5% | $118,870 +11.9% |
| 2021 | $8,091 +1.8% | $106,254 +2.6% |
| 2020 | $7,945 +1.6% | $103,531 +0.9% |
| 2019 | $7,822 +15.6% | $102,628 +14.6% |
| 2018 | $6,764 | $89,543 +1.2% |
| 2017 | $6,764 +3.1% | $88,463 +3.3% |
| 2016 | $6,563 +1.8% | $85,662 +5% |
| 2015 | $6,446 +0.8% | $81,591 +3.8% |
| 2014 | $6,395 -3.4% | $78,619 -0.2% |
| 2012 | $6,621 -0.3% | $78,785 -16.4% |
| 2011 | $6,643 +10.1% | $94,276 +1.6% |
| 2010 | $6,036 +4% | $92,757 -4% |
| 2009 | $5,801 +2% | $96,622 +2.1% |
| 2008 | $5,686 +7.7% | $94,662 +4.8% |
| 2006 | $5,278 +4.9% | $90,364 |
| 2005 | $5,030 -6.3% | -- |
| 2004 | $5,367 +2.9% | -- |
| 2003 | $5,214 +10.9% | -- |
| 2002 | $4,701 -2.8% | -- |
| 2001 | $4,839 +10.7% | $66,848 +2.7% |
| 2000 | $4,371 | $65,090 |
Find assessor info on the county website
Monthly payment
Est. payment
Payment breakdown
Explore the cost of this home by adjusting the details. Changes won't be saved.Climate risks
Neighborhood: 60047
Nearby schools
Schools provided by the listing agent
- District: 95
Source: MRED as distributed by MLS GRID. This data may not be complete. We recommend contacting the local school district to confirm school assignments for this home.

Similar homes
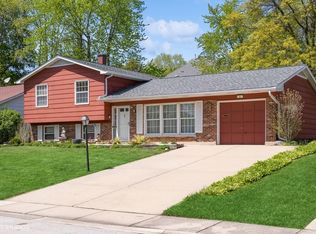
- $489,0003 bd3 ba1.7k sqft176 Denberry Ct, Lake Zurich, IL 60047Active
 MLS ID #12753956, Nancy Eisele, ABR,E-PRO, Coldwell Banker Realty. MRED as distributed by MLS GRID
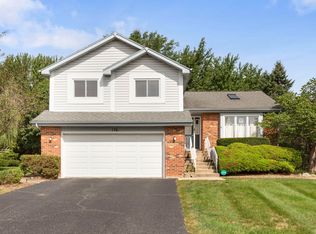
 - $539,9003 bd2 ba2.3k sqft1080 Cardinal Dr S, Lake Zurich, IL 60047Active
 MLS ID #12734121, Julie Pawl, @properties Christie's International Real Estate. MRED as distributed by MLS GRID
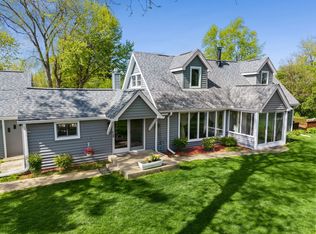
 - $499,9004 bd3 ba2.3k sqft31 S Salem Dr, Schaumburg, IL 60193New
 MLS ID #12783848, Royal Hartwig, Royal Family Real Estate. MRED as distributed by MLS GRID
 - $439,9003 bd2 ba1.4k sqft458 Patton Dr, Buffalo Grove, IL 60089Active
 MLS ID #12780028, Yuriy Nydza, Core Realty & Investments Inc.. MRED as distributed by MLS GRID
