Skip main navigation
Closed
  • $440,000

    1393 Shire Cir #2, Inverness, IL 60067

    4beds
    2,400sqft
    Townhouse, Single Family Residence
    Built in 1987
    -- sqft lot
    $439,800 Zestimate®
    $183/sqft
    $4,019 Estimated rent

    Home value

    $439,800

    $418,000 - $462,000

    $4,019/mo

    Zestimate® history
    Loading
    Loading...

    Owner options

    List your home for rent

    $4,019/mo

    Rent Zestimate®

    Find your next renter with Zillow Rental Manager. Plus, with online applications, you can quickly screen prospective tenants – for free.

    Learn more

    $4,019/mo

    Rent Zestimate®

    Refinance and save

    $3,735/mo

    Est. payment

    Refinancing to a lower rate could help reduce your monthly payments and save thousands over the life of the loan.

    See today's rates

    $3,735/mo

    Est. payment

    Explore your selling options

    Work with a Zillow partner agent

    Leverage their expertise and Zillow's premium Showcase listings to get your home seen by more buyers.

    Get started

    List with your own agent

    Get your home in front of millions of buyers by listing it on Zillow.

    Learn how to do it

    Sell it yourself

    Take full control of how buyers see your home on Zillow by listing For Sale by Owner (FSBO).

    List your home

    What's special

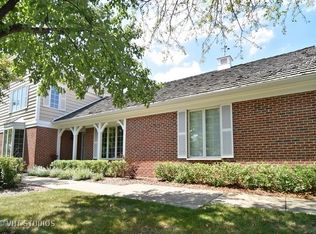
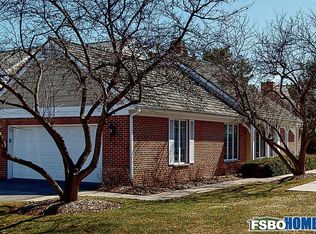
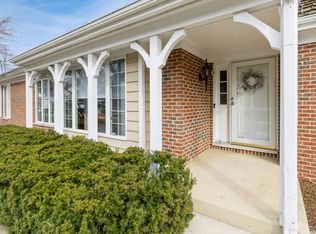
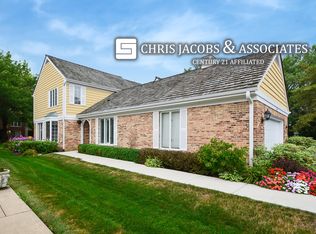
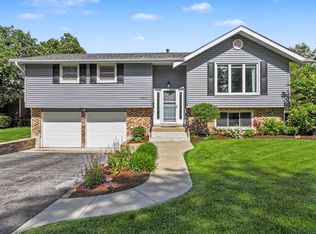
    This well-maintained two-story townhome in the Shires of Inverness is gracious, comfortable, and genuinely livable - sold as-is, with a furnace and A/C approximately six years old and a newer washer and dryer and sump pump. The main level sets a welcoming tone from the moment you walk in. A large foyer leads to an open dining room and den - a generous, flexible space that adapts to how you actually live. The eat-in kitchen is well-proportioned and practical. A powder room rounds out the main floor. Upstairs, two bedrooms and two full baths. It's a layout that gives everyone - owners and guests alike - exactly the privacy they want. The basement adds meaningful square footage: a family room, a full bath, a dedicated laundry room, and two additional flex rooms that work equally well as a home office, guest suite, gym, spare bedroom, or creative space. Finished, functional, and ready. And then there's the Shires itself. Set on 38 rolling acres with two private lakes, walking paths, a heated pool, clubhouse, and tennis and pickleball courts, the Shires of Inverness is the kind of community people don't leave. Twenty minutes to O'Hare. Five minutes to I-90. Metra access in Palatine and Arlington Heights. Top-rated schools, excellent hospitals, golf courses, and exceptional shopping and dining all within easy reach.

    Zillow last checked:

    Listing updated:

    Listed by:

    Laura Shulman (224)699-5002,

    Redfin Corporation

    Bought with:

    Janine Vainisi, ABR

    HomeSmart Connect LLC

    Source: MRED as distributed by MLS GRID,MLS#: 12698754MLS Logo

    Facts & features

    Interior

    Bedrooms & bathrooms
    • Bedrooms: 4
    • Bathrooms: 4
    • Full bathrooms: 3
    • 1/2 bathrooms: 1
    Rooms
    • Room types: Foyer
    Primary bedroom
    • Features: Flooring (Carpet), Bathroom (Full, Double Sink, Shower Only)
    • Level: Second
    • Area: 224 Square Feet
    • Dimensions: 16X14
    Bedroom 2
    • Features: Flooring (Carpet)
    • Level: Second
    • Area: 169 Square Feet
    • Dimensions: 13X13
    Bedroom 3
    • Features: Flooring (Carpet)
    • Level: Basement
    • Area: 108 Square Feet
    • Dimensions: 12X9
    Bedroom 4
    • Features: Flooring (Carpet)
    • Level: Basement
    • Area: 90 Square Feet
    • Dimensions: 10X9
    Dining room
    • Features: Flooring (Carpet)
    • Level: Main
    • Dimensions: COMBO
    Family room
    • Features: Flooring (Carpet)
    • Level: Basement
    • Area: 400 Square Feet
    • Dimensions: 25X16
    Foyer
    • Features: Flooring (Ceramic Tile)
    • Level: Main
    • Area: 72 Square Feet
    • Dimensions: 12X6
    Kitchen
    • Features: Kitchen (Eating Area-Table Space, Breakfast Room, Granite Counters), Flooring (Hardwood)
    • Level: Main
    • Area: 171 Square Feet
    • Dimensions: 19X9
    Laundry
    • Features: Flooring (Vinyl)
    • Level: Basement
    • Area: 143 Square Feet
    • Dimensions: 13X11
    Living room
    • Features: Flooring (Carpet)
    • Level: Main
    • Area: 493 Square Feet
    • Dimensions: 29X17
    Heating
    • Electric
    Cooling
    • Central Air
    Appliances
    • Included: Range, Microwave, Dishwasher, Refrigerator, Washer, Dryer, Disposal
    • Laundry: Washer Hookup, Electric Dryer Hookup, In Unit
    Features
    • Storage
    • Flooring: Hardwood, Carpet
    • Doors: Storm Door(s), 6 Panel Door(s)
    • Windows: Screens, Blinds, Double Pane Windows, Insulated Windows, Wood Frames
    • Basement: Finished,Full
    • Number of fireplaces: 2
    • Fireplace features: Attached Fireplace Doors/Screen, Electric, Living Room, Basement
    Interior area
    • Total structure area: 0
    • Total interior livable area: 2,400 sqft

    Property

    Parking
    • Total spaces: 2
    • Parking features: Asphalt, Garage Door Opener, Yes, Garage Owned, Attached, Garage
    • Attached garage spaces: 2
    • Has uncovered spaces: Yes
    Accessibility
    • Accessibility features: No Disability Access
    Features
    • Patio & porch: Patio
    Lot
    • Features: Cul-De-Sac, Landscaped
    Details
    • Additional structures: None
    • Parcel number: 02283000601002
    • Special conditions: None
    • Other equipment: TV-Cable, Ceiling Fan(s), Sump Pump, Backup Sump Pump;

    Construction

    Type & style
    • Home type: Townhouse
    • Property subtype: Townhouse, Single Family Residence
    Materials
    • Vinyl Siding, Brick
    • Foundation: Concrete Perimeter
    • Roof: Shake
    Condition
    • New construction: No
    • Year built: 1987

    Utilities & green energy

    • Electric: Circuit Breakers
    • Sewer: Public Sewer
    • Water: Lake Michigan, Public

    Community & HOA

    Community
    • Subdivision: Shires Of Inverness
    HOA
    • Has HOA: Yes
    • Amenities included: Party Room, Pool, Tennis Court(s), Clubhouse
    • Services included: Insurance, Cable TV, Clubhouse, Pool, Exterior Maintenance, Lawn Care, Scavenger, Snow Removal
    • HOA fee: $554 monthly
    Location
    • Region: Inverness

    Financial & listing details

    • Price per square foot: $183/sqft
    • Tax assessed value: $302,160
    • Annual tax amount: $7,397
    • Date on market: 7/8/2026
    • Listing terms: Cash
    • Ownership: Condo

    Price history

    DateEventPrice
    9/2/2026Sold$440,000+0.1%$183/sqft
    Source: MRED as distributed by MLS GRID #12698754 Report a problem
    8/27/2026Pending sale$439,500$183/sqft
    Source: MRED as distributed by MLS GRID #12698754 Report a problem
    7/17/2026Contingent$439,500$183/sqft
    Source: MRED as distributed by MLS GRID #12698754 Report a problem
    7/8/2026Price change$439,500-3.4%$183/sqft
    Source: MRED as distributed by MLS GRID #12698754 Report a problem
    6/17/2026Listed for sale$455,000+63.7%$190/sqft
    Source: MRED as distributed by MLS GRID #12676690 Report a problem
    7/22/2008Sold$278,000$116/sqft
    Source: Public Record Report a problem

    Public tax history

    YearProperty taxesTax assessment
    2024$7,398 +5.4%$30,216 +0%
    2023$7,015 +3.3%$30,215
    2022$6,789 +8.7%$30,215 +14%
    2021$6,245 -3.5%$26,509
    2020$6,474 +0.9%$26,509 -9.9%
    2019$6,420 -2.6%$29,435 +14.5%
    2018$6,591 +1.7%$25,706
    2017$6,479 +2.9%$25,706
    2016$6,299 +10.9%$25,706 +17.3%
    2015$5,679 +1.1%$21,911
    2014$5,615 +3.4%$21,911
    2013$5,432 +49%$21,911 +31%
    2012$3,645 +0.9%$16,727
    2011$3,613 +0.5%$16,727
    2010$3,593 -42.6%$16,727 -45%
    2009$6,255 -3.9%$30,422 -7.7%
    2008$6,507 +193.2%$32,952
    2007$2,220 -10.6%$32,952 +23.1%
    2006$2,484 +0.9%$26,763
    2005$2,461 -0.5%$26,763
    2004$2,472 -10.5%$26,763 +13.1%
    2003$2,761 +2.9%$23,661
    2002$2,684 -16.9%$23,661 -4.2%
    2001$3,229 +2.8%$24,700 +24.7%
    2000$3,141 -5.5%$19,800
    1999$3,324 $19,800
    Find assessor info on the county website

    Neighborhood: 60067

    Nearby schools

    GreatSchools rating
    Schools provided by the listing agent
    • Elementary: Marion Jordan Elementary School
    • Middle: Walter R Sundling Middle School
    • High: Wm Fremd High School
    • District: 15

    Source: MRED as distributed by MLS GRID. This data may not be complete. We recommend contacting the local school district to confirm school assignments for this home.

    Get a cash offer in 3 minutes
    Find out how much your home could sell for in as little as 3 minutes with a no-obligation cash offer.
    Estimated market value
    $439,800
    Get a cash offer in 3 minutes
    Find out how much your home could sell for in as little as 3 minutes with a no-obligation cash offer.
    Estimated market value
    $439,800