Seller offering a $1000 buyer closing cost credit! Welcome to 10651 Capitol Lane, a beautifully maintained two-story home situated on an oversized 0.34-acre corner lot in Huntley's desirable Georgian Place community. Featuring 2,329 square feet, three spacious bedrooms, a versatile second-floor loft, and a full unfinished basement, this residence offers space, comfort, and flexibility! A dramatic two-story foyer welcomes you into a thoughtfully designed floor plan with formal living and dining areas and a spacious family room highlighted by a stone fireplace. The eat-in kitchen features 42-inch maple cabinetry, stainless steel appliances, a large center island, walk-in pantry, separate beverage area, and direct access to the brick patio! Upstairs, the spacious primary suite features a tray ceiling, dual-sink vanity, whirlpool tub, and separate shower. The additional bedrooms offer generous space, while the open loft provides an ideal setting for a home office, study, or second living area! The full basement includes bathroom plumbing rough-in and offers potential for future finished living space. Recent improvements include a furnace installed in 2023 and air-conditioning system installed in 2019! Outside, enjoy mature trees, established landscaping, a garden, and an expansive corner lot with room for outdoor entertaining! Conveniently located near schools, shopping, restaurants, and major roadways, this home presents an opportunity to enjoy comfortable living in Huntley's established Georgian Place neighborhood!
New
$464,900
10651 Capitol Ln, Huntley, IL 60142
3beds
2,329sqft
Single Family Residence
Built in 2003
0.34 Acres Lot
$-- Zestimate®
$200/sqft
$35/mo HOA
What's special
Established landscapingVersatile second-floor loftThree spacious bedroomsMature treesLarge center islandBeautifully maintained two-story homeWalk-in pantry
- --
- 89
- views
- 8
- saves
Zillow last checked:
Listing updated:
Listed by:
Robert Wisdom 847-695-8348,
RE/MAX Horizon,
Lisa Wisdom,
RE/MAX Horizon
Source: MRED as distributed by MLS GRID,MLS#: 12783447
Facts & features
Interior
Bedrooms & bathrooms
- Bedrooms: 3
- Bathrooms: 3
- Full bathrooms: 2
- 1/2 bathrooms: 1
Rooms
- Room types: Eating Area, Loft, Foyer
Primary bedroom
- Features: Flooring (Carpet), Bathroom (Full)
- Level: Second
- Area: 247 Square Feet
- Dimensions: 19X13
Bedroom 2
- Features: Flooring (Carpet)
- Level: Second
- Area: 156 Square Feet
- Dimensions: 13X12
Bedroom 3
- Features: Flooring (Carpet)
- Level: Second
- Area: 121 Square Feet
- Dimensions: 11X11
Dining room
- Features: Flooring (Hardwood)
- Level: Main
- Area: 156 Square Feet
- Dimensions: 13X12
Eating area
- Features: Flooring (Hardwood)
- Level: Main
- Area: 132 Square Feet
- Dimensions: 12X11
Family room
- Features: Flooring (Hardwood)
- Level: Main
- Area: 168 Square Feet
- Dimensions: 14X12
Foyer
- Features: Flooring (Hardwood)
- Level: Main
- Area: 80 Square Feet
- Dimensions: 10X8
Kitchen
- Features: Kitchen (Eating Area-Table Space, Island, Pantry-Walk-in), Flooring (Hardwood)
- Level: Main
- Area: 168 Square Feet
- Dimensions: 14X12
Laundry
- Features: Flooring (Ceramic Tile)
- Level: Second
- Area: 48 Square Feet
- Dimensions: 8X6
Living room
- Features: Flooring (Carpet)
- Level: Main
- Area: 176 Square Feet
- Dimensions: 16X11
Loft
- Features: Flooring (Carpet)
- Level: Second
- Area: 187 Square Feet
- Dimensions: 17X11
Heating
- Natural Gas, Forced Air
Cooling
- Central Air
Appliances
- Included: Range, Microwave, Dishwasher, Refrigerator, Washer, Dryer, Disposal, Stainless Steel Appliance(s), Humidifier
- Laundry: Upper Level
Features
- Vaulted Ceiling(s)
- Flooring: Hardwood
- Windows: Screens
- Basement: Unfinished,Bath/Stubbed,Full
- Number of fireplaces: 1
- Fireplace features: Gas Log, Gas Starter, Family Room
Interior area
- Total structure area: 0
- Total interior livable area: 2,329 sqft
Video & virtual tour
Property
Parking
- Total spaces: 2
- Parking features: Asphalt, Garage Door Opener, Yes, Garage Owned, Attached, Garage
- Attached garage spaces: 2
- Has uncovered spaces: Yes
Accessibility
- Accessibility features: No Disability Access
Features
- Stories: 2
- Patio & porch: Patio
Lot
- Size: 0.34 Acres
- Dimensions: 71x45x119x100x148
- Features: Corner Lot
Details
- Parcel number: 1827301012
- Special conditions: None
- Other equipment: Ceiling Fan(s), Sump Pump
Construction
Type & style
- Home type: SingleFamily
- Property subtype: Single Family Residence
Materials
- Vinyl Siding, Brick
- Foundation: Concrete Perimeter
- Roof: Asphalt
Condition
- New construction: No
- Year built: 2003
Details
- Builder model: MANHATTAN
Utilities & green energy
- Electric: Circuit Breakers
- Sewer: Public Sewer
- Water: Public
Community & HOA
Community
- Subdivision: Georgian Place
HOA
- Has HOA: Yes
- Services included: None
- HOA fee: $425 annually
Location
- Region: Huntley
Financial & listing details
- Price per square foot: $200/sqft
- Tax assessed value: $415,563
- Annual tax amount: $8,507
- Date on market: 10/12/2026
- Ownership: Fee Simple w/ HO Assn.
Estimated market value
Not available
Estimated sales range
Not available
Not available
Price history
| Date | Event | Price |
|---|---|---|
| 10/12/2026 | Listing removed | $464,900$200/sqft |
Source:  MRED as distributed by MLS GRID #12769444 Report a problem MRED as distributed by MLS GRID #12769444 Report a problem | ||
| 10/2/2026 | Listed for sale | $464,900$200/sqft |
Source: MRED as distributed by MLS GRID #12769444 Report a problem | ||
| 9/28/2026 | Contingent | $464,900$200/sqft |
Source: MRED as distributed by MLS GRID #12769444 Report a problem | ||
| 9/25/2026 | Price change | $464,900-3.1%$200/sqft |
Source: MRED as distributed by MLS GRID #12769444 Report a problem | ||
| 8/10/2026 | Price change | $479,900-2%$206/sqft |
Source: MRED as distributed by MLS GRID #12694334 Report a problem | ||
| 7/9/2026 | Listed for sale | $489,900+49.8%$210/sqft |
Source: MRED as distributed by MLS GRID #12694334 Report a problem | ||
| 4/24/2003 | Sold | $327,002$140/sqft |
Source: Public Record Report a problem | ||
Public tax history
| Year | Property taxes | Tax assessment |
|---|---|---|
| 2025 | $8,836 +3.9% | $138,521 +8.4% |
| 2024 | $8,507 +2.9% | $127,799 +11.3% |
| 2023 | $8,268 +4.8% | $114,803 +9.8% |
| 2022 | $7,885 +3.1% | $104,537 +6.2% |
| 2021 | $7,646 +1.7% | $98,453 +2.7% |
| 2020 | $7,518 | $95,827 +2.6% |
| 2019 | -- | $93,381 +2.3% |
| 2018 | $7,260 +2.1% | $91,296 +6.1% |
| 2017 | $7,113 -0.9% | $86,039 +5.2% |
| 2016 | $7,178 | $81,802 +28.7% |
| 2013 | $7,178 | $63,573 -23.3% |
| 2011 | -- | $82,868 +5.3% |
| 2010 | -- | $78,689 -28% |
| 2009 | -- | $109,358 +1.5% |
| 2008 | -- | $107,690 +8.4% |
| 2006 | -- | $99,370 +4.8% |
| 2005 | $6,476 +0.1% | $94,792 +4.7% |
| 2004 | $6,468 +127.3% | $90,580 +114.9% |
| 2003 | $2,846 | $42,142 |
Find assessor info on the county website
Monthly payment
Est. payment
Payment breakdown
Explore the cost of this home by adjusting the details. Changes won't be saved.Climate risks
Neighborhood: 60142
Nearby schools
Schools provided by the listing agent
- District: 158
Source: MRED as distributed by MLS GRID. This data may not be complete. We recommend contacting the local school district to confirm school assignments for this home.

Similar homes
- $579,9006 bd5 ba3.2k sqft10880 Potomac Dr, Huntley, IL 60142Active
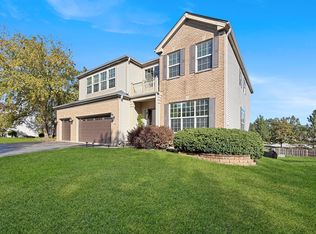 MLS ID #12751256, Cesar Estrada, Worth Clark Realty. MRED as distributed by MLS GRID
 - $479,9004 bd3 ba2.4k sqft11061 Bayou Ct, Huntley, IL 60142Active
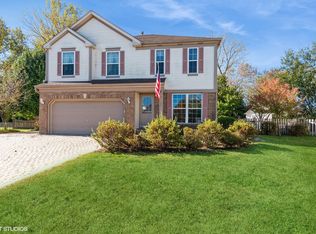 MLS ID #12696242, Clancy Green, Berkshire Hathaway HomeServices Starck Real Estate. MRED as distributed by MLS GRID
 - $535,0002 bd2 ba2k sqft11861 Covey Ln, Huntley, IL 60142Active
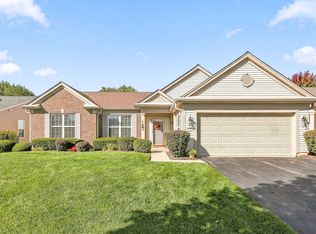 MLS ID #12779035, Jamie Lange, Huntley Realty. MRED as distributed by MLS GRID
 - $599,9005 bd4 ba3k sqft10748 Nantucket Ln, Huntley, IL 60142Active
 MLS ID #12750319, Thomas Kuruvilla, Achieve Real Estate Group Inc. MRED as distributed by MLS GRID
