Come see this huge corner lot nestled in nice quiet neighborhood with great schools nearby. Before you enter this beauty notice the nice front porch. Perfect for relaxing and enjoying the views. As you enter you will be amazed by the beautiful hardwood floors in the family and dining room. Many upgrades where added when the house was built. 10ft and 12ft ceilings on the main level, a Gourmet kitchen and roughed in Plumbing for a bathroom in the basement. Kitchen has a double oven, cooktop, island, plenty of countertop space, microwave, dishwasher, pantry, eat in area and fridge. Master bedroom is very large, with a sitting room and a large Master bath. Master bath has soaker tub, separate walk in shower and a walk in closet. 4 bedrooms in total, all nice sized. Bring your design ideas for the unfinished basement. Turn it into the perfect entertaining area or play area. Basement has roughed plumbing for a bathroom and for a tub as well. Living room is also large sized as well with a little exercise area, perfect for entertaining or just hanging out to watch tv. Keep warm in the fall in winter in the living room with the wood burning fireplace. Not enough space for your entertaining? Then step outside to a large deck. Perfect for those bbq parties. To hot outside you say? The deck wraps around a nice above ground pool. Jump in to cool off after those hard days at work. This house is also minutes away from parks, schools, shopping, restaurants, highways and many outdoor activities. Come see this beauty today!
Active
$479,000
521 Winslow Way, Lake In The Hills, IL 60156
4beds
2,841sqft
Single Family Residence
Built in 1999
0.26 Acres Lot
$-- Zestimate®
$169/sqft
$13/mo HOA
What's special
Huge corner lotDouble ovenGourmet kitchenNice front porchEat in areaLarge deckSoaker tub
- --
- 1,109
- views
- 95
- saves
Zillow last checked:
Listing updated:
Listed by:
Brian Malnati 630-330-5129,
4 Keys Real Estate
Source: MRED as distributed by MLS GRID,MLS#: 12695823
Facts & features
Interior
Bedrooms & bathrooms
- Bedrooms: 4
- Bathrooms: 3
- Full bathrooms: 2
- 1/2 bathrooms: 1
Rooms
- Room types: Sitting Room, Foyer, Deck
Primary bedroom
- Features: Flooring (Carpet), Bathroom (Full, Double Sink, Tub & Separate Shwr)
- Level: Second
- Area: 270 Square Feet
- Dimensions: 18X15
Bedroom 2
- Features: Flooring (Carpet)
- Level: Second
- Area: 132 Square Feet
- Dimensions: 11X12
Bedroom 3
- Features: Flooring (Carpet)
- Level: Second
- Area: 144 Square Feet
- Dimensions: 12X12
Bedroom 4
- Features: Flooring (Carpet)
- Level: Second
- Area: 156 Square Feet
- Dimensions: 12X13
Deck
- Level: Main
- Area: 750 Square Feet
- Dimensions: 25X30
Dining room
- Features: Flooring (Hardwood)
- Level: Main
- Area: 156 Square Feet
- Dimensions: 12X13
Family room
- Features: Flooring (Hardwood)
- Level: Main
- Area: 156 Square Feet
- Dimensions: 12X13
Foyer
- Features: Flooring (Ceramic Tile)
- Level: Main
- Area: 63 Square Feet
- Dimensions: 9X7
Kitchen
- Features: Kitchen (Eating Area-Table Space, Island, Updated Kitchen), Flooring (Ceramic Tile)
- Level: Main
- Area: 221 Square Feet
- Dimensions: 13X17
Laundry
- Features: Flooring (Ceramic Tile)
- Level: Main
- Area: 42 Square Feet
- Dimensions: 7X6
Living room
- Features: Flooring (Ceramic Tile)
- Level: Main
- Area: 400 Square Feet
- Dimensions: 16X25
Sitting room
- Features: Flooring (Carpet)
- Level: Second
- Area: 132 Square Feet
- Dimensions: 11X12
Heating
- Natural Gas, Forced Air
Cooling
- Central Air
Appliances
- Included: Double Oven, Microwave, Dishwasher, Refrigerator, Cooktop
- Laundry: Main Level, Gas Dryer Hookup, Electric Dryer Hookup, In Unit, Common Area
Features
- Walk-In Closet(s), High Ceilings, Open Floorplan, Quartz Counters
- Flooring: Hardwood, Carpet
- Windows: Screens, Window Treatments, Drapes
- Basement: Unfinished,Bath/Stubbed,Egress Window,Full
- Number of fireplaces: 1
- Fireplace features: Wood Burning, Living Room
Interior area
- Total structure area: 0
- Total interior livable area: 2,841 sqft
Property
Parking
- Total spaces: 3
- Parking features: Asphalt, Garage Door Opener, Heated Garage, Yes, Garage Owned, Attached, Garage
- Attached garage spaces: 3
- Has uncovered spaces: Yes
Accessibility
- Accessibility features: No Disability Access
Features
- Stories: 2
- Patio & porch: Deck
- Pool features: Above Ground
- Fencing: Fenced
Lot
- Size: 0.26 Acres
- Dimensions: 73x141x89x131
- Features: Corner Lot, Backs to Open Grnd
Details
- Parcel number: 1826126002
- Special conditions: None
Construction
Type & style
- Home type: SingleFamily
- Property subtype: Single Family Residence
Materials
- Vinyl Siding
- Foundation: Concrete Perimeter
- Roof: Asphalt
Condition
- New construction: No
- Year built: 1999
Utilities & green energy
- Sewer: Public Sewer
- Water: Public
Green energy
- Energy generation: Solar
Community & HOA
Community
- Features: Park, Pool, Curbs, Sidewalks, Street Lights, Street Paved
HOA
- Has HOA: Yes
- Services included: None
- HOA fee: $155 annually
Location
- Region: Lake In The Hills
Financial & listing details
- Price per square foot: $169/sqft
- Tax assessed value: $412,392
- Annual tax amount: $8,989
- Date on market: 7/6/2026
- Ownership: Fee Simple w/ HO Assn.
Estimated market value
Not available
Estimated sales range
Not available
Not available
Price history
| Date | Event | Price |
|---|---|---|
| 11/19/1999 | Sold | $237,000$83/sqft |
Source: Public Record Report a problem | ||
Public tax history
| Year | Property taxes | Tax assessment |
|---|---|---|
| 2025 | $8,989 +2.6% | $137,464 +8.4% |
| 2024 | $8,761 +2.7% | $126,824 +11.3% |
| 2023 | $8,532 +4.2% | $113,927 +9.8% |
| 2022 | $8,186 +3.2% | $103,740 +6.2% |
| 2021 | $7,931 +1.4% | $97,702 +2.7% |
| 2020 | $7,822 | $95,096 +2.6% |
| 2019 | -- | $92,668 +2.8% |
| 2018 | $7,561 +1.9% | $90,129 +6.1% |
| 2017 | $7,416 -0.9% | $84,939 +5.2% |
| 2016 | $7,485 | $80,756 +4.7% |
| 2013 | $7,485 | $77,113 -1.1% |
| 2011 | -- | $77,962 +5.3% |
| 2010 | -- | $74,031 -34.4% |
| 2009 | -- | $112,871 |
| 2008 | -- | $112,871 +9.4% |
| 2006 | -- | $103,128 +4.8% |
| 2005 | $6,721 +2.7% | $98,377 +6.8% |
| 2004 | $6,545 +8.6% | $92,141 +4.7% |
| 2003 | $6,024 +2.8% | $88,010 +5.1% |
| 2002 | $5,863 +0.6% | $83,742 +8.4% |
| 2001 | $5,826 +6.4% | $77,267 +1.6% |
| 2000 | $5,476 | $76,028 |
Find assessor info on the county website
Monthly payment
Est. payment
Payment breakdown
Explore the cost of this home by adjusting the details. Changes won't be saved.Climate risks
Neighborhood: 60156
Nearby schools
Schools provided by the listing agent
- Elementary: Chesak Elementary School
- Middle: Huntley Middle School
- High: Huntley High School
- District: 158
Source: MRED as distributed by MLS GRID. This data may not be complete. We recommend contacting the local school district to confirm school assignments for this home.
- $481,5004 bd3 ba3k sqft511 Winslow Way, Lake In The Hills, IL 60156Off Market
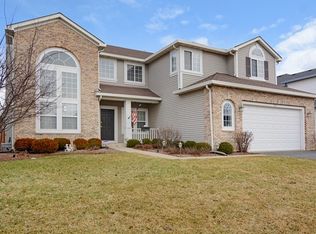
- $486,6004 bd3 ba2.9k sqft501 Winslow Way, Lake In The Hills, IL 60156Off Market
- $380,0003 bd3 ba3.3k sqft560 Wright Dr, Lake In The Hills, IL 60156Sold

- $463,0004 bd3 ba2.8k sqft470 Winslow Way, Lake In The Hills, IL 60156Off Market
Similar homes
- $475,0005 bd3 ba2.5k sqft5645 Savoy Dr, Lake In The Hills, IL 60156Active
 MLS ID #12753215, Tamara O'Connor, CRS,GRI, Premier Living Properties. MRED as distributed by MLS GRID
 - $439,9004 bd3 ba2.3k sqft11375 Middletown Ln, Huntley, IL 60142New
 MLS ID #12780428, Geanna Mulvihill, CSC,RENE, Redfin Corporation. MRED as distributed by MLS GRID
 - $464,9003 bd3 ba2.3k sqft10651 Capitol Ln, Huntley, IL 60142Active
 MLS ID #12769444, Robert Wisdom, RE/MAX Horizon. MRED as distributed by MLS GRID
 - $385,0005 bd3 ba2.2k sqft320 Starwood Pass, Lake In The Hills, IL 60156Active
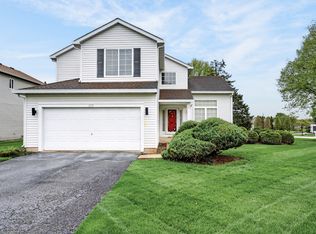 MLS ID #12773694, Ashley Arzer, Redfin Corporation. MRED as distributed by MLS GRID
