Welcome to this spacious and beautifully appointed two-story home in Algonquin, offering 3 bedrooms, 3.5 bathrooms, and an exceptional blend of comfortable living and inviting entertaining spaces. A striking two-story foyer creates a welcoming first impression, leading to the living room and separate formal dining room. The kitchen, updated in 2018, features a convenient eating area, while the adjacent family room provides a warm and inviting gathering space complete with a fireplace and wet bar. Upstairs, three generously sized bedrooms include a spacious primary suite with a private en-suite bathroom. Two second-floor bathrooms were updated in 2021. The full finished basement expands the living space with an additional family room, game and recreation area, full bath, and utility room for hobbies, work, or storage. Step outside to discover the true highlight of this property: a huge, fully fenced backyard featuring a beautiful brick paver patio, stunning inground swimming pool, hot tub, landscaping, and a charming gazebo/greenhouse. Additional improvements include the roof being approximately three years old and new heating, air conditioning, and two water heaters installed in January 2026. With its generous living spaces, thoughtful updates, and remarkable backyard oasis, this home offers a wonderful opportunity to enjoy comfort and entertaining both indoors and out!
New
$475,000
1150 Prairie Dr, Algonquin, IL 60102
3beds
2,268sqft
Single Family Residence
Built in 1989
10,323 Square Feet Lot
$-- Zestimate®
$209/sqft
$-- HOA
What's special
Hot tubStunning inground swimming poolThree generously sized bedroomsHuge fully fenced backyardConvenient eating areaAdjacent family roomWet bar
- 2 days
- 512
- 59
Zillow last checked:
Listing updated:
Listed by:
Christopher Paul (224)699-5002,
Redfin Corporation
Source: MRED as distributed by MLS GRID,MLS#: 12776234
Facts & features
Interior
Bedrooms & bathrooms
- Bedrooms: 3
- Bathrooms: 4
- Full bathrooms: 3
- 1/2 bathrooms: 1
Rooms
- Room types: Family Room, Recreation Room, Utility Room-Lower Level
Primary bedroom
- Features: Flooring (Carpet), Bathroom (Full)
- Level: Second
- Area: 204 Square Feet
- Dimensions: 12X17
Bedroom 2
- Features: Flooring (Carpet)
- Level: Second
- Area: 180 Square Feet
- Dimensions: 12X15
Bedroom 3
- Features: Flooring (Carpet)
- Level: Second
- Area: 165 Square Feet
- Dimensions: 11X15
Dining room
- Features: Flooring (Hardwood)
- Level: Main
- Area: 120 Square Feet
- Dimensions: 12X10
Family room
- Features: Flooring (Hardwood)
- Level: Main
- Area: 221 Square Feet
- Dimensions: 17X13
Other
- Features: Flooring (Carpet)
- Level: Basement
- Area: 529 Square Feet
- Dimensions: 23X23
Kitchen
- Features: Kitchen (Eating Area-Breakfast Bar, Eating Area-Table Space, Pantry-Butler, Pantry-Closet, Granite Counters), Flooring (Luxury Vinyl)
- Level: Main
- Area: 252 Square Feet
- Dimensions: 18X14
Laundry
- Features: Flooring (Luxury Vinyl)
- Level: Main
- Area: 90 Square Feet
- Dimensions: 10X9
Living room
- Features: Flooring (Carpet)
- Level: Main
- Area: 204 Square Feet
- Dimensions: 12X17
Recreation room
- Features: Flooring (Carpet)
- Level: Basement
- Area: 154 Square Feet
- Dimensions: 11X14
Other
- Features: Flooring (Other)
- Level: Basement
- Area: 322 Square Feet
- Dimensions: 23X14
Heating
- Natural Gas, Forced Air
Cooling
- Central Air
Appliances
- Included: Range, Microwave, Dishwasher, Refrigerator, Washer, Dryer, Disposal, Range Hood, Water Softener Owned, Multiple Water Heaters
- Laundry: Main Level, In Unit, Sink
Features
- Wet Bar
- Doors: ENERGY STAR Qualified Doors, Sliding Doors
- Windows: Screens, Skylight(s)
- Basement: Finished,Crawl Space,Full
- Number of fireplaces: 1
- Fireplace features: Wood Burning, Gas Starter, Family Room
Interior area
- Total structure area: 0
- Total interior livable area: 2,268 sqft
Property
Parking
- Total spaces: 2.5
- Parking features: Garage Door Opener, Yes, Garage Owned, Attached, Garage
- Attached garage spaces: 2.5
- Has uncovered spaces: Yes
Accessibility
- Accessibility features: No Disability Access
Features
- Stories: 2
- Pool features: In Ground
- Has spa: Yes
- Spa features: Outdoor Hot Tub
Lot
- Size: 10,323 Square Feet
- Dimensions: 77x135x75x147
Details
- Additional structures: Greenhouse
- Parcel number: 1935252010
- Special conditions: None
- Other equipment: Water-Softener Owned, Central Vacuum
Construction
Type & style
- Home type: SingleFamily
- Property subtype: Single Family Residence
Materials
- Vinyl Siding
Condition
- New construction: No
- Year built: 1989
Utilities & green energy
- Electric: Circuit Breakers
- Sewer: Public Sewer
- Water: Public
Community & HOA
Community
- Security: Carbon Monoxide Detector(s)
- Subdivision: Asbury Fields
HOA
- Services included: None
Location
- Region: Algonquin
Financial & listing details
- Price per square foot: $209/sqft
- Tax assessed value: $416,220
- Annual tax amount: $10,064
- Date on market: 10/9/2026
- Ownership: Fee Simple
Estimated market value
Not available
Estimated sales range
Not available
Not available
Price history
| Date | Event | Price |
|---|---|---|
| 10/9/2026 | Listed for sale | $475,000+106.5%$209/sqft |
Source:  MRED as distributed by MLS GRID #12776234 Report a problem MRED as distributed by MLS GRID #12776234 Report a problem | ||
| 8/21/2015 | Sold | $230,000-4.2%$101/sqft |
Source: MRED as distributed by MLS GRID #08973465 Report a problem | ||
| 8/4/2015 | Listed for sale | $240,000$106/sqft |
Source: Keller Williams - Barrington #08973465 Report a problem | ||
| 7/19/2015 | Pending sale | $240,000$106/sqft |
Source: Keller Williams - Barrington #08973465 Report a problem | ||
| 7/8/2015 | Listed for sale | $240,000$106/sqft |
Source: Keller Williams - Barrington #08973465 Report a problem | ||
Public tax history
| Year | Property taxes | Tax assessment |
|---|---|---|
| 2025 | $10,064 +6.9% | $138,740 +8.1% |
| 2024 | $9,413 +5.3% | $128,332 +11.8% |
| 2023 | $8,938 +17.5% | $114,777 +21.2% |
| 2022 | $7,606 +4.3% | $94,691 +7.3% |
| 2021 | $7,295 +2.7% | $88,216 +3.7% |
| 2020 | $7,102 | $85,093 +4.5% |
| 2019 | -- | $81,444 -8.3% |
| 2018 | $7,891 +2.1% | $88,785 +6.2% |
| 2017 | $7,732 +1.5% | $83,641 +6.6% |
| 2016 | $7,619 | $78,448 +16.5% |
| 2013 | $7,619 | $67,330 -15.9% |
| 2011 | -- | $80,066 -12.6% |
| 2010 | -- | $91,658 |
| 2009 | -- | $91,658 -20.2% |
| 2008 | -- | $114,927 +8.2% |
| 2006 | -- | $106,188 +4.9% |
| 2005 | $6,655 +12.5% | $101,247 +7% |
| 2004 | $5,913 +3.8% | $94,659 +7.4% |
| 2003 | $5,695 +4.9% | $88,096 +7% |
| 2002 | $5,428 +2.3% | $82,333 +5.7% |
| 2001 | $5,305 +5.7% | $77,864 +3.7% |
| 2000 | $5,019 | $75,086 |
Find assessor info on the county website
Monthly payment
Est. payment
Payment breakdown
Explore the cost of this home by adjusting the details. Changes won't be saved.Climate risks
Neighborhood: 60102
Nearby schools
Schools provided by the listing agent
- Elementary: Algonquin Lakes Elementary Schoo
- Middle: Algonquin Middle School
- High: Dundee-Crown High School
- District: 300
Source: MRED as distributed by MLS GRID. This data may not be complete. We recommend contacting the local school district to confirm school assignments for this home.
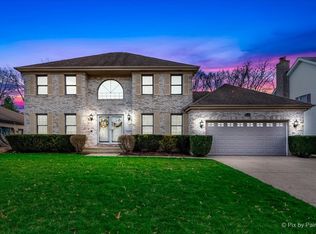

Similar homes
- $435,0004 bd3 ba3k sqft800 Birch St, Algonquin, IL 60102New
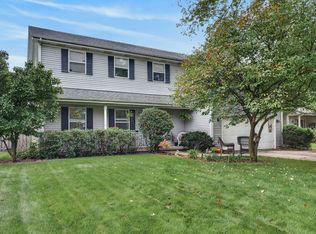 MLS ID #12778870, Denise Sowder, Berkshire Hathaway HomeServices Starck Real Estate. MRED as distributed by MLS GRID
 - $484,9004 bd3 ba2.2k sqft1320 Spring Hill Dr, Algonquin, IL 60102Price Change
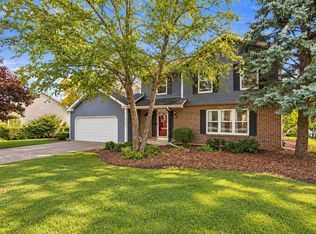 MLS ID #12763335, Wendy Reyes, Coldwell Banker Realty. MRED as distributed by MLS GRID
 - $--4 bd3 ba2.2k sqft35 Circle Dr, Algonquin, IL 60102Auction
 ServiceLink Auction
 - $499,0004 bd4 ba3k sqft225 Farmhill Dr, Algonquin, IL 60102Price Change
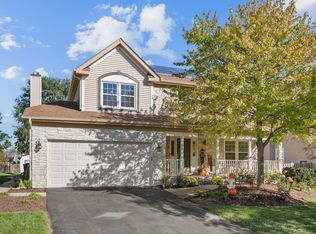 MLS ID #12774756, Paul Kopetsky, CENTURY 21 New Heritage West. MRED as distributed by MLS GRID
