Welcome to this beautifully remodeled home in the highly sought-after Willoughby Farms Estates neighborhood! From top to bottom, this spacious home has been thoughtfully updated with modern finishes and quality improvements throughout. Recent updates include a new roof, gutters and downspouts, garage door, kitchen appliances, countertops, backsplash, dryer, flooring, window treatments, bathroom vanities, refinished cabinetry, refinished stairs, fresh paint, new back patio, and updated landscaping. The inviting open-concept floor plan features soaring vaulted ceilings and an abundance of natural light. The gorgeous eat-in kitchen offers plenty of cabinet and counter space, a large center island, updated appliances, and a stylish backsplash while opening up to a an oversized living room that allows for so many possible design options. Upstairs, you'll find four generously sized bedrooms, including an impressive primary suite with a huge bedroom and oversized walk-in closet. The fully finished basement expands the living space even further with an additional bedroom and full bathroom, making it ideal for guests, a private retreat, home office, or extended living arrangements. With tons of storage throughout, this home offers the space and functionality today's buyers are looking for. Enjoy the outdoors on the newly updated back patio, surrounded by a refreshed landscaping and plenty of space to relax or entertain. Located in the desirable Willoughby Farms Estates community and just minutes from highly rated Westfield Community School, this home is also conveniently close to Randall Road, offering an incredible variety of restaurants, shopping, entertainment, and everyday conveniences.
Active
$530,000
2240 Barrett Dr, Algonquin, IL 60102
5beds
2,810sqft
Single Family Residence
Built in 1998
0.25 Acres Lot
$-- Zestimate®
$189/sqft
$54/mo HOA
What's special
Modern finishesRefreshed landscapingFully finished basementFour generously sized bedroomsUpdated landscapingLarge center islandImpressive primary suite
- --
- 519
- views
- 52
- saves
Zillow last checked:
Listing updated:
Listed by:
Jennifer Ambrose 847-722-8697,
Keller Williams Success Realty
Source: MRED as distributed by MLS GRID,MLS#: 12740161
Facts & features
Interior
Bedrooms & bathrooms
- Bedrooms: 5
- Bathrooms: 4
- Full bathrooms: 3
- 1/2 bathrooms: 1
Rooms
- Room types: Bedroom 5, Recreation Room
Primary bedroom
- Features: Flooring (Luxury Vinyl), Bathroom (Full)
- Level: Second
- Area: 208 Square Feet
- Dimensions: 16X13
Bedroom 2
- Features: Flooring (Luxury Vinyl)
- Level: Second
- Area: 156 Square Feet
- Dimensions: 13X12
Bedroom 3
- Features: Flooring (Luxury Vinyl)
- Level: Second
- Area: 144 Square Feet
- Dimensions: 12X12
Bedroom 4
- Features: Flooring (Luxury Vinyl)
- Level: Second
- Area: 176 Square Feet
- Dimensions: 16X11
Bedroom 5
- Features: Flooring (Luxury Vinyl)
- Level: Basement
- Area: 110 Square Feet
- Dimensions: 11X10
Dining room
- Features: Flooring (Luxury Vinyl), Window Treatments (All)
- Level: Main
- Area: 168 Square Feet
- Dimensions: 14X12
Family room
- Features: Flooring (Luxury Vinyl)
- Level: Main
- Area: 496 Square Feet
- Dimensions: 31X16
Kitchen
- Features: Kitchen (Eating Area-Table Space, Island, Pantry-Closet), Flooring (Luxury Vinyl)
- Level: Main
- Area: 234 Square Feet
- Dimensions: 18X13
Laundry
- Features: Flooring (Luxury Vinyl)
- Level: Main
- Area: 108 Square Feet
- Dimensions: 18X6
Living room
- Features: Flooring (Luxury Vinyl)
- Level: Main
- Area: 168 Square Feet
- Dimensions: 14X12
Recreation room
- Features: Flooring (Luxury Vinyl)
- Level: Basement
- Area: 285 Square Feet
- Dimensions: 19X15
Heating
- Natural Gas, Forced Air
Cooling
- Central Air
Appliances
- Included: Range, Microwave, Dishwasher, Refrigerator, Washer, Dryer, Disposal, Cooktop, Water Softener Owned, Humidifier
- Laundry: Main Level, In Unit
Features
- Cathedral Ceiling(s), Dry Bar, In-Law Floorplan, Walk-In Closet(s), Quartz Counters
- Basement: Finished,Full
- Number of fireplaces: 1
- Fireplace features: Wood Burning, Gas Starter, Family Room
Interior area
- Total structure area: 4,125
- Total interior livable area: 2,810 sqft
Property
Parking
- Total spaces: 2
- Parking features: Asphalt, Garage Door Opener, Yes, Garage Owned, Attached, Garage
- Attached garage spaces: 2
- Has uncovered spaces: Yes
Accessibility
- Accessibility features: No Disability Access
Features
- Stories: 2
- Patio & porch: Patio
- Fencing: Fenced
Lot
- Size: 0.25 Acres
- Features: Landscaped
Details
- Parcel number: 0305452007
- Special conditions: None
- Other equipment: Water-Softener Owned, Ceiling Fan(s), Sump Pump
Construction
Type & style
- Home type: SingleFamily
- Architectural style: Traditional
- Property subtype: Single Family Residence
Materials
- Vinyl Siding, Brick
- Foundation: Concrete Perimeter
- Roof: Asphalt
Condition
- New construction: No
- Year built: 1998
- Major remodel year: 2026
Details
- Builder model: WATERFORD
Utilities & green energy
- Electric: Circuit Breakers
- Sewer: Public Sewer
- Water: Public
Community & HOA
Community
- Features: Park, Lake, Curbs, Sidewalks, Street Lights, Street Paved
- Security: Security System
- Subdivision: Willoughby Farms Estates
HOA
- Has HOA: Yes
- Services included: Other
- HOA fee: $650 annually
Location
- Region: Algonquin
Financial & listing details
- Price per square foot: $189/sqft
- Tax assessed value: $463,137
- Annual tax amount: $10,589
- Date on market: 9/8/2026
- Ownership: Fee Simple
Estimated market value
Not available
Estimated sales range
Not available
Not available
Price history
| Date | Event | Price |
|---|---|---|
| 10/8/2026 | Price change | $3,500-5.4%$1/sqft |
Source: MRED as distributed by MLS GRID #12740185 Report a problem | ||
| 9/8/2026 | Listed for rent | $3,700+76.2%$1/sqft |
Source: MRED as distributed by MLS GRID #12740185 Report a problem | ||
| 2/9/2017 | Listing removed | $285,000$101/sqft |
Source: Top Realty Group. LLC #09471514 Report a problem | ||
| 2/1/2017 | Price change | $285,000-1.7%$101/sqft |
Source: Top Realty Group. LLC #09471514 Report a problem | ||
| 1/25/2017 | Price change | $290,000-1.7%$103/sqft |
Source: Top Realty Group. LLC #09471514 Report a problem | ||
| 1/24/2017 | Listing removed | $2,100-2.3%$1/sqft |
Source: Top Realty Group. LLC #09471515 Report a problem | ||
| 1/13/2017 | Listed for rent | $2,150+7.5%$1/sqft |
Source: Top Realty Group. LLC #09471515 Report a problem | ||
| 1/6/2017 | Listed for sale | $295,000+14650%$105/sqft |
Source: Top Realty Group. LLC #09471514 Report a problem | ||
| 7/1/2014 | Listing removed | $2,000-7%$1/sqft |
Source: Coldwell Banker Residential Brokerage - Barrington #08633358 Report a problem | ||
| 6/30/2014 | Sold | $2,000-99.3%$1/sqft |
Source: Agent Provided Report a problem | ||
| 6/4/2014 | Listed for sale | $289,000-1.7%$103/sqft |
Source: Coldwell Banker Residential Brokerage - Barrington #08633442 Report a problem | ||
| 12/21/2012 | Listing removed | $294,000$105/sqft |
Source: Coldwell Banker Residential Brokerage - Barrington #08178007 Report a problem | ||
| 11/1/2012 | Price change | $294,000-1.7%$105/sqft |
Source: Coldwell Banker Residential Brokerage - Barrington #08178007 Report a problem | ||
| 10/14/2012 | Listed for sale | $299,000-9.4%$106/sqft |
Source: Coldwell Banker Residential Brokerage - Barrington #08178007 Report a problem | ||
| 10/14/2012 | Listing removed | $2,150$1/sqft |
Source: Coldwell Banker Residential Brokerage - Barrington #08168656 Report a problem | ||
| 9/29/2012 | Listed for rent | $2,150$1/sqft |
Source: Coldwell Banker Residential Brokerage - Barrington #08168656 Report a problem | ||
| 6/30/2010 | Listing removed | $330,000$117/sqft |
Source: NRT Chicago #07541668 Report a problem | ||
| 6/2/2010 | Listed for sale | $330,000-5.7%$117/sqft |
Source: NRT Chicago #07541668 Report a problem | ||
| 8/10/2004 | Sold | $350,000+31.3%$125/sqft |
Source: Public Record Report a problem | ||
| 4/5/2001 | Sold | $266,500+12.7%$95/sqft |
Source: Public Record Report a problem | ||
| 9/2/1998 | Sold | $236,500$84/sqft |
Source: Public Record Report a problem | ||
Public tax history
| Year | Property taxes | Tax assessment |
|---|---|---|
| 2025 | $10,589 +4.6% | $154,379 +9.4% |
| 2024 | $10,119 +4.5% | $141,089 +11.1% |
| 2023 | $9,681 +1.7% | $126,947 +5.9% |
| 2022 | $9,515 +3% | $119,860 +5.9% |
| 2021 | $9,241 +2% | $113,171 +2.3% |
| 2020 | $9,064 +3.1% | $110,627 +5.3% |
| 2019 | $8,792 -1.6% | $105,019 +2% |
| 2018 | $8,938 +4.1% | $102,940 +6.9% |
| 2017 | $8,585 -4.4% | $96,296 +8.3% |
| 2016 | $8,977 | $88,918 +11% |
| 2015 | -- | $80,082 +7.3% |
| 2014 | -- | $74,606 -3% |
| 2013 | -- | $76,889 -8.3% |
| 2012 | -- | $83,858 -9.9% |
| 2011 | -- | $93,021 -17.3% |
| 2010 | -- | $112,535 -7.4% |
| 2009 | -- | $121,515 -1% |
| 2008 | -- | $122,742 +4.2% |
| 2007 | -- | $117,739 +1.7% |
| 2006 | -- | $115,827 +4.6% |
| 2005 | -- | $110,749 +22.5% |
| 2004 | -- | $90,401 +8.1% |
| 2003 | -- | $83,596 +2.5% |
| 2002 | -- | $81,589 +4.4% |
| 2001 | -- | $78,132 +1.4% |
| 2000 | -- | $77,076 |
Find assessor info on the county website
Monthly payment
Est. payment
Payment breakdown
Explore the cost of this home by adjusting the details. Changes won't be saved.Climate risks
Neighborhood: 60102
Nearby schools
Schools provided by the listing agent
- Elementary: Westfield Community School
- Middle: Westfield Community School
- High: H D Jacobs High School
- District: 300
Source: MRED as distributed by MLS GRID. This data may not be complete. We recommend contacting the local school district to confirm school assignments for this home.

Similar homes
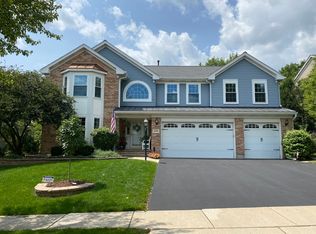
- $549,9004 bd3 ba2.7k sqft1831 Haverford Dr, Algonquin, IL 60102New
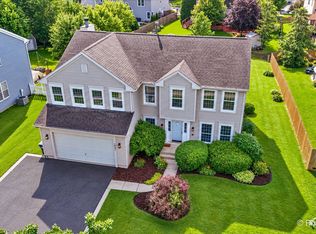 MLS ID #12790379, Ryan Coler, Real 1 Realty. MRED as distributed by MLS GRID
- $605,0006 bd5 ba3.3k sqft1820 Broadsmore Dr, Algonquin, IL 60102Active
 MLS ID #12648914, Angela T Pettis, Baird & Warner. MRED as distributed by MLS GRID
- $475,0003 bd4 ba2.2k sqft1150 Prairie Dr, Algonquin, IL 60102Active
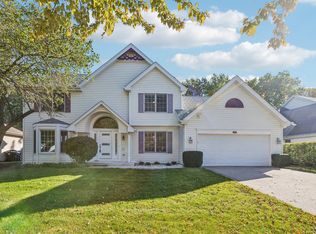 MLS ID #12776234, Christopher Paul, Redfin Corporation. MRED as distributed by MLS GRID
- $475,0004 bd3 ba2.2k sqft485 Spring Ridge Dr, Crystal Lake, IL 60012New
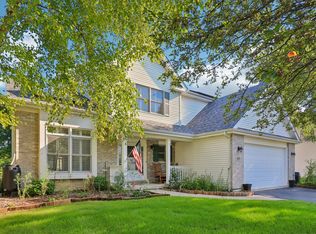 MLS ID #12788561, Jim Starwalt, ABR,CRS,CSC,GRI, Better Homes and Garden Real Estate Star Homes. MRED as distributed by MLS GRID
