Located in the PRESTIGIOUS Carrington Reserve, this beautiful home is ready for you to enjoy! 2-STORY FOYER, two levels of outdoor living, soaring ceilings, and incredible natural light throughout. 4 generous size bedrooms. 3.5 Full Bathrooms. Premium oak flooring sets the tone on the main level, where you'll find a stunning kitchen with stainless steel appliances, abundant cabinetry, a walk-in pantry, and direct access to a spacious balcony-perfect for everyday living and entertaining. The inviting family room showcases generous windows and a stunning fireplace, creating an ideal gathering space. A first-floor laundry/wet room offers custom built-ins, while the heated three car garage with epoxy flooring adds both comfort and convenience. The main level bedroom is perfectly suited for an office, den, or in-law arrangement. Upstairs, four generous bedrooms provide excellent closet space, including a sprawling primary suite with a nice size walk-in closet and a luxurious bath featuring a separate tub, shower, and vanity. The walkout basement is an entertainer's dream-opening to a custom brick paver patio and offering a wet bar, pool table, and exceptional storage. Situated on an oversized lot backing to a tranquil wooded nature preserve, this home delivers unmatched privacy and relaxation. All just moments from I90, Randall Road, shopping, dining, nightlife, and top tier conveniences. A rare opportunity-make it yours today! If you are a Veteran, you can assume this loan. ASSUMABLE VA LOAN - VERY LOW RATE!!!
Active
Price cut: $15K (8/5)
$524,900
663 Huntington Blvd, Dundee, IL 60118
4beds
3,250sqft
Single Family Residence
Built in 2004
0.25 Acres Lot
$519,800 Zestimate®
$162/sqft
$55/mo HOA
What's special
Stunning fireplaceSoaring ceilingsSprawling primary suiteWalk-in pantryIncredible natural light throughoutGenerous windowsInviting family room
- 73 days
- 1,302
- 94
Zillow last checked:
Listing updated:
Listed by:
Maureen Hale (630)300-8955,
Suburban Life Realty, Ltd.
Source: MRED as distributed by MLS GRID,MLS#: 12715806
Facts & features
Interior
Bedrooms & bathrooms
- Bedrooms: 4
- Bathrooms: 4
- Full bathrooms: 3
- 1/2 bathrooms: 1
Rooms
- Room types: Office, Breakfast Room, Recreation Room
Primary bedroom
- Features: Flooring (Carpet), Bathroom (Full)
- Level: Second
- Area: 345 Square Feet
- Dimensions: 23X15
Bedroom 2
- Features: Flooring (Carpet)
- Level: Second
- Area: 144 Square Feet
- Dimensions: 12X12
Bedroom 3
- Features: Flooring (Carpet)
- Level: Second
- Area: 120 Square Feet
- Dimensions: 12X10
Bedroom 4
- Features: Flooring (Carpet)
- Level: Second
- Area: 130 Square Feet
- Dimensions: 13X10
Breakfast room
- Features: Flooring (Hardwood)
- Level: Main
- Area: 105 Square Feet
- Dimensions: 15X7
Dining room
- Features: Flooring (Carpet)
- Level: Main
- Area: 144 Square Feet
- Dimensions: 12X12
Family room
- Features: Flooring (Hardwood)
- Level: Main
- Area: 289 Square Feet
- Dimensions: 17X17
Kitchen
- Features: Kitchen (Eating Area-Breakfast Bar, Island, Pantry-Walk-in, Pantry), Flooring (Hardwood)
- Level: Main
- Area: 180 Square Feet
- Dimensions: 15X12
Laundry
- Level: Main
- Area: 80 Square Feet
- Dimensions: 10X8
Living room
- Features: Flooring (Carpet)
- Level: Main
- Area: 132 Square Feet
- Dimensions: 12X11
Office
- Level: Main
- Area: 110 Square Feet
- Dimensions: 11X10
Recreation room
- Features: Flooring (Carpet)
- Level: Basement
- Area: 630 Square Feet
- Dimensions: 18X35
Heating
- Natural Gas, Forced Air
Cooling
- Central Air
Appliances
- Included: Range, Microwave, Dishwasher, Refrigerator, Washer, Dryer, Disposal, Stainless Steel Appliance(s)
- Laundry: In Unit
Features
- Cathedral Ceiling(s), Wet Bar
- Basement: Finished,Full,Walk-Out Access
- Attic: Full,Unfinished
- Number of fireplaces: 1
- Fireplace features: Wood Burning, Gas Log, Gas Starter, Family Room
Interior area
- Total structure area: 0
- Total interior livable area: 3,250 sqft
Property
Parking
- Total spaces: 3
- Parking features: Asphalt, Garage Door Opener, Heated Garage, Yes, Other, Attached, Garage
- Attached garage spaces: 3
- Has uncovered spaces: Yes
Accessibility
- Accessibility features: No Disability Access
Features
- Stories: 2
- Patio & porch: Deck, Patio
Lot
- Size: 0.25 Acres
- Dimensions: 72.7X121.4X22.7X53.5X21.7X121.1
- Features: Cul-De-Sac, Forest Preserve Adjacent, Landscaped
Details
- Parcel number: 0320378006
- Special conditions: None
- Other equipment: Ceiling Fan(s), Sump Pump
Construction
Type & style
- Home type: SingleFamily
- Architectural style: Contemporary
- Property subtype: Single Family Residence
Materials
- Brick
- Foundation: Concrete Perimeter
- Roof: Asphalt
Condition
- New construction: No
- Year built: 2004
Details
- Builder model: WILSHIRE
Utilities & green energy
- Electric: 200+ Amp Service
- Sewer: Public Sewer
- Water: Public
Community & HOA
Community
- Features: Park, Curbs, Sidewalks, Street Lights, Street Paved
- Security: Fire Sprinkler System, Carbon Monoxide Detector(s)
- Subdivision: Carrington Reserve
HOA
- Has HOA: Yes
- Services included: Insurance
- HOA fee: $55 monthly
Location
- Region: Dundee
Financial & listing details
- Price per square foot: $162/sqft
- Tax assessed value: $481,605
- Annual tax amount: $12,081
- Date on market: 7/26/2026
- Ownership: Fee Simple w/ HO Assn.
Estimated market value
$519,800
$494,000 - $546,000
$3,594/mo
Price history
| Date | Event | Price |
|---|---|---|
| 9/8/2026 | Listed for sale | $524,900$162/sqft |
Source:  MRED as distributed by MLS GRID #12715806 Report a problem MRED as distributed by MLS GRID #12715806 Report a problem | ||
| 8/31/2026 | Contingent | $524,900$162/sqft |
Source: MRED as distributed by MLS GRID #12715806 Report a problem | ||
| 8/5/2026 | Price change | $524,900-2.8%$162/sqft |
Source: MRED as distributed by MLS GRID #12715806 Report a problem | ||
| 7/26/2026 | Listed for sale | $539,900-2.7%$166/sqft |
Source: MRED as distributed by MLS GRID #12715806 Report a problem | ||
| 7/13/2026 | Listing removed | $555,000$171/sqft |
Source: MRED as distributed by MLS GRID #12689668 Report a problem | ||
| 7/7/2026 | Contingent | $555,000$171/sqft |
Source: MRED as distributed by MLS GRID #12689668 Report a problem | ||
| 6/26/2026 | Listed for sale | $555,000+31.8%$171/sqft |
Source: MRED as distributed by MLS GRID #12689668 Report a problem | ||
| 8/2/2021 | Sold | $421,000+5.3%$130/sqft |
Source: MRED as distributed by MLS GRID #11133248 Report a problem | ||
| 8/1/2021 | Pending sale | $399,995$123/sqft |
Source: MRED as distributed by MLS GRID #11133248 Report a problem | ||
| 7/12/2021 | Contingent | $399,995$123/sqft |
Source: MRED as distributed by MLS GRID #11133248 Report a problem | ||
| 6/23/2021 | Listed for sale | $399,995+6.7%$123/sqft |
Source: MRED as distributed by MLS GRID #11133248 Report a problem | ||
| 9/28/2009 | Sold | $375,000-3.6%$115/sqft |
Source: MRED as distributed by MLS GRID #07210247 Report a problem | ||
| 5/15/2009 | Listed for sale | $389,000$120/sqft |
Source: Baird & Warner - North Randall #07210247 Report a problem | ||
Public tax history
| Year | Property taxes | Tax assessment |
|---|---|---|
| 2025 | $12,081 +5.4% | $160,535 +9.4% |
| 2024 | $11,462 +6.4% | $146,714 +11.1% |
| 2023 | $10,768 +3.1% | $132,008 +7.5% |
| 2022 | $10,449 +3.4% | $122,757 +5.9% |
| 2021 | $10,106 +1.7% | $115,907 +2.3% |
| 2020 | $9,937 +3.1% | $113,301 +5.3% |
| 2019 | $9,640 -1.2% | $107,557 +0.5% |
| 2018 | $9,762 +5.2% | $106,987 +6.9% |
| 2017 | $9,276 -8% | $100,081 +3.3% |
| 2016 | $10,079 | $96,903 +6.7% |
| 2015 | -- | $90,801 +2.8% |
| 2014 | -- | $88,293 -3% |
| 2013 | -- | $90,995 -12.6% |
| 2012 | -- | $104,095 -13.5% |
| 2011 | -- | $120,321 -4.9% |
| 2010 | -- | $126,583 -7.4% |
| 2009 | -- | $136,684 -1% |
| 2008 | -- | $138,064 +4.3% |
| 2007 | -- | $132,435 +14.5% |
| 2006 | -- | $115,674 +2.3% |
| 2005 | -- | $113,040 +113.7% |
| 2004 | -- | $52,907 +10741.6% |
| 2003 | -- | $488 |
Find assessor info on the county website
Monthly payment
Est. payment
Payment breakdown
Explore the cost of this home by adjusting the details. Changes won't be saved.Climate risks
Neighborhood: 60118
Nearby schools
Schools provided by the listing agent
- Elementary: Sleepy Hollow Elementary School
- Middle: Dundee Middle School
- High: Dundee-Crown High School
- District: 300
Source: MRED as distributed by MLS GRID. This data may not be complete. We recommend contacting the local school district to confirm school assignments for this home.
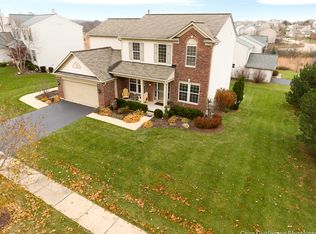
Similar homes
- $449,0004 bd3 ba2.4k sqft534 Ryan Ct, Dundee, IL 60118Active
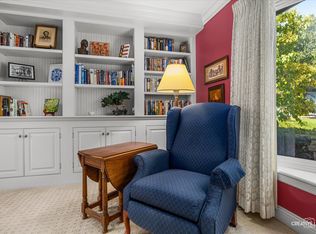 MLS ID #12752361, Dina House, Brokerocity Inc. MRED as distributed by MLS GRID
 - $524,9005 bd3 ba3.5k sqft461 Mooresfield St, Elgin, IL 60124Active
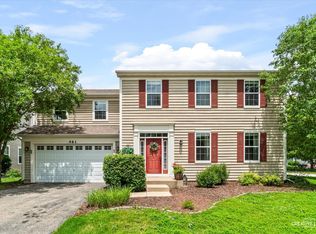 MLS ID #12759209, Thomas Hodge, @properties Christie's International Real Estate. MRED as distributed by MLS GRID
 - $560,0005 bd4 ba2.8k sqft2240 Barrett Dr, Algonquin, IL 60102Active
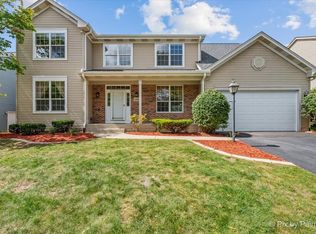 MLS ID #12740161, Jennifer Ambrose, Keller Williams Success Realty. MRED as distributed by MLS GRID
 - $598,0004 bd3 ba3.2k sqft2020 Carlisle St, Algonquin, IL 60102Active
 MLS ID #12745332, Holly Pfister, Berkshire Hathaway HomeServices Starck Real Estate. MRED as distributed by MLS GRID
