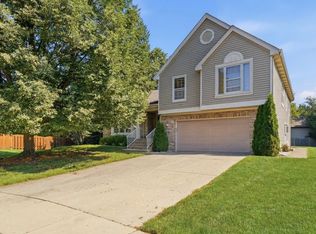
Meticulously maintained by the original owner for 50 years! This spacious brick-front 2 story home is set on a beautiful cul-de-sac and offers 5 true bedrooms, all located on the second level. Beautiful landscaping, a brick paver walkway, and great curb appeal welcome you home. The main floor features a spacious eat in kitchen, formal dining room, comfortable living room, inviting family room, powder room, and convenient first floor laundry. Upstairs, all 5 bedrooms offer generous space, including the primary suite complete with a private ensuite bathroom and abundant closet space. The basement provides additional living space, storage, and endless possibilities for recreation, hobbies, or future finishing. Step outside to one of the largest fully fenced lots in the neighborhood, featuring a stunning brick paver patio, mature landscaping, and plenty of room to relax, entertain, or play. Numerous updates have been completed over the years, including a roof and gutters (2017), garage door (2021), window well cover (2024), front door (2007), patio and driveway (2006), siding (2006), additional attic insulation (2015), kitchen appliances (2014) with microwave (2020), oak hardwood floors (2007), windows (2003) with the fourth bedroom window replaced in 2014, and interior paint completed between 2020 and 2022. Great location near the Schaumburg Metra station, I-390, Lake Street (Route 20), Wintrust Field, and downtown Roselle with shopping, dining, Lynfred Winery, and Pollyanna Brewing Company. Located within the highly sought after Lake Park High School district. Pride of ownership shines throughout this home, reflecting the exceptional care and attention it has received from its original owner over the past 50 years, a truly rare opportunity!
Active
Price cut: $15K (10/2)
$549,896
1280 Pembrook Cir, Roselle, IL 60172
5beds
2,708sqft
Single Family Residence
Built in 1976
0.26 Acres Lot
$-- Zestimate®
$203/sqft
$-- HOA
What's special
- 9 days
- 507
- 13
Likely to sell faster than
Zillow last checked:
Listing updated:
Listed by:
Jessica Garry, ABR,E-PRO (630)893-2600,
Garry Real Estate,
Jim Garry, SRES,
Garry Real Estate
Source: MRED as distributed by MLS GRID,MLS#: 12775733
Facts & features
Interior
Bedrooms & bathrooms
- Bedrooms: 5
- Bathrooms: 3
- Full bathrooms: 2
- 1/2 bathrooms: 1
Rooms
- Room types: Bedroom 5, Foyer, Utility Room-Lower Level, Recreation Room
Primary bedroom
- Features: Flooring (Carpet), Window Treatments (Blinds), Bathroom (Full, Double Sink)
- Level: Second
- Area: 252 Square Feet
- Dimensions: 12X21
Bedroom 2
- Features: Flooring (Carpet), Window Treatments (Blinds, Curtains/Drapes)
- Level: Second
- Area: 132 Square Feet
- Dimensions: 12X11
Bedroom 3
- Features: Flooring (Carpet), Window Treatments (Blinds)
- Level: Second
- Area: 150 Square Feet
- Dimensions: 10X15
Bedroom 4
- Features: Flooring (Carpet), Window Treatments (Blinds)
- Level: Second
- Area: 240 Square Feet
- Dimensions: 12X20
Bedroom 5
- Features: Flooring (Carpet), Window Treatments (Curtains/Drapes)
- Level: Second
- Area: 196 Square Feet
- Dimensions: 14X14
Dining room
- Features: Flooring (Carpet), Window Treatments (Curtains/Drapes)
- Level: Main
- Area: 130 Square Feet
- Dimensions: 13X10
Family room
- Features: Flooring (Carpet)
- Level: Main
- Area: 240 Square Feet
- Dimensions: 12X20
Foyer
- Features: Flooring (Hardwood)
- Level: Main
- Area: 60 Square Feet
- Dimensions: 6X10
Kitchen
- Features: Flooring (Laminate)
- Level: Main
- Area: 190 Square Feet
- Dimensions: 10X19
Laundry
- Features: Flooring (Laminate)
- Level: Main
- Area: 48 Square Feet
- Dimensions: 6X8
Living room
- Features: Flooring (Carpet), Window Treatments (Curtains/Drapes)
- Level: Main
- Area: 255 Square Feet
- Dimensions: 15X17
Recreation room
- Features: Flooring (Vinyl)
- Level: Basement
- Area: 247 Square Feet
- Dimensions: 13X19
Other
- Features: Flooring (Laminate)
- Level: Basement
- Area: 66 Square Feet
- Dimensions: 6X11
Heating
- Natural Gas
Cooling
- Central Air
Appliances
- Laundry: Main Level, Gas Dryer Hookup
Features
- Granite Counters, Separate Dining Room, Pantry
- Flooring: Hardwood, Carpet
- Windows: Drapes
- Basement: Partially Finished,Partial
- Number of fireplaces: 1
- Fireplace features: Family Room
Interior area
- Total structure area: 2,708
- Total interior livable area: 2,708 sqft
Property
Parking
- Total spaces: 2
- Parking features: Concrete, Garage Door Opener, Yes, Garage Owned, Attached, Garage
- Attached garage spaces: 2
- Has uncovered spaces: Yes
Accessibility
- Accessibility features: No Disability Access
Features
- Stories: 2
- Patio & porch: Patio
- Fencing: Fenced
Lot
- Size: 0.26 Acres
- Dimensions: 47X110X70X87X99
- Features: Cul-De-Sac, Landscaped, Mature Trees
Details
- Additional structures: Shed(s)
- Parcel number: 0205402008
- Special conditions: None
- Other equipment: Ceiling Fan(s)
Construction
Type & style
- Home type: SingleFamily
- Property subtype: Single Family Residence
Materials
- Vinyl Siding, Brick
- Foundation: Concrete Perimeter
- Roof: Asphalt
Condition
- New construction: No
- Year built: 1976
Details
- Builder model: 2 Story
Utilities & green energy
- Sewer: Public Sewer
- Water: Lake Michigan
Community & HOA
Community
- Features: Park, Curbs, Sidewalks, Street Lights, Street Paved
- Security: Carbon Monoxide Detector(s)
- Subdivision: Waterbury
HOA
- Services included: None
Location
- Region: Roselle
Financial & listing details
- Price per square foot: $203/sqft
- Tax assessed value: $152,879
- Annual tax amount: $9,812
- Date on market: 10/2/2026
- Ownership: Fee Simple
Estimated market value
Not available
Estimated sales range
Not available
Not available
Price history
| Date | Event | Price |
|---|---|---|
| 10/2/2026 | Price change | $549,896-2.7%$203/sqft |
Source:  MRED as distributed by MLS GRID #12775733 Report a problem MRED as distributed by MLS GRID #12775733 Report a problem | ||
| 9/17/2026 | Listed for sale | $564,896-0.9%$209/sqft |
Source: MRED as distributed by MLS GRID #12762474 Report a problem | ||
| 9/17/2026 | Listing removed | $569,896$210/sqft |
Source: MRED as distributed by MLS GRID #12726760 Report a problem | ||
| 8/27/2026 | Price change | $569,896-1.7%$210/sqft |
Source: MRED as distributed by MLS GRID #12726760 Report a problem | ||
| 8/14/2026 | Listed for sale | $579,896$214/sqft |
Source: MRED as distributed by MLS GRID #12726760 Report a problem | ||
Public tax history
| Year | Property taxes | Tax assessment |
|---|---|---|
| 2025 | $9,813 +5.3% | $152,879 +9.3% |
| 2024 | $9,322 +8.6% | $139,859 +9.4% |
| 2023 | $8,582 +0.3% | $127,900 +4.5% |
| 2022 | $8,560 +4.8% | $122,400 +5.3% |
| 2021 | $8,164 -0.4% | $116,290 +2.5% |
| 2020 | $8,197 +3.3% | $113,460 +4.1% |
| 2019 | $7,931 -10% | $109,040 -6.8% |
| 2018 | $8,813 +5% | $116,960 +7.9% |
| 2017 | $8,395 +4.4% | $108,410 +8.1% |
| 2016 | $8,045 +1.6% | $100,330 +7.2% |
| 2015 | $7,918 +4.2% | $93,630 +10.5% |
| 2014 | $7,600 +0.9% | $84,710 -3.3% |
| 2013 | $7,530 +3.5% | $87,610 -6.3% |
| 2012 | $7,276 +3.6% | $93,550 -9.4% |
| 2011 | $7,025 +1.9% | $103,290 -6.1% |
| 2010 | $6,895 +2.7% | $110,020 -6.9% |
| 2009 | $6,716 +1.2% | $118,130 |
| 2008 | $6,638 +4.2% | $118,130 +5.3% |
| 2007 | $6,370 +7.4% | $112,180 +9.6% |
| 2006 | $5,931 +2.4% | $102,340 +6.6% |
| 2005 | $5,789 +5.7% | $96,010 +6.8% |
| 2004 | $5,479 +3.5% | $89,900 +10% |
| 2003 | $5,292 +6.7% | $81,730 +12.1% |
| 2002 | $4,961 +3.8% | $72,890 +9.1% |
| 2001 | $4,778 +2.5% | $66,830 +4.9% |
| 2000 | $4,663 | $63,710 |
Find assessor info on the county website
Monthly payment
Est. payment
Payment breakdown
Explore the cost of this home by adjusting the details. Changes won't be saved.Climate risks
Neighborhood: 60172
Nearby schools
Schools provided by the listing agent
- Elementary: Waterbury Elementary School
- Middle: Spring Wood Middle School
- High: Lake Park High School
- District: 20
Source: MRED as distributed by MLS GRID. This data may not be complete. We recommend contacting the local school district to confirm school assignments for this home.
Similar homes
- $429,9003 bd2 ba1.5k sqft615 Middleton Dr, Roselle, IL 60172Active
 MLS ID #12774957, Stephen Zidek, Grandview Realty LLC. MRED as distributed by MLS GRID
 - $589,5004 bd3 ba2.5k sqft1146 Blackhawk Ct, Schaumburg, IL 60193Active
 MLS ID #12771826, Sarah Ziehr, eXp Realty. MRED as distributed by MLS GRID
 - $370,0002 bd3 ba1.5k sqft1521 Brittania Way, Roselle, IL 60172New
 MLS ID #12769858, Sharon Falco, CSC, REMAX Legends. MRED as distributed by MLS GRID
 - $599,0005 bd3 ba3.5k sqft1173 N Clearwater Ct, Palatine, IL 60067Active
 MLS ID #12778596, Kate Korenblit, Barr Agency Inc. MRED as distributed by MLS GRID
