Welcome to this beautifully maintained two-story Colonial in the desirable Waterbury subdivision, located within a highly rated school district. Thoughtfully designed and exceptionally well cared for, this 3 bedroom home offers a wonderful blend of timeless style, comfort and modern upgrades. The spacious living room provides plenty of room to relax and entertain, while the separate dining area is perfect for gatherings and special occasions. The updated kitchen features a generous eating area and a custom pantry, offering both style and functionality. Throughout the home, you'll find upgraded and thoughtfully selected details, including custom window treatments and new carpeting. Step outside to enjoy the stamped concrete patio and walkway, along with a custom oversized shed designed with exceptional attention to detail. The beautifully maintained outdoor space provides additional room for entertaining, hobbies, storage, and everyday enjoyment. From its meticulous condition to its thoughtful finishes, this home is ready to move in and begin your next chapter. Ideally located near sports fields, playgrounds, and everyday amenities, with convenient commuter access, this Waterbury gem is one you won't want to miss.
Active
$429,900
615 Middleton Dr, Roselle, IL 60172
3beds
1,530sqft
Single Family Residence
Built in 1977
5,200 Square Feet Lot
$-- Zestimate®
$281/sqft
$-- HOA
What's special
Generous eating areaCustom window treatmentsBeautifully maintained outdoor spaceUpdated kitchenSeparate dining areaNew carpetingCustom pantry
- 14 days
- 1,235
- 83
Likely to sell faster than
Zillow last checked:
Listing updated:
Listed by:
Stephen Zidek 630-423-7989,
Grandview Realty LLC
Source: MRED as distributed by MLS GRID,MLS#: 12774957
Facts & features
Interior
Bedrooms & bathrooms
- Bedrooms: 3
- Bathrooms: 2
- Full bathrooms: 1
- 1/2 bathrooms: 1
Rooms
- Room types: No additional rooms
Primary bedroom
- Features: Flooring (Carpet)
- Level: Second
- Area: 270 Square Feet
- Dimensions: 15X18
Bedroom 2
- Features: Flooring (Carpet)
- Level: Second
- Area: 120 Square Feet
- Dimensions: 12X10
Bedroom 3
- Features: Flooring (Carpet)
- Level: Second
- Area: 100 Square Feet
- Dimensions: 10X10
Dining room
- Features: Flooring (Carpet)
- Level: Main
- Area: 80 Square Feet
- Dimensions: 8X10
Kitchen
- Features: Kitchen (Eating Area-Table Space, Pantry, Updated Kitchen), Flooring (Ceramic Tile)
- Level: Main
- Area: 231 Square Feet
- Dimensions: 11X21
Laundry
- Features: Flooring (Ceramic Tile)
- Level: Main
- Area: 32 Square Feet
- Dimensions: 4X8
Living room
- Features: Flooring (Carpet)
- Level: Main
- Area: 221 Square Feet
- Dimensions: 13X17
Heating
- Natural Gas, Forced Air
Cooling
- Central Air
Appliances
- Included: Range, Microwave, Dishwasher, Refrigerator, Washer, Dryer, Gas Water Heater
- Laundry: Main Level, Gas Dryer Hookup, In Unit
Features
- Pantry
- Windows: Screens, Blinds
- Basement: None
Interior area
- Total structure area: 0
- Total interior livable area: 1,530 sqft
Property
Parking
- Total spaces: 2
- Parking features: Concrete, Garage Door Opener, Yes, Attached, Garage
- Attached garage spaces: 2
- Has uncovered spaces: Yes
Accessibility
- Accessibility features: No Disability Access
Features
- Stories: 2
- Patio & porch: Patio
Lot
- Size: 5,200 Square Feet
Details
- Additional structures: Shed(s)
- Parcel number: 0209101016
- Special conditions: None
- Other equipment: Ceiling Fan(s)
Construction
Type & style
- Home type: SingleFamily
- Architectural style: Colonial
- Property subtype: Single Family Residence
Materials
- Vinyl Siding, Brick
- Foundation: Concrete Perimeter
- Roof: Asphalt
Condition
- New construction: No
- Year built: 1977
Details
- Builder model: Jefferson
Utilities & green energy
- Sewer: Public Sewer
- Water: Lake Michigan, Public
Community & HOA
Community
- Subdivision: Waterbury
HOA
- Services included: None
Location
- Region: Roselle
Financial & listing details
- Price per square foot: $281/sqft
- Tax assessed value: $116,853
- Annual tax amount: $3,963
- Date on market: 10/2/2026
- Ownership: Fee Simple
Estimated market value
Not available
Estimated sales range
Not available
Not available
Price history
| Date | Event | Price |
|---|---|---|
| 10/2/2026 | Listed for sale | $429,900+267.4%$281/sqft |
Source:  MRED as distributed by MLS GRID #12774957 Report a problem MRED as distributed by MLS GRID #12774957 Report a problem | ||
| 5/25/1994 | Sold | $117,000$76/sqft |
Source: Public Record Report a problem | ||
Public tax history
| Year | Property taxes | Tax assessment |
|---|---|---|
| 2025 | $3,963 -4.7% | $116,853 +9.3% |
| 2024 | $4,161 -14.3% | $106,901 +9.4% |
| 2023 | $4,853 -21.1% | $97,760 +5% |
| 2022 | $6,153 +31.6% | $93,080 +5.2% |
| 2021 | $4,674 -3.1% | $88,440 +2.5% |
| 2020 | $4,823 -1.1% | $86,280 +4.1% |
| 2019 | $4,877 -2.7% | $82,920 +4.9% |
| 2018 | $5,014 -3.5% | $79,060 +7.9% |
| 2017 | $5,195 -3.6% | $73,280 +8.1% |
| 2016 | $5,387 +1.7% | $67,820 +7.2% |
| 2015 | $5,298 +2.9% | $63,290 +6.7% |
| 2014 | $5,147 +0.8% | $59,300 -3.3% |
| 2013 | $5,105 +3.3% | $61,330 -6.3% |
| 2012 | $4,943 +3.3% | $65,480 -9.4% |
| 2011 | $4,787 -0.8% | $72,300 -8.3% |
| 2010 | $4,827 +2.5% | $78,830 -6.9% |
| 2009 | $4,711 +1% | $84,650 |
| 2008 | $4,665 +4.1% | $84,650 +5.3% |
| 2007 | $4,481 +8.8% | $80,390 +10.8% |
| 2006 | $4,117 +2.6% | $72,580 +6.6% |
| 2005 | $4,013 +5.8% | $68,090 +6.8% |
| 2004 | $3,792 +2.9% | $63,760 +10% |
| 2003 | $3,685 +3.1% | $57,970 +8.4% |
| 2002 | $3,575 +4% | $53,500 +9.1% |
| 2001 | $3,437 +2.6% | $49,050 +4.9% |
| 2000 | $3,350 | $46,760 |
Find assessor info on the county website
Monthly payment
Est. payment
Payment breakdown
Explore the cost of this home by adjusting the details. Changes won't be saved.Climate risks
Neighborhood: 60172
Nearby schools
Schools provided by the listing agent
- Elementary: Waterbury Elementary School
- Middle: Spring Wood Middle School
- High: Lake Park High School
- District: 20
Source: MRED as distributed by MLS GRID. This data may not be complete. We recommend contacting the local school district to confirm school assignments for this home.
Similar homes
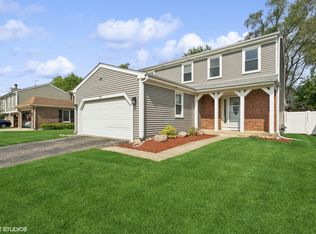
- $399,9002 bd3 ba1.6k sqft624 Daisy Ln, Roselle, IL 60172New
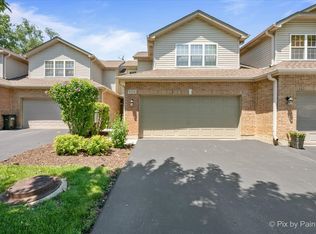 MLS ID #12786962, Todd Gagliano, SFR, RE/MAX Properties Northwest. MRED as distributed by MLS GRID
 - $384,9003 bd2 ba1.5k sqft520 Dover Dr, Roselle, IL 60172Price Change
 MLS ID #12722449, Pamela Cerasani, CSC, Berkshire Hathaway HomeServices Starck Real Estate. MRED as distributed by MLS GRID
 - $425,0003 bd3 ba1.6k sqft556 Foxford Rd, Bartlett, IL 60103Active
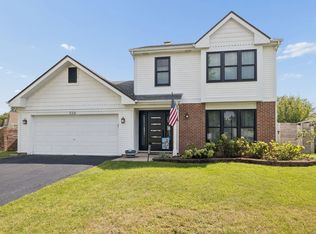 MLS ID #12729673, Rusty Clements, Baird & Warner. MRED as distributed by MLS GRID
 - $380,0003 bd3 ba1.7k sqft174 Merriford Ln #174, Roselle, IL 60172Active
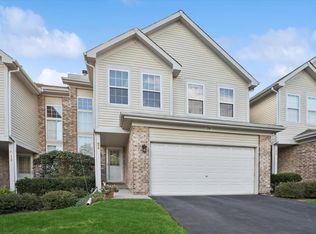 MLS ID #12735614, Vincent Dante, Baird & Warner. MRED as distributed by MLS GRID
