Want to live in a peaceful cul-de-sac in the heart of the Arlingdale Subdivision of Itasca? This lovingly maintained 3-bedroom, 3 FULL bathroom home is meticulously maintained, updated, and move-in-ready. Here you will have total peace of mind, knowing the sellers have truly cared for this home over the last near 50 years. The sellers have invested thoughtfully over the years: 16 Gilkey fiberglass windows (2022), an architectural shingle roof (2015), a Carrier furnace and central air conditioning (2018), a Zoller sump pump (2020), remodeled bathrooms with new sinks, tubs and toilets (2014), and updated kitchen appliances and laundry pair (2017). New window treatments in the living and dining rooms (2023). Step out onto your private deck and enjoy your corner lot on the cul-de-sac. Close to everything Itasca has to offer! Easy access to the expressways and close to O'Hare! Not far from downtown Itasca, the Metra Station, and restaurants in town. The surrounding properties are as well cared for as this one, creating a warm, established community feel from the moment you arrive.
New
$515,000
713 N Elm St, Itasca, IL 60143
3beds
1,966sqft
Single Family Residence
Built in 1976
10,454 Square Feet Lot
$-- Zestimate®
$262/sqft
$-- HOA
What's special
Private deckPeaceful cul-de-sac
- --
- 283
- views
- 5
- saves
Zillow last checked:
Listing updated:
Listed by:
Sabrina Conti Erangey 630-946-9329,
Baird & Warner
Source: MRED as distributed by MLS GRID,MLS#: 12753324
Facts & features
Interior
Bedrooms & bathrooms
- Bedrooms: 3
- Bathrooms: 3
- Full bathrooms: 3
Rooms
- Room types: No additional rooms
Primary bedroom
- Features: Flooring (Carpet), Bathroom (Full)
- Level: Main
- Area: 210 Square Feet
- Dimensions: 15X14
Bedroom 2
- Features: Flooring (Carpet)
- Level: Main
- Area: 160 Square Feet
- Dimensions: 10X16
Bedroom 3
- Features: Flooring (Carpet)
- Level: Main
- Area: 120 Square Feet
- Dimensions: 10X12
Dining room
- Features: Flooring (Hardwood)
- Level: Main
- Area: 120 Square Feet
- Dimensions: 10X12
Family room
- Features: Flooring (Carpet)
- Level: Lower
- Area: 425 Square Feet
- Dimensions: 17X25
Kitchen
- Features: Kitchen (Eating Area-Table Space), Flooring (Hardwood)
- Level: Main
- Area: 156 Square Feet
- Dimensions: 12X13
Laundry
- Level: Lower
- Area: 88 Square Feet
- Dimensions: 8X11
Living room
- Features: Flooring (Hardwood)
- Level: Main
- Area: 221 Square Feet
- Dimensions: 17X13
Heating
- Natural Gas
Cooling
- Central Air
Appliances
- Included: Range, Microwave, Dishwasher, Refrigerator, Washer, Dryer, Disposal, Water Softener Owned, Humidifier, Gas Water Heater
- Laundry: In Unit
Features
- Flooring: Hardwood
- Basement: Finished,Daylight
Interior area
- Total structure area: 2,655
- Total interior livable area: 1,966 sqft
Video & virtual tour
Property
Parking
- Total spaces: 2
- Parking features: Garage Door Opener, Yes, Garage Owned, Attached, Garage
- Attached garage spaces: 2
- Has uncovered spaces: Yes
Accessibility
- Accessibility features: No Disability Access
Features
- Patio & porch: Deck
Lot
- Size: 10,454 Square Feet
- Dimensions: 86x108.2x103.6x119.6
Details
- Parcel number: 0305307013
- Special conditions: None
- Other equipment: Water-Softener Owned, Ceiling Fan(s), Sump Pump
Construction
Type & style
- Home type: SingleFamily
- Architectural style: Raised Ranch
- Property subtype: Single Family Residence
Materials
- Brick
- Roof: Asphalt
Condition
- New construction: No
- Year built: 1976
Utilities & green energy
- Sewer: Public Sewer
- Water: Public
Community & HOA
Community
- Features: Sidewalks, Street Paved
- Security: Carbon Monoxide Detector(s)
HOA
- Services included: None
Location
- Region: Itasca
Financial & listing details
- Price per square foot: $262/sqft
- Annual tax amount: $8,403
- Date on market: 9/16/2026
- Ownership: Fee Simple
Estimated market value
Not available
Estimated sales range
Not available
Not available
Price history
Price history is unavailable.
Public tax history
Tax history is unavailable.
Monthly payment
Est. payment
Payment breakdown
Explore the cost of this home by adjusting the details. Changes won't be saved.Climate risks
Neighborhood: 60143
Nearby schools
Schools provided by the listing agent
- Elementary: Elmer H Franzen Intermediate Sch
- Middle: F E Peacock Middle School
- High: Lake Park High School
- District: 10
Source: MRED as distributed by MLS GRID. This data may not be complete. We recommend contacting the local school district to confirm school assignments for this home.
Similar homes
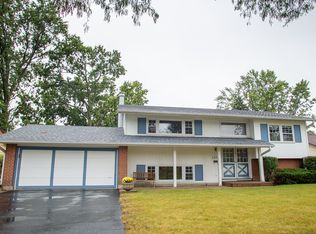
- $524,9004 bd4 ba2k sqft1727 Roosa Ln, Elk Grove Village, IL 60007New
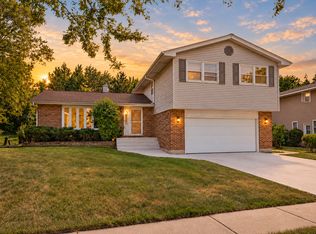 MLS ID #12763349, Gary Christensen, N. W. Village Realty, Inc.. MRED as distributed by MLS GRID
 - $499,0005 bd2 ba2.5k sqft565 Arlene Dr, Wood Dale, IL 60191New
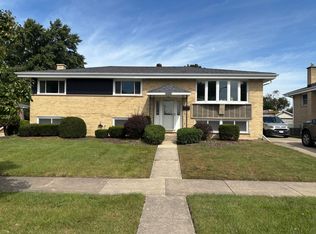 MLS ID #12754307, Victor Vita, Vylla Home. MRED as distributed by MLS GRID
 - $469,0004 bd2 ba2.1k sqft1379 Cumberland Cir W, Elk Grove Village, IL 60007New
 MLS ID #12764425, Donna Gustafson, CRS,GRI, Coldwell Banker Realty. MRED as distributed by MLS GRID
 - $490,0003 bd3 ba1.8k sqft140 Bay Dr, Itasca, IL 60143Active
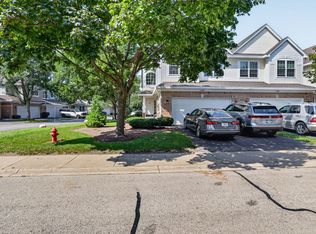 MLS ID #12738038, Rhonda Hoff, CIPS,GRI, Jameson Sotheby's Intl Realty. MRED as distributed by MLS GRID
