Spacious 4 bed, 2.5 bath colonial home in well established Elk Grove Village neighborhood. Kitchen feature stainless steal appliance with new dishwasher and eat in breakfast nook. First floor laundry with newer washer/dryer. Wood flooring under all carpet. Primary bedroom features 3 closets, full bathroom with stand up shower. Upstairs hall full bath has been remodeled. HVAC 2024, Roof less than 10 years old. Close to highways, shopping, and top rated schools.
Active
Price cut: $25K (9/17)
$450,000
1109 Lancaster Ave, Elk Grove Village, IL 60007
4beds
2,025sqft
Single Family Residence
Built in 1965
10,236 Square Feet Lot
$444,500 Zestimate®
$222/sqft
$-- HOA
What's special
First floor laundryNew dishwasher
- 41 days
- 1,811
- 142
Likely to sell faster than
Zillow last checked:
Listing updated:
Listed by:
Kristine Galazka (847)436-3776,
Compass
Source: MRED as distributed by MLS GRID,MLS#: 12745769
Facts & features
Interior
Bedrooms & bathrooms
- Bedrooms: 4
- Bathrooms: 3
- Full bathrooms: 2
- 1/2 bathrooms: 1
Rooms
- Room types: Breakfast Room
Primary bedroom
- Features: Flooring (Carpet), Bathroom (Full)
- Level: Second
- Area: 264 Square Feet
- Dimensions: 11X24
Bedroom 2
- Features: Flooring (Carpet)
- Level: Second
- Area: 110 Square Feet
- Dimensions: 11X10
Bedroom 3
- Features: Flooring (Carpet)
- Level: Second
- Area: 126 Square Feet
- Dimensions: 9X14
Bedroom 4
- Features: Flooring (Carpet)
- Level: Second
- Area: 108 Square Feet
- Dimensions: 12X9
Breakfast room
- Level: Main
- Area: 81 Square Feet
- Dimensions: 9X9
Dining room
- Level: Main
- Area: 110 Square Feet
- Dimensions: 10X11
Family room
- Level: Main
- Area: 180 Square Feet
- Dimensions: 15X12
Kitchen
- Features: Kitchen (Eating Area-Table Space)
- Level: Main
- Area: 132 Square Feet
- Dimensions: 11X12
Laundry
- Level: Main
- Area: 56 Square Feet
- Dimensions: 8X7
Living room
- Features: Flooring (Carpet)
- Level: Main
- Area: 180 Square Feet
- Dimensions: 12X15
Heating
- Natural Gas, Forced Air
Cooling
- Central Air
Features
- Basement: Crawl Space
- Number of fireplaces: 1
Interior area
- Total structure area: 0
- Total interior livable area: 2,025 sqft
Property
Parking
- Total spaces: 2
- Parking features: Asphalt, Garage Door Opener, Yes, Garage Owned, Attached, Garage
- Attached garage spaces: 2
- Has uncovered spaces: Yes
Accessibility
- Accessibility features: No Disability Access
Features
- Stories: 2
Lot
- Size: 10,236 Square Feet
Details
- Parcel number: 08324040300000
- Special conditions: None
Construction
Type & style
- Home type: SingleFamily
- Architectural style: Colonial
- Property subtype: Single Family Residence
Materials
- Vinyl Siding
- Roof: Asphalt
Condition
- New construction: No
- Year built: 1965
Utilities & green energy
- Sewer: Public Sewer
- Water: Lake Michigan
Community & HOA
HOA
- Services included: None
Location
- Region: Elk Grove Village
Financial & listing details
- Price per square foot: $222/sqft
- Tax assessed value: $360,000
- Annual tax amount: $8,001
- Date on market: 8/28/2026
- Ownership: Fee Simple
Estimated market value
$444,500
$422,000 - $467,000
$3,556/mo
Price history
| Date | Event | Price |
|---|---|---|
| 9/17/2026 | Price change | $450,000-5.3%$222/sqft |
Source:  MRED as distributed by MLS GRID #12745769 Report a problem MRED as distributed by MLS GRID #12745769 Report a problem | ||
| 8/28/2026 | Listed for sale | $475,000$235/sqft |
Source: MRED as distributed by MLS GRID #12745769 Report a problem | ||
| 8/28/2026 | Listing removed | $475,000$235/sqft |
Source: MRED as distributed by MLS GRID #12722030 Report a problem | ||
| 8/24/2026 | Contingent | $475,000$235/sqft |
Source: MRED as distributed by MLS GRID #12722030 Report a problem | ||
| 8/13/2026 | Listed for sale | $475,000$235/sqft |
Source: MRED as distributed by MLS GRID #12722030 Report a problem | ||
Public tax history
| Year | Property taxes | Tax assessment |
|---|---|---|
| 2024 | $8,002 +4.9% | $36,000 +0% |
| 2023 | $7,626 +4.6% | $35,999 |
| 2022 | $7,291 +7.6% | $35,999 +18.4% |
| 2021 | $6,777 +2.1% | $30,408 |
| 2020 | $6,638 -1.3% | $30,408 -10% |
| 2019 | $6,723 -0.7% | $33,787 +9.4% |
| 2018 | $6,772 -19.5% | $30,870 |
| 2017 | $8,408 +24.3% | $30,870 |
| 2016 | $6,765 +3.7% | $30,870 +14.4% |
| 2015 | $6,523 +1.2% | $26,983 |
| 2014 | $6,447 +2.6% | $26,983 |
| 2013 | $6,286 -10.2% | $26,983 -17.1% |
| 2012 | $6,999 +3.8% | $32,568 |
| 2011 | $6,741 +12.1% | $32,568 |
| 2010 | $6,016 +8.5% | $32,568 -3.6% |
| 2009 | $5,544 +20.8% | $33,774 -7% |
| 2008 | $4,589 +7.7% | $36,317 |
| 2007 | $4,263 -3.6% | $36,317 +27.3% |
| 2006 | $4,424 +8.8% | $28,519 |
| 2005 | $4,066 +4% | $28,519 |
| 2004 | $3,909 +0.1% | $28,519 +13.2% |
| 2003 | $3,904 +6.7% | $25,188 |
| 2002 | $3,660 +26.3% | $25,188 |
| 2001 | $2,897 +1.7% | $25,188 +27.8% |
| 2000 | $2,848 +2% | $19,714 |
| 1999 | $2,793 | $19,714 |
Find assessor info on the county website
Monthly payment
Est. payment
Payment breakdown
Explore the cost of this home by adjusting the details. Changes won't be saved.Climate risks
Neighborhood: 60007
Nearby schools
Schools provided by the listing agent
- Elementary: Salt Creek Elementary School
- Middle: Grove Junior High School
- High: Elk Grove High School
- District: 59
Source: MRED as distributed by MLS GRID. This data may not be complete. We recommend contacting the local school district to confirm school assignments for this home.
- $442,6004 bd3 ba1.5k sqft1101 Lancaster Ave, Elk Grove Village, IL 60007Off Market
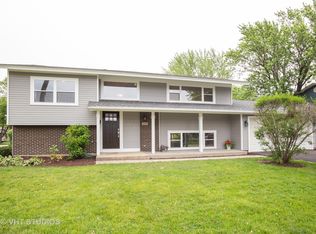
- $565,6005 bd3 ba3.3k sqft14 Essex Rd, Elk Grove Village, IL 60007Off Market
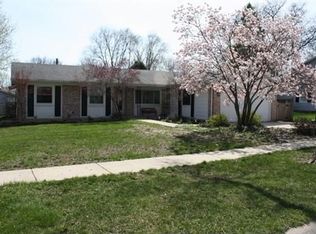
- $471,9004 bd2 ba1.9k sqft1133 Lancaster Ave, Elk Grove Village, IL 60007Off Market
- $494,4005 bd3 ba1.6k sqft55 Kendal Rd, Elk Grove Village, IL 60007Off Market
Similar homes
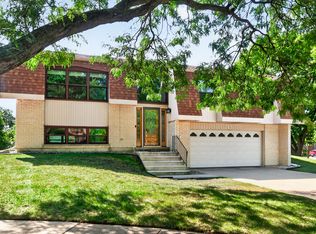
- $485,0003 bd3 ba1.9k sqft713 N Elm St, Itasca, IL 60143New
 MLS ID #12780605, Sabrina Conti Erangey, Baird & Warner. MRED as distributed by MLS GRID
 - $580,0004 bd2 ba2.1k sqft1012 Martha St, Elk Grove Village, IL 60007Active
 MLS ID #12772524, Jennifer Hachigian, Berkshire Hathaway HomeServices Chicago. MRED as distributed by MLS GRID
 - $525,0004 bd3 ba2.4k sqft1476 Worden Way, Elk Grove Village, IL 60007Active
 MLS ID #12740527, Janine Sasso, CSC, Coldwell Banker Realty. MRED as distributed by MLS GRID
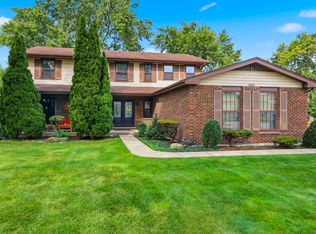
 - $564,9005 bd3 ba2.2k sqft1222 Biscayne Dr, Elk Grove Village, IL 60007Active
 MLS ID #12766165, Elaine Specha, Berkshire Hathaway HomeServices American Heritage. MRED as distributed by MLS GRID
