PRIVATE CORNER END UNIT WITH PEACEFUL POND VIEWS IN DESIRABLE PARK PLACE! THIS SPACIOUS 3-BEDROOM TOWNHOME OFFERS AN ADDITIONAL VERSATILE ROOM IDEAL FOR A HOME OFFICE, GUEST ROOM, OR OPTIONAL 4TH BEDROOM. THE INVITING FLOOR PLAN FEATURES A DRAMATIC TWO-STORY FAMILY ROOM FILLED WITH NATURAL LIGHT. THE UPDATED KITCHEN OFFERS GRANITE COUNTERTOPS, STAINLESS STEEL APPLIANCES, SOFT-CLOSE CABINETRY, AND A GENEROUS EATING AREA FRAMED BY A CHARMING BAY WINDOW. A SEPARATE DINING ROOM PROVIDES ADDITIONAL SPACE FOR ENTERTAINING AND EVERYDAY LIVING. UPSTAIRS, THE SPACIOUS PRIMARY SUITE FEATURES A WALK-IN CLOSET, ALONG WITH TWO ADDITIONAL BEDROOMS AND A LARGE LOFT OFFERING EVEN MORE FLEXIBILITY. THE FULL UNFINISHED BASEMENT INCLUDES ROUGH-IN PLUMBING FOR A FUTURE BATH, EXCEPTIONAL STORAGE, AND PLENTY OF POTENTIAL FOR ADDITIONAL FINISHED LIVING SPACE. ATTACHED 2-CAR GARAGE. ENJOY THE PRIVACY OF A CORNER END UNIT, TRANQUIL POND VIEWS, AND A CONVENIENT ITASCA LOCATION NEAR EXPRESSWAYS, SHOPPING, DINING, FOREST PRESERVES, GOLF, AND HAMILTON LAKES. A WONDERFUL COMBINATION OF SPACE, PRIVACY, AND VIEWS IN PARK PLACE.
Active
$490,000
140 Bay Dr, Itasca, IL 60143
3beds
1,850sqft
Townhouse, Single Family Residence
Built in 1999
2,380 Square Feet Lot
$-- Zestimate®
$265/sqft
$305/mo HOA
What's special
Two additional bedroomsPeaceful pond viewsTranquil pond viewsPrivate corner end unitExceptional storageUpdated kitchenGranite countertops
- --
- 461
- views
- 38
- saves
Zillow last checked:
Listing updated:
Listed by:
Rhonda Hoff, CIPS,GRI (312)493-0361,
Jameson Sotheby's Intl Realty
Source: MRED as distributed by MLS GRID,MLS#: 12738038
Facts & features
Interior
Bedrooms & bathrooms
- Bedrooms: 3
- Bathrooms: 3
- Full bathrooms: 2
- 1/2 bathrooms: 1
Rooms
- Room types: Loft
Primary bedroom
- Features: Flooring (Carpet), Window Treatments (All), Bathroom (Full)
- Level: Second
- Area: 264 Square Feet
- Dimensions: 22X12
Bedroom 2
- Features: Flooring (Carpet), Window Treatments (All)
- Level: Second
- Area: 143 Square Feet
- Dimensions: 11X13
Bedroom 3
- Features: Flooring (Carpet)
- Level: Second
- Area: 150 Square Feet
- Dimensions: 15X10
Dining room
- Features: Flooring (Carpet), Window Treatments (All)
- Level: Main
- Area: 104 Square Feet
- Dimensions: 13X8
Kitchen
- Features: Kitchen (Eating Area-Table Space, Pantry-Closet), Flooring (Ceramic Tile)
- Level: Main
- Area: 156 Square Feet
- Dimensions: 13X12
Laundry
- Level: Main
- Area: 104 Square Feet
- Dimensions: 8X13
Living room
- Features: Flooring (Carpet), Window Treatments (All)
- Level: Main
- Area: 273 Square Feet
- Dimensions: 21X13
Loft
- Features: Flooring (Carpet), Window Treatments (All)
- Level: Second
- Area: 150 Square Feet
- Dimensions: 15X10
Heating
- Natural Gas, Forced Air
Cooling
- Central Air
Appliances
- Included: Range, Microwave, Dishwasher, Refrigerator, Stainless Steel Appliance(s)
- Laundry: Main Level, In Unit
Features
- Cathedral Ceiling(s), Walk-In Closet(s)
- Basement: Unfinished,Full
Interior area
- Total structure area: 0
- Total interior livable area: 1,850 sqft
Property
Parking
- Total spaces: 2
- Parking features: Yes, Garage Owned, Attached, Garage
- Attached garage spaces: 2
Accessibility
- Accessibility features: No Disability Access
Features
- Patio & porch: Patio
- Has view: Yes
- View description: Water
- Has water view: Yes
- Water view: Water
Lot
- Size: 2,380 Square Feet
- Dimensions: 34X70
- Features: Cul-De-Sac
Details
- Parcel number: 0305100126
- Special conditions: None
- Other equipment: Ceiling Fan(s), Sump Pump
Construction
Type & style
- Home type: Townhouse
- Property subtype: Townhouse, Single Family Residence
Materials
- Vinyl Siding, Brick
- Foundation: Concrete Perimeter
Condition
- New construction: No
- Year built: 1999
Details
- Builder model: MONET
Utilities & green energy
- Sewer: Public Sewer
- Water: Lake Michigan
Community & HOA
Community
- Subdivision: Park Place
HOA
- Has HOA: Yes
- Services included: Insurance, Exterior Maintenance, Lawn Care, Snow Removal
- HOA fee: $305 monthly
Location
- Region: Itasca
Financial & listing details
- Price per square foot: $265/sqft
- Tax assessed value: $129,099
- Annual tax amount: $7,849
- Date on market: 8/28/2026
- Ownership: Fee Simple w/ HO Assn.
Estimated market value
Not available
Estimated sales range
Not available
Not available
Price history
| Date | Event | Price |
|---|---|---|
| 4/8/2025 | Listing removed | $3,100$2/sqft |
Source: MRED as distributed by MLS GRID #12319998 Report a problem | ||
| 3/28/2025 | Listed for rent | $3,100+42.5%$2/sqft |
Source: MRED as distributed by MLS GRID #12319998 Report a problem | ||
| 9/25/2019 | Listing removed | $320,000$173/sqft |
Source: Perfect Properties #10457873 Report a problem | ||
| 9/12/2019 | Listed for sale | $320,000$173/sqft |
Source: Perfect Properties #10457873 Report a problem | ||
| 9/11/2019 | Listing removed | $2,175$1/sqft |
Source: Perfect Properties #10424495 Report a problem | ||
| 8/6/2019 | Listing removed | $320,000$173/sqft |
Source: Perfect Properties #10457873 Report a problem | ||
| 8/6/2019 | Listed for rent | $2,175$1/sqft |
Source: Perfect Properties #10424495 Report a problem | ||
| 6/30/2019 | Listing removed | $2,175$1/sqft |
Source: Perfect Properties #10424495 Report a problem | ||
| 6/24/2019 | Listed for sale | $320,000+46.1%$173/sqft |
Source: Perfect Properties #10428430 Report a problem | ||
| 6/20/2019 | Listed for rent | $2,175$1/sqft |
Source: Perfect Properties #10424495 Report a problem | ||
| 9/9/1997 | Sold | $219,000$118/sqft |
Source: Public Record Report a problem | ||
Public tax history
| Year | Property taxes | Tax assessment |
|---|---|---|
| 2025 | $7,849 +2.2% | $129,099 +7.9% |
| 2024 | $7,681 +4.5% | $119,647 +8.8% |
| 2023 | $7,353 -2.3% | $109,990 -1.3% |
| 2022 | $7,527 +5.2% | $111,440 +4.4% |
| 2021 | $7,155 +4% | $106,740 +4.4% |
| 2020 | $6,882 +2.4% | $102,240 +4% |
| 2019 | $6,718 -3% | $98,300 |
| 2018 | $6,924 +6.4% | $98,300 +4.6% |
| 2017 | $6,509 +3.4% | $93,950 +8.3% |
| 2016 | $6,292 +3.2% | $86,740 +8.2% |
| 2015 | $6,098 -1.7% | $80,130 +3% |
| 2014 | $6,204 +2.3% | $77,790 -2% |
| 2013 | $6,063 +1.9% | $79,370 -6.3% |
| 2012 | $5,948 -4.4% | $84,750 -14.6% |
| 2011 | $6,222 -0.4% | $99,240 -10% |
| 2010 | $6,246 +1.4% | $110,270 -9.1% |
| 2009 | $6,158 +0.9% | $121,260 |
| 2008 | $6,101 +6.7% | $121,260 +7.6% |
| 2007 | $5,716 -12.3% | $112,700 -8.8% |
| 2006 | $6,517 +8.1% | $123,590 +8% |
| 2005 | $6,028 +5.1% | $114,430 +6.5% |
| 2004 | $5,734 +1.7% | $107,440 +9% |
| 2003 | $5,641 +14.8% | $98,570 +15% |
| 2002 | $4,916 +6.8% | $85,710 +8.1% |
| 2001 | $4,603 +2.4% | $79,270 +5.8% |
| 2000 | $4,496 | $74,930 |
Find assessor info on the county website
Monthly payment
Est. payment
Payment breakdown
Explore the cost of this home by adjusting the details. Changes won't be saved.Climate risks
Neighborhood: 60143
Nearby schools
Schools provided by the listing agent
- Elementary: Raymond Benson Primary School
- Middle: F E Peacock Middle School
- High: Lake Park High School
- District: 10
Source: MRED as distributed by MLS GRID. This data may not be complete. We recommend contacting the local school district to confirm school assignments for this home.

Similar homes
- $525,0004 bd3 ba2.4k sqft1476 Worden Way, Elk Grove Village, IL 60007New
 MLS ID #12787080, Janine Sasso, CSC, Coldwell Banker Realty. MRED as distributed by MLS GRID
 - $544,9005 bd3 ba2.2k sqft1222 Biscayne Dr, Elk Grove Village, IL 60007New
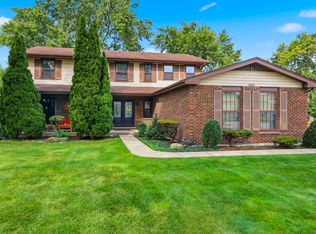 MLS ID #12785387, Elaine Specha, Berkshire Hathaway HomeServices American Heritage. MRED as distributed by MLS GRID
 - $449,0003 bd3 ba1.7k sqft1060 Kufrin Way, Lombard, IL 60148New
 MLS ID #12786762, Cristina Timbalist, Coldwell Banker Realty. MRED as distributed by MLS GRID
 - $449,9003 bd3 ba2.4k sqft2820 N Greenwood Ave, Arlington Heights, IL 60004New
 MLS ID #12787832, Venkateshwar Talari, Coldwell Banker Realty. MRED as distributed by MLS GRID
