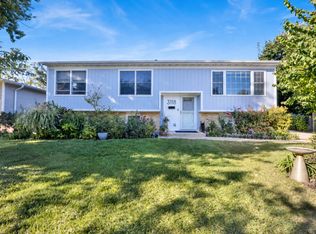
Welcome to 2964 Drover Lane! This beautifully updated 3-bedroom, 2-bath split-level offers a comfortable, functional floor plan with modern improvements throughout. Hardwood floors add warmth and character, while the renovated upstairs bathroom brings a fresh, contemporary feel. Major updates provide added peace of mind, including a new roof and gutters along with updated windows, siding, soffits, fascia, flooring The finished 2-car garage features epoxy flooring, upgraded lighting, a newer garage door assembly, and EV electrical installation. Outside, enjoy a spacious backyard with plenty of room for entertaining, gardening, or relaxing, plus a new storage shed. Conveniently located near shopping, dining, parks, everyday amenities, and major expressways, this move-in-ready home offers an excellent combination of updates, space, and convenience.
Active
$499,000
2964 Drover Ln, Darien, IL 60561
3beds
1,884sqft
Single Family Residence
Built in 1985
9,288 Square Feet Lot
$-- Zestimate®
$265/sqft
$-- HOA
What's special
Newer garage door assemblyComfortable functional floor planNew roof and guttersNew storage shed
- 11 days
- 640
- 42
Zillow last checked:
Listing updated:
Listed by:
Dominic Rossi III 630-353-1190,
Joseph Rossi & Associates
Source: MRED as distributed by MLS GRID,MLS#: 12704203
Facts & features
Interior
Bedrooms & bathrooms
- Bedrooms: 3
- Bathrooms: 2
- Full bathrooms: 2
Rooms
- Room types: No additional rooms
Primary bedroom
- Features: Flooring (Hardwood)
- Level: Second
- Area: 154 Square Feet
- Dimensions: 14X11
Bedroom 2
- Features: Flooring (Hardwood)
- Level: Second
- Area: 121 Square Feet
- Dimensions: 11X11
Bedroom 3
- Features: Flooring (Hardwood)
- Level: Second
- Area: 121 Square Feet
- Dimensions: 11X11
Dining room
- Features: Flooring (Hardwood)
- Level: Main
- Area: 130 Square Feet
- Dimensions: 10X13
Family room
- Features: Flooring (Luxury Vinyl)
- Level: Lower
- Area: 286 Square Feet
- Dimensions: 22X13
Kitchen
- Features: Flooring (Ceramic Tile)
- Level: Main
- Area: 169 Square Feet
- Dimensions: 13X13
Laundry
- Features: Flooring (Ceramic Tile)
- Level: Lower
- Area: 140 Square Feet
- Dimensions: 14X10
Living room
- Features: Flooring (Hardwood)
- Level: Main
- Area: 238 Square Feet
- Dimensions: 14X17
Heating
- Natural Gas, Electric
Cooling
- Central Air
Features
- Basement: Crawl Space
Interior area
- Total structure area: 0
- Total interior livable area: 1,884 sqft
Property
Parking
- Total spaces: 2
- Parking features: Garage Door Opener, Yes, Attached, Garage
- Attached garage spaces: 2
- Has uncovered spaces: Yes
Accessibility
- Accessibility features: No Disability Access
Lot
- Size: 9,288 Square Feet
- Dimensions: 72x129
Details
- Additional structures: Shed(s), Garage(s)
- Parcel number: 0931401022
- Special conditions: None
- Other equipment: Sump Pump
Construction
Type & style
- Home type: SingleFamily
- Property subtype: Single Family Residence
Materials
- Brick
Condition
- New construction: No
- Year built: 1985
Utilities & green energy
- Sewer: Public Sewer
- Water: Lake Michigan
Community & HOA
Community
- Security: Carbon Monoxide Detector(s)
- Subdivision: Farmingdale Village
HOA
- Services included: None
Location
- Region: Darien
Financial & listing details
- Price per square foot: $265/sqft
- Tax assessed value: $130,484
- Annual tax amount: $7,464
- Date on market: 10/6/2026
- Ownership: Fee Simple
Estimated market value
Not available
Estimated sales range
Not available
Not available
Price history
| Date | Event | Price |
|---|---|---|
| 10/6/2026 | Listed for sale | $499,000$265/sqft |
Source:  MRED as distributed by MLS GRID #12704203 Report a problem MRED as distributed by MLS GRID #12704203 Report a problem | ||
| 8/28/2026 | Listing removed | $499,000$265/sqft |
Source: MRED as distributed by MLS GRID #12704203 Report a problem | ||
| 8/14/2026 | Listed for sale | $499,000+138.8%$265/sqft |
Source: MRED as distributed by MLS GRID #12704203 Report a problem | ||
| 10/10/2001 | Sold | $209,000+27.8%$111/sqft |
Source: Public Record Report a problem | ||
| 6/20/1996 | Sold | $163,500+9%$87/sqft |
Source: Public Record Report a problem | ||
| 12/2/1993 | Sold | $150,000$80/sqft |
Source: Public Record Report a problem | ||
Public tax history
| Year | Property taxes | Tax assessment |
|---|---|---|
| 2025 | $7,765 +4% | $130,484 +7.9% |
| 2024 | $7,464 +3.7% | $120,930 +8.8% |
| 2023 | $7,200 +7.8% | $111,170 +6.6% |
| 2022 | $6,682 +8.8% | $104,320 +1.2% |
| 2021 | $6,139 +1.6% | $103,130 +2% |
| 2020 | $6,041 +3.2% | $101,090 |
| 2019 | $5,855 +1.9% | -- |
| 2018 | $5,748 +3.4% | $93,360 +3.9% |
| 2017 | $5,556 +4.7% | $89,830 +4.8% |
| 2016 | $5,305 +1.7% | $85,730 +6.8% |
| 2015 | $5,217 +1.7% | $80,260 +2.8% |
| 2014 | $5,131 -1.2% | $78,040 +0.5% |
| 2013 | $5,194 -7.5% | $77,670 -15.3% |
| 2012 | $5,615 +2.5% | $91,680 -6.1% |
| 2011 | $5,479 +6% | $97,640 -0.4% |
| 2010 | $5,171 +2.8% | $98,040 -5.8% |
| 2009 | $5,032 +2.5% | $104,070 |
| 2008 | $4,910 +6.2% | $104,070 +5.9% |
| 2007 | $4,623 +5.6% | $98,270 +10.2% |
| 2006 | $4,375 +5.5% | $89,160 +7.7% |
| 2005 | $4,148 +1.8% | $82,790 +7% |
| 2004 | $4,076 +4.2% | $77,370 +10% |
| 2003 | $3,913 +3% | $70,340 +5.8% |
| 2002 | $3,798 +2.2% | $66,510 +6.8% |
| 2001 | $3,718 +1.7% | $62,290 +3.5% |
| 2000 | $3,656 | $60,180 |
Find assessor info on the county website
Monthly payment
Est. payment
Payment breakdown
Explore the cost of this home by adjusting the details. Changes won't be saved.Climate risks
Neighborhood: 60561
Nearby schools
Schools provided by the listing agent
- District: 66
Source: MRED as distributed by MLS GRID. This data may not be complete. We recommend contacting the local school district to confirm school assignments for this home.
Similar homes
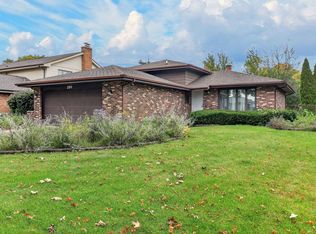
- $485,0003 bd2 ba2.1k sqft2214 Hamilton Ln, Darien, IL 60561New
 MLS ID #12786766, Adrianasidel Aristizabal, BPOR,SFR, Baird & Warner. MRED as distributed by MLS GRID
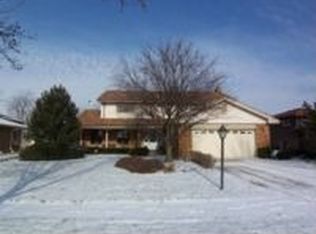
 - $535,0003 bd2 ba2k sqft7701 Florence Ave, Darien, IL 60561New
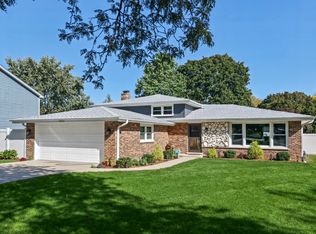 MLS ID #12787883, Vipin Gulati, GRI, RE/MAX Professionals Select. MRED as distributed by MLS GRID
 - $525,0003 bd3 ba2.4k sqft1712 Borman Pl, Downers Grove, IL 60516New
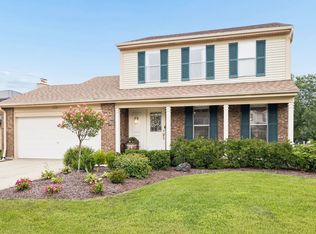 MLS ID #12786743, Jill Petranek, Coldwell Banker Realty. MRED as distributed by MLS GRID
 - $469,0004 bd2 ba1.9k sqft3118 Everglade Ave, Woodridge, IL 60517New
 MLS ID #12763787, Lauren Mitrick Wood, Compass. MRED as distributed by MLS GRID
