Beautiful Brick Tri-level in Lemont with oversized fenced yard & mature shade trees! Gorgeous hardwood floors greet you as you enter the living room and continue into the bedrooms. The updated kitchen features sleek shaker-style cabinets, granite countertops, tile backsplash, stainless steel appliances, eat-in table space & new refrigerator! Convenient main level bedroom & full bath! The 2nd floor includes two spacious bedrooms with ample closet space. The lower level features a large family room, updated full bath, welcoming laundry room, and plenty of storage. 2-car attached garage with oversized driveway allowing plenty of parking, and additional outdoor storage in the large shed. Dream backyard with large concrete patio! Sump pump replaced in 2021. Conveniently located near everything Lemont has to offer, including the downtown shopping, restaurants, schools, Metra, The Forge, and more!
Contingent
$475,000
1043 Walter St, Lemont, IL 60439
3beds
1,104sqft
Single Family Residence
Built in 1964
0.28 Acres Lot
$-- Zestimate®
$430/sqft
$-- HOA
What's special
Mature shade treesBeautiful brick tri-levelTwo spacious bedroomsOversized fenced yardGorgeous hardwood floorsLarge family roomEat-in table space
- --
- on Zillow
- 1,302
- views
- 96
- saves
Likely to sell faster than
Zillow last checked:
Listing updated:
Listed by:
Tim Sherry (708)606-9931,
Crosstown Realtors, Inc.,
Kelsey Domina 708-262-1714,
Crosstown Realtors, Inc.
Source: MRED as distributed by MLS GRID,MLS#: 12721042
Facts & features
Interior
Bedrooms & bathrooms
- Bedrooms: 3
- Bathrooms: 2
- Full bathrooms: 2
Rooms
- Room types: No additional rooms
Primary bedroom
- Features: Flooring (Hardwood)
- Level: Second
- Area: 210 Square Feet
- Dimensions: 15X14
Bedroom 2
- Features: Flooring (Hardwood)
- Level: Second
- Area: 180 Square Feet
- Dimensions: 15X12
Bedroom 3
- Features: Flooring (Hardwood)
- Level: Main
- Area: 132 Square Feet
- Dimensions: 12X11
Family room
- Features: Flooring (Luxury Vinyl)
- Level: Lower
- Area: 240 Square Feet
- Dimensions: 16X15
Kitchen
- Features: Kitchen (Eating Area-Table Space, Granite Counters, Updated Kitchen), Flooring (Ceramic Tile)
- Level: Main
- Area: 180 Square Feet
- Dimensions: 15X12
Laundry
- Features: Flooring (Luxury Vinyl)
- Level: Lower
- Area: 90 Square Feet
- Dimensions: 10X9
Living room
- Features: Flooring (Hardwood)
- Level: Main
- Area: 252 Square Feet
- Dimensions: 21X12
Heating
- Natural Gas, Forced Air
Cooling
- Central Air
Appliances
- Included: Range, Microwave, Dishwasher, Refrigerator, Washer, Dryer, Stainless Steel Appliance(s)
- Laundry: Gas Dryer Hookup, In Unit
Features
- 1st Floor Bedroom, Built-in Features, Open Floorplan, Granite Counters
- Flooring: Hardwood
- Windows: Screens, Plantation Shutters
- Basement: None
Interior area
- Total structure area: 1,450
- Total interior livable area: 1,104 sqft
Property
Parking
- Total spaces: 10
- Parking features: Concrete, Garage Door Opener, Yes, Garage Owned, Attached, Driveway, Owned, Garage
- Attached garage spaces: 2
- Has uncovered spaces: Yes
Accessibility
- Accessibility features: No Disability Access
Features
- Levels: Tri-Level
- Patio & porch: Patio
- Fencing: Fenced
Lot
- Size: 0.28 Acres
- Dimensions: 91.6X132.4X91.6X132.4
- Features: Landscaped, Mature Trees
Details
- Additional structures: Shed(s)
- Parcel number: 22293110040000
- Special conditions: None
Construction
Type & style
- Home type: SingleFamily
- Property subtype: Single Family Residence
Materials
- Vinyl Siding, Brick
- Foundation: Concrete Perimeter
- Roof: Asphalt
Condition
- New construction: No
- Year built: 1964
Utilities & green energy
- Sewer: Public Sewer
- Water: Public
Community & HOA
Community
- Features: Park, Curbs, Sidewalks, Street Lights, Street Paved
- Security: Carbon Monoxide Detector(s)
HOA
- Services included: None
Location
- Region: Lemont
Financial & listing details
- Price per square foot: $430/sqft
- Tax assessed value: $340,000
- Annual tax amount: $7,105
- Date on market: 9/17/2026
- Ownership: Fee Simple
Estimated market value
Not available
Estimated sales range
Not available
Not available
Price history
| Date | Event | Price |
|---|---|---|
| 7/29/2022 | Sold | $353,000-1.9%$320/sqft |
Source:  MRED as distributed by MLS GRID #11427481 Report a problem MRED as distributed by MLS GRID #11427481 Report a problem | ||
| 6/28/2022 | Contingent | $359,900$326/sqft |
Source: MRED as distributed by MLS GRID #11427481 Report a problem | ||
| 6/23/2022 | Listed for sale | $359,900+15%$326/sqft |
Source: MRED as distributed by MLS GRID #11427481 Report a problem | ||
| 6/18/2018 | Sold | $313,000-2.2%$284/sqft |
Source: MRED as distributed by MLS GRID #09852458 Report a problem | ||
| 5/4/2018 | Pending sale | $319,900$290/sqft |
Source: American Brokers Real Estate #09852458 Report a problem | ||
| 2/8/2018 | Listed for sale | $319,900+29.5%$290/sqft |
Source: American Brokers Real Estate #09852458 Report a problem | ||
| 11/13/2014 | Sold | $247,000-8.5%$224/sqft |
Source: Public Record Report a problem | ||
| 10/2/2014 | Pending sale | $269,900$244/sqft |
Source: castline properties,llc #08690290 Report a problem | ||
| 9/24/2014 | Price change | $269,900-3.6%$244/sqft |
Source: castline properties,llc #08690290 Report a problem | ||
| 8/27/2014 | Price change | $279,900-6.7%$254/sqft |
Source: castline properties,llc #08690290 Report a problem | ||
| 8/12/2014 | Price change | $299,900-9.1%$272/sqft |
Source: castline properties,llc #08690290 Report a problem | ||
| 8/2/2014 | Listed for sale | $329,900+106.2%$299/sqft |
Source: castline properties,llc #08690290 Report a problem | ||
| 4/14/2014 | Sold | $160,000+9.6%$145/sqft |
Source: Public Record Report a problem | ||
| 3/20/1996 | Sold | $146,000$132/sqft |
Source: Public Record Report a problem | ||
Public tax history
| Year | Property taxes | Tax assessment |
|---|---|---|
| 2024 | $6,894 -2.4% | $34,000 +0% |
| 2023 | $7,066 +32.9% | $33,999 +34.3% |
| 2022 | $5,316 +2.7% | $25,318 |
| 2021 | $5,175 -2.1% | $25,318 |
| 2020 | $5,283 +7.9% | $25,318 +3% |
| 2019 | $4,895 +1.7% | $24,591 |
| 2018 | $4,813 +1.2% | $24,591 |
| 2017 | $4,754 +16.1% | $24,591 +23.9% |
| 2016 | $4,097 -13.9% | $19,849 |
| 2015 | $4,756 +13.8% | $19,849 |
| 2014 | $4,181 -7.7% | $19,849 -12% |
| 2013 | $4,529 +2.4% | $22,555 |
| 2012 | $4,421 +2.3% | $22,555 |
| 2011 | $4,322 +10.5% | $22,555 -17% |
| 2010 | $3,910 +4.8% | $27,181 |
| 2009 | $3,732 +14.9% | $27,181 -5% |
| 2008 | $3,247 -0.2% | $28,612 +17.3% |
| 2007 | $3,253 +5.8% | $24,390 |
| 2006 | $3,075 +9% | $24,390 |
| 2005 | $2,822 -6.3% | $24,390 +29.6% |
| 2004 | $3,013 +0.1% | $18,813 |
| 2003 | $3,010 +1.3% | $18,813 |
| 2002 | $2,972 +9.9% | $18,813 +16.3% |
| 2001 | $2,705 +0.2% | $16,177 |
| 2000 | $2,699 +9.3% | $16,177 |
| 1999 | $2,468 | $16,177 |
Find assessor info on the county website
Monthly payment
Est. payment
Payment breakdown
Explore the cost of this home by adjusting the details. Changes won't be saved.Climate risks
Neighborhood: 60439
Nearby schools
Schools provided by the listing agent
- High: Lemont Twp High School
- District: 113A
Source: MRED as distributed by MLS GRID. This data may not be complete. We recommend contacting the local school district to confirm school assignments for this home.
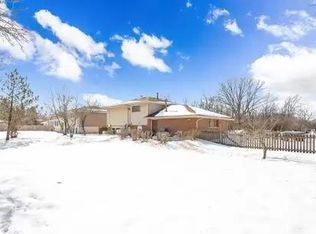
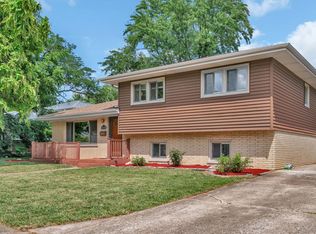
Similar homes
- $460,0003 bd1 ba1k sqft9 Ridge Rd, Lemont, IL 60439New
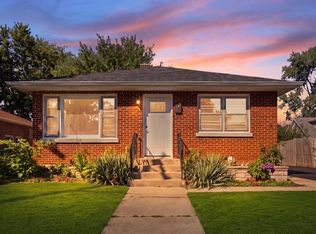 MLS ID #12769493, George Villegas, Realty of America, LLC. MRED as distributed by MLS GRID
 - $389,0003 bd1 ba1k sqft1048 Hermes Ave, Lemont, IL 60439Price Change
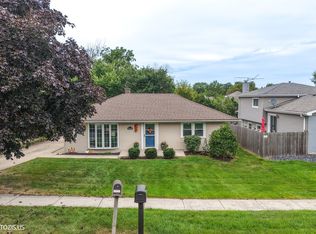 MLS ID #12755183, Olga Kaminska, Core Realty & Investments Inc.. MRED as distributed by MLS GRID
 - $399,9003 bd2 ba1k sqft1108 Kim Pl, Lemont, IL 60439Price Change
 MLS ID #12744290, Joshua Jasien, JSN Realty Group. MRED as distributed by MLS GRID
 - $449,0003 bd2 ba1.6k sqft12135 Hillcrest Dr, Lemont, IL 60439Active
 MLS ID #12715647, Kirk Bennett, ByOwner.com. MRED as distributed by MLS GRID
