Welcome to 7416 S Octavia, perfectly situated in the heart of Bridgeview. This beautifully updated 3-bedroom, 2.5-bath home showcases a modern kitchen with a subway tile backsplash, granite countertops, and stainless-steel appliances. The upstairs bathrooms have been tastefully renovated with high-end finishes, and the bedrooms offer generous space. The finished basement is ideal for entertaining, featuring a wood-burning fireplace, a bar, an additional full bath, and ample storage. Step outside to the fenced backyard with a spacious patio and pool, plus a large shed attached to the 2-car garage for extra storage. Recent updates include a roof (2010), AC (2016), furnace (2022), and hot water tank (2022), making this home truly move-in ready.
New
$415,000
7416 S Octavia Ave, Bridgeview, IL 60455
3beds
1,247sqft
Single Family Residence
Built in 1973
8,732 Square Feet Lot
$409,000 Zestimate®
$333/sqft
$-- HOA
What's special
Wood-burning fireplaceFenced backyardBedrooms offer generous spaceAmple storageSpacious patioModern kitchenGranite countertops
- 13 hours
- 21
- 3
Zillow last checked:
Listing updated:
Listed by:
Ray DeNardis 630-973-9115,
Village Realty, Inc.
Source: MRED as distributed by MLS GRID,MLS#: 12761303
Facts & features
Interior
Bedrooms & bathrooms
- Bedrooms: 3
- Bathrooms: 3
- Full bathrooms: 2
- 1/2 bathrooms: 1
Rooms
- Room types: No additional rooms
Primary bedroom
- Features: Bathroom (Full)
- Level: Main
- Area: 120 Square Feet
- Dimensions: 12X10
Bedroom 2
- Level: Main
- Area: 121 Square Feet
- Dimensions: 11X11
Bedroom 3
- Level: Main
- Area: 88 Square Feet
- Dimensions: 8X11
Kitchen
- Level: Main
- Area: 192 Square Feet
- Dimensions: 12X16
Living room
- Level: Main
- Area: 228 Square Feet
- Dimensions: 12X19
Heating
- Natural Gas
Cooling
- Central Air
Features
- Basement: Finished,Full
- Number of fireplaces: 1
- Fireplace features: Basement
Interior area
- Total structure area: 0
- Total interior livable area: 1,247 sqft
Property
Parking
- Total spaces: 2
- Parking features: Asphalt, Yes, Garage Owned, Detached, Garage
- Garage spaces: 2
Accessibility
- Accessibility features: No Disability Access
Lot
- Size: 8,732 Square Feet
- Dimensions: 118x74
Details
- Parcel number: 18252190350000
- Special conditions: None
Construction
Type & style
- Home type: SingleFamily
- Architectural style: Ranch
- Property subtype: Single Family Residence
Materials
- Brick
- Roof: Asphalt
Condition
- New construction: No
- Year built: 1973
Utilities & green energy
- Sewer: Public Sewer
- Water: Lake Michigan
Community & HOA
HOA
- Services included: None
Location
- Region: Bridgeview
Financial & listing details
- Price per square foot: $333/sqft
- Annual tax amount: $6,955
- Date on market: 10/1/2026
- Ownership: Fee Simple
Estimated market value
$409,000
$389,000 - $429,000
$3,094/mo
Price history
| Date | Event | Price |
|---|---|---|
| 10/1/2026 | Listed for sale | $415,000$333/sqft |
Source:  MRED as distributed by MLS GRID #12761303 Report a problem MRED as distributed by MLS GRID #12761303 Report a problem | ||
Public tax history
Tax history is unavailable.
Monthly payment
Est. payment
Payment breakdown
Explore the cost of this home by adjusting the details. Changes won't be saved.Climate risks
Neighborhood: 60455
Nearby schools
Schools provided by the listing agent
- Elementary: Argo Community High School
- Middle: Argo Community High School
- High: Argo Community High School
- District: 217
Source: MRED as distributed by MLS GRID. This data may not be complete. We recommend contacting the local school district to confirm school assignments for this home.
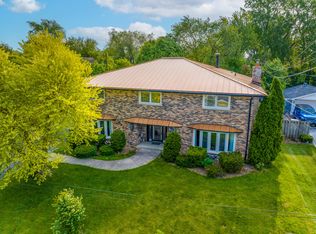
Similar homes
- $399,0003 bd2 ba1.4k sqft8001 Thomas Ave, Bridgeview, IL 60455Active
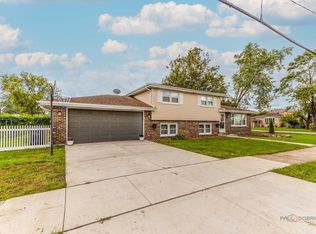 MLS ID #12740379, Iryna Motkalyuk, Stella Premier Realty. MRED as distributed by MLS GRID
 - $439,9003 bd2 ba1.8k sqft6116 W 94th St, Oak Lawn, IL 60453New
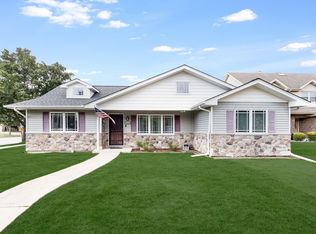 MLS ID #12772997, Shannon Newton, Elevate - The Real Estate Company. MRED as distributed by MLS GRID
 - $399,9002 bd1 ba1k sqft5840 S Brainard Ave, La Grange, IL 60525New
 MLS ID #12771599, Brian Oster, @properties Christie's International Real Estate. MRED as distributed by MLS GRID
 - $375,0004 bd2 ba1.3k sqft7001 W 81st St, Burbank, IL 60459Active
 MLS ID #12747162, Elizabeth Abogado, Crosstown Realtors, Inc.. MRED as distributed by MLS GRID
