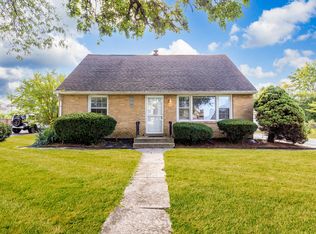
Set on an impressive 10,640-square-foot lot, this thoughtfully updated 3-bed/1-bath ranch offers a spacious yard that is increasingly hard to find. The expansive outdoor space provides plenty of room for entertaining, gardening, play areas, pets, future landscaping, or simply enjoying the added privacy. Inside and out, the home has been carefully improved with meaningful updates throughout, including a custom kitchen pantry for enhanced storage and organization, a new roof, and an updated electrical panel with circuit breakers. The beautifully renovated bathroom features ceramic and porcelain tile, a Jacuzzi soaking tub, upscale shower fixtures with a handheld sprayer, and heated floors. Recessed lighting in the living room and kitchen creates a bright, modern feel, while the hardwood floors were professionally resurfaced and the entire home painted. Exterior lighting enhances curb appeal, visibility, and security, while the outdoor space features a concrete paver patio. Additional crawl space improvements include waterproofing, poured concrete, and a sump pump. Combining thoughtful updates with a large lot and versatile outdoor space, this home offers comfort, functionality, and plenty of room to enjoy.
New
$349,000
8615 Lawler Ave, Burbank, IL 60459
3beds
1,286sqft
Single Family Residence
Built in 1961
10,454 Square Feet Lot
$-- Zestimate®
$271/sqft
$-- HOA
What's special
Bright modern feelEntire home paintedSpacious yardExpansive outdoor spaceBeautifully renovated bathroomCeramic and porcelain tileHeated floors
- --
- 94
- views
- 7
- saves
Zillow last checked:
Listing updated:
Listed by:
Terrie Whittaker (312)836-4263,
Redfin Corporation
Source: MRED as distributed by MLS GRID,MLS#: 12789868
Facts & features
Interior
Bedrooms & bathrooms
- Bedrooms: 3
- Bathrooms: 1
- Full bathrooms: 1
Rooms
- Room types: No additional rooms
Primary bedroom
- Features: Flooring (Hardwood)
- Area: 132 Square Feet
- Dimensions: 12X11
Bedroom 2
- Features: Flooring (Hardwood)
- Area: 120 Square Feet
- Dimensions: 12X10
Bedroom 3
- Features: Flooring (Hardwood)
- Area: 99 Square Feet
- Dimensions: 11X9
Dining room
- Features: Flooring (Ceramic Tile)
- Dimensions: COMBO
Family room
- Features: Flooring (Carpet)
- Area: 216 Square Feet
- Dimensions: 18X12
Kitchen
- Features: Kitchen (Updated Kitchen), Flooring (Ceramic Tile)
- Area: 168 Square Feet
- Dimensions: 14X12
Laundry
- Features: Flooring (Vinyl)
- Area: 72 Square Feet
- Dimensions: 12X6
Living room
- Features: Flooring (Hardwood)
- Area: 240 Square Feet
- Dimensions: 20X12
Heating
- Forced Air, Radiant Floor
Cooling
- Central Air
Appliances
- Included: Range, Microwave, Refrigerator, Stainless Steel Appliance(s)
- Laundry: Gas Dryer Hookup, In Unit, Sink
Features
- Dining Combo
- Flooring: Hardwood, Carpet
- Doors: Lever Style Door Handles
- Windows: Skylight(s), Blinds
- Basement: Crawl Space
- Attic: Pull Down Stair,Unfinished
- Number of fireplaces: 1
- Fireplace features: Wood Burning, Family Room
Interior area
- Total structure area: 1,286
- Total interior livable area: 1,286 sqft
Property
Parking
- Total spaces: 2.5
- Parking features: Asphalt, Garage Door Opener, Heated Garage, Yes, Garage Owned, Detached, Garage
- Garage spaces: 2.5
- Has uncovered spaces: Yes
Accessibility
- Accessibility features: No Disability Access
Features
- Stories: 1
- Patio & porch: Patio
- Exterior features: Fire Pit
- Fencing: Fenced
Lot
- Size: 10,454 Square Feet
- Dimensions: 80x133
Details
- Additional structures: Other, Shed(s)
- Parcel number: 19334050530000
- Special conditions: None
- Other equipment: Ceiling Fan(s), Fan-Attic Exhaust, Sump Pump
Construction
Type & style
- Home type: SingleFamily
- Architectural style: Ranch
- Property subtype: Single Family Residence
Materials
- Brick
- Foundation: Concrete Perimeter
- Roof: Asphalt
Condition
- New construction: No
- Year built: 1961
Utilities & green energy
- Electric: Circuit Breakers, 200+ Amp Service
- Sewer: Public Sewer
- Water: Lake Michigan, Public
Community & HOA
Community
- Features: Park, Curbs, Sidewalks, Street Lights, Street Paved
- Security: Carbon Monoxide Detector(s)
HOA
- Services included: None
Location
- Region: Burbank
Financial & listing details
- Price per square foot: $271/sqft
- Tax assessed value: $240,000
- Annual tax amount: $6,503
- Date on market: 10/21/2026
- Ownership: Fee Simple
Estimated market value
Not available
Estimated sales range
Not available
Not available
Price history
| Date | Event | Price |
|---|---|---|
| 12/30/2013 | Sold | $149,500-3.5%$116/sqft |
Source:  MRED as distributed by MLS GRID #08419999 Report a problem | ||
| 10/12/2013 | Price change | $154,900-3.1%$120/sqft |
Source: RE/MAX 1st Service #08419999 Report a problem | ||
| 8/16/2013 | Listed for sale | $159,900+42.1%$124/sqft |
Source: RE/MAX 1st Service #08419999 Report a problem | ||
| 4/13/1995 | Sold | $112,500$87/sqft |
Source: Public Record Report a problem | ||
Public tax history
| Year | Property taxes | Tax assessment |
|---|---|---|
| 2024 | $6,298 -1.9% | $24,000 |
| 2023 | $6,418 +18.8% | $24,000 +37.7% |
| 2022 | $5,405 +3.8% | $17,435 |
| 2021 | $5,205 +2% | $17,435 |
| 2020 | $5,102 +3.7% | $17,435 +1.6% |
| 2019 | $4,920 +3% | $17,160 |
| 2018 | $4,777 +3% | $17,160 |
| 2017 | $4,639 +17.6% | $17,160 +25.3% |
| 2016 | $3,945 +5% | $13,695 |
| 2015 | $3,756 -16.6% | $13,695 |
| 2014 | $4,506 +6% | $13,695 -18.4% |
| 2013 | $4,252 +3.1% | $16,773 |
| 2012 | $4,123 +2.8% | $16,773 |
| 2011 | $4,013 +4.4% | $16,773 -20.5% |
| 2010 | $3,844 +11.8% | $21,101 |
| 2009 | $3,437 +10.2% | $21,101 -10% |
| 2008 | $3,120 +0.1% | $23,446 +14.6% |
| 2007 | $3,116 +3.5% | $20,458 |
| 2006 | $3,010 +12.3% | $20,458 |
| 2005 | $2,681 -4.4% | $20,458 +35.6% |
| 2004 | $2,805 +2.7% | $15,087 |
| 2003 | $2,731 +4.8% | $15,087 |
| 2002 | $2,607 +15.3% | $15,087 +16.5% |
| 2001 | $2,260 +1% | $12,954 |
| 2000 | $2,238 +3.7% | $12,954 |
| 1999 | $2,158 | $12,954 |
Find assessor info on the county website
Monthly payment
Est. payment
Payment breakdown
Explore the cost of this home by adjusting the details. Changes won't be saved.Climate risks
Neighborhood: 60459
Nearby schools
Schools provided by the listing agent
- Elementary: Richard Byrd Elementary School
- Middle: Liberty Junior High School
- High: Reavis High School
- District: 111
Source: MRED as distributed by MLS GRID. This data may not be complete. We recommend contacting the local school district to confirm school assignments for this home.

Similar homes
- $329,9003 bd2 ba1.5k sqft8300 Long Ave, Burbank, IL 60459Active
 MLS ID #12786121, Jose Aguilar, Realty of America, LLC. MRED as distributed by MLS GRID
- $315,0004 bd2 ba1.2k sqft6439 W 81st Pl, Burbank, IL 60459Active
 MLS ID #12776147, Rick Trejo, RE/MAX ELEVATED LLC. MRED as distributed by MLS GRID
- $255,0003 bd2 ba1.4k sqft8115 Sayre Ave, Burbank, IL 60459New
 MLS ID #12769249, Sheena Gutierrez, CSC, Keller Williams ONEChicago. MRED as distributed by MLS GRID
- $350,0004 bd2 ba1.1k sqft11313 S Sawyer Ave, Chicago, IL 60655New
 MLS ID #12788574, Adam Sieger, Landmark Property Management, Inc.. MRED as distributed by MLS GRID
