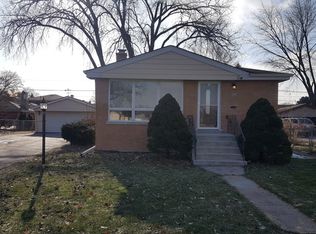
Welcome to Burbank! This well maintained raised ranch sits on a spacious double lot and features the front yard of your dreams, offering plenty of room for outdoor gatherings, entertaining, or simply relaxing and enjoying your own private outdoor space. Step inside to a welcoming family room and a functional layout featuring 3 bedrooms and 2 full bathrooms. The eat in kitchen offers ceramic tile flooring and granite countertops. The family room features a sliding glass door leading to a concrete patio, perfect for relaxing or entertaining. The living room features beautiful hardwood flooring, adding warmth and character throughout. Additional highlights include an attached 2 car garage and a full partially finished basement offering additional living, recreation, or storage space. Recent updates include a new radon mitigation system and a newer sump pump. Conveniently located near schools, parks, shopping, dining, and everyday amenities. With its generous double lot, spacious layout, and well kept condition, this home offers a wonderful opportunity to make Burbank your new home. Schedule your showing today!
Active
$339,900
8300 Long Ave, Burbank, IL 60459
3beds
1,553sqft
Single Family Residence
Built in 1957
1,568 Square Feet Lot
$337,100 Zestimate®
$219/sqft
$-- HOA
What's special
Generous double lotSpacious double lotWelcoming family roomEat in kitchenSpacious layoutGranite countertopsCeramic tile flooring
- 6 days
- 251
- 16
Zillow last checked:
Listing updated:
Listed by:
Jose Aguilar 708-788-1900,
Realty of America, LLC,
Natalia Sandoval 708-340-3403,
Realty of America, LLC
Source: MRED as distributed by MLS GRID,MLS#: 12775894
Facts & features
Interior
Bedrooms & bathrooms
- Bedrooms: 3
- Bathrooms: 2
- Full bathrooms: 2
Rooms
- Room types: No additional rooms
Primary bedroom
- Features: Flooring (Hardwood), Window Treatments (Double Pane Windows)
- Level: Main
- Area: 154 Square Feet
- Dimensions: 14X11
Bedroom 2
- Features: Flooring (Hardwood), Window Treatments (Double Pane Windows)
- Level: Main
- Area: 132 Square Feet
- Dimensions: 12X11
Bedroom 3
- Features: Flooring (Hardwood), Window Treatments (Double Pane Windows)
- Level: Main
- Area: 110 Square Feet
- Dimensions: 11X10
Dining room
- Level: Main
- Dimensions: COMBO
Family room
- Features: Flooring (Wood Laminate), Window Treatments (Double Pane Windows)
- Level: Main
- Area: 285 Square Feet
- Dimensions: 15X19
Kitchen
- Features: Kitchen (Eating Area-Table Space, Granite Counters), Flooring (Ceramic Tile), Window Treatments (Double Pane Windows)
- Level: Main
- Area: 187 Square Feet
- Dimensions: 17X11
Laundry
- Features: Flooring (Other)
- Level: Basement
- Area: 96 Square Feet
- Dimensions: 8X12
Living room
- Features: Flooring (Hardwood), Window Treatments (Double Pane Windows)
- Level: Main
- Area: 234 Square Feet
- Dimensions: 18X13
Heating
- Natural Gas
Cooling
- Central Air
Appliances
- Included: Range, Microwave, Dishwasher, Refrigerator, Washer, Dryer
- Laundry: Sink
Features
- Basement: Partially Finished,Full
Interior area
- Total structure area: 0
- Total interior livable area: 1,553 sqft
Property
Parking
- Total spaces: 2
- Parking features: Concrete, Garage Door Opener, Yes, Garage Owned, Attached, Garage
- Attached garage spaces: 2
- Has uncovered spaces: Yes
Accessibility
- Accessibility features: No Disability Access
Features
- Stories: 1.5
- Patio & porch: Patio
- Fencing: Fenced
Lot
- Size: 1,568 Square Feet
- Dimensions: 74X127
- Features: Corner Lot
Details
- Additional parcels included: 19333000290000
- Parcel number: 19333000250000
- Special conditions: None
Construction
Type & style
- Home type: SingleFamily
- Architectural style: Ranch,Step Ranch
- Property subtype: Single Family Residence
Materials
- Brick
- Foundation: Concrete Perimeter
- Roof: Asphalt
Condition
- New construction: No
- Year built: 1957
Details
- Builder model: 1.5 STORY RANCH
Utilities & green energy
- Electric: Circuit Breakers
- Sewer: Public Sewer
- Water: Lake Michigan, Public
Community & HOA
Community
- Features: Park, Sidewalks, Street Lights, Street Paved
HOA
- Services included: None
Location
- Region: Burbank
Financial & listing details
- Price per square foot: $219/sqft
- Tax assessed value: $290,000
- Annual tax amount: $9,195
- Date on market: 10/2/2026
- Ownership: Fee Simple
Estimated market value
$337,100
$320,000 - $354,000
$2,496/mo
Price history
| Date | Event | Price |
|---|---|---|
| 9/22/2026 | Listed for sale | $339,900-5.6%$219/sqft |
Source:  MRED as distributed by MLS GRID #12766634 Report a problem MRED as distributed by MLS GRID #12766634 Report a problem | ||
| 9/22/2026 | Listing removed | $359,900$232/sqft |
Source: MRED as distributed by MLS GRID #12755057 Report a problem | ||
| 9/10/2026 | Listed for sale | $359,900+16.1%$232/sqft |
Source: MRED as distributed by MLS GRID #12755057 Report a problem | ||
| 10/13/2022 | Sold | $310,000$200/sqft |
Source: MRED as distributed by MLS GRID #11477582 Report a problem | ||
| 8/20/2022 | Contingent | $310,000$200/sqft |
Source: MRED as distributed by MLS GRID #11477582 Report a problem | ||
| 7/29/2022 | Listed for sale | $310,000$200/sqft |
Source:  HomeSmart #11466594 Report a problem HomeSmart #11466594 Report a problem | ||
Public tax history
| Year | Property taxes | Tax assessment |
|---|---|---|
| 2024 | $8,416 +5.6% | $29,000 +0% |
| 2023 | $7,969 +76.1% | $28,999 +62.1% |
| 2022 | $4,524 +49.9% | $17,889 |
| 2021 | $3,019 +11.3% | $17,889 |
| 2020 | $2,713 -10.1% | $17,889 -17.1% |
| 2019 | $3,018 +2.8% | $21,587 |
| 2018 | $2,937 +5.3% | $21,587 |
| 2017 | $2,790 -27.4% | $21,587 +35.3% |
| 2016 | $3,841 -1.1% | $15,950 |
| 2015 | $3,885 +2.3% | $15,950 |
| 2014 | $3,799 -4.2% | $15,950 -9.9% |
| 2013 | $3,966 -13.4% | $17,702 -12.1% |
| 2012 | $4,578 +0.4% | $20,129 |
| 2011 | $4,559 +3% | $20,129 -19.5% |
| 2010 | $4,424 +28% | $24,998 |
| 2009 | $3,457 +10.8% | $24,998 -10% |
| 2008 | $3,120 -14.5% | $27,776 +15.2% |
| 2007 | $3,650 +3.8% | $24,114 |
| 2006 | $3,517 +3.6% | $24,114 |
| 2005 | $3,395 +11% | $24,114 +48.2% |
| 2004 | $3,058 +2.8% | $16,271 |
| 2003 | $2,975 +4.8% | $16,271 |
| 2002 | $2,840 -2% | $16,271 +16.1% |
| 2001 | $2,897 +1.2% | $14,010 |
| 2000 | $2,862 +5% | $14,010 |
| 1999 | $2,725 | $14,010 |
Find assessor info on the county website
Monthly payment
Est. payment
Payment breakdown
Explore the cost of this home by adjusting the details. Changes won't be saved.Climate risks
Neighborhood: 60459
Nearby schools
Schools provided by the listing agent
- Elementary: Luther Burbank Elementary School
- Middle: Liberty Junior High School
- High: Reavis High School
- District: 111
Source: MRED as distributed by MLS GRID. This data may not be complete. We recommend contacting the local school district to confirm school assignments for this home.

Similar homes
- $319,9004 bd1 ba1.3k sqft8204 Austin Ave, Burbank, IL 60459New
 MLS ID #12779996, Asif Mohammed, Signature Realty Group LLC. MRED as distributed by MLS GRID
 - $350,0004 bd2 ba1.5k sqft7751 Massasoit Ave, Burbank, IL 60459Active
 MLS ID #12739164, Amy Gugliuzza, Redfin Corporation. MRED as distributed by MLS GRID
 - $274,9003 bd1 ba1.3k sqft8729 S 51st Ave, Oak Lawn, IL 60453New
 MLS ID #12777196, Jackie Coluzzi, Coldwell Banker Realty. MRED as distributed by MLS GRID
 - $327,4004 bd2 ba1.3k sqft6743 W 106th Pl, Chicago Ridge, IL 60415Active
 MLS ID #12773610, Dennis Flynn, RE/MAX 10. MRED as distributed by MLS GRID
