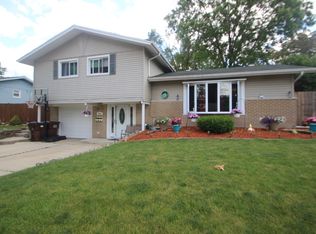
Discover the charm and potential of 5539 La Palm Dr, a beautifully maintained split-level home nestled on a spacious 8,550 square foot corner lot in the vibrant community of Oak Forest. This spacious 3-bedroom residence offers approximately 1,369 square feet of living space, featuring both a large family room and a welcoming living room-perfect for entertaining family and friends or relaxing in style. Inside, you'll find recent upgrades including three new sump pumps, a modern bathroom shower, and a new toiet in the upstairs bathroom as well as a rebuilt toilet in the downstairs bathroom, providing added comfort and peace of mind. The home also offers excellent opportunities for storage and closet space, making organization easy and efficient. Step outside to your private fenced backyard, complete with a pressure-treated newer deck, ideal for outdoor entertaining, relaxing, or enjoying outdoor leisure. The generous side yard adds extra space for outdoor activities. Major updates include a new roof with gutter guards, a hot water heater, and furnace/A/C system, ensuring worry-free living from day one. Its prime location puts you just minutes from major commuter routes, parks, top-rated schools, shopping centers, dining options, and key emergency services including the police station and firehouse for added convenience and safety. Outdoor enthusiasts will love nearby El Morro Park, Oak Forest Park District, and Heritage Preserve-West, offering walking trails, green spaces, recreation programs, and community activities. Don't miss your chance to own this fantastic home in the heart of Oak Forest - where comfort, space, convenience, and community come together.
Active
Price cut: $10K (7/20)
$325,000
5539 La Palm Dr, Oak Forest, IL 60452
3beds
1,369sqft
Single Family Residence
Built in 1961
8,550 Square Feet Lot
$-- Zestimate®
$237/sqft
$-- HOA
What's special
Private fenced backyardModern bathroom showerLarge family room
- 62 days
- 387
- 13
Zillow last checked:
Listing updated:
Listed by:
Alex Chavez 708-264-1685,
HomeSmart Realty Group
Source: MRED as distributed by MLS GRID,MLS#: 12698638
Facts & features
Interior
Bedrooms & bathrooms
- Bedrooms: 3
- Bathrooms: 2
- Full bathrooms: 1
- 1/2 bathrooms: 1
Rooms
- Room types: No additional rooms
Primary bedroom
- Level: Second
- Area: 195 Square Feet
- Dimensions: 15X13
Bedroom 2
- Level: Second
- Area: 144 Square Feet
- Dimensions: 12X12
Bedroom 3
- Level: Second
- Area: 90 Square Feet
- Dimensions: 9X10
Dining room
- Level: Main
- Area: 72 Square Feet
- Dimensions: 8X9
Family room
- Level: Main
- Area: 204 Square Feet
- Dimensions: 12X17
Kitchen
- Level: Main
- Area: 117 Square Feet
- Dimensions: 9X13
Laundry
- Level: Lower
- Area: 130 Square Feet
- Dimensions: 10X13
Living room
- Level: Main
- Area: 312 Square Feet
- Dimensions: 12X26
Heating
- Natural Gas
Cooling
- Central Air
Features
- Basement: Crawl Space
Interior area
- Total structure area: 0
- Total interior livable area: 1,369 sqft
Property
Parking
- Total spaces: 3.5
- Parking features: Concrete, Yes, Attached, Garage
- Attached garage spaces: 1.5
Accessibility
- Accessibility features: No Disability Access
Features
- Levels: Bi-Level
- Patio & porch: Deck
Lot
- Size: 8,550 Square Feet
- Dimensions: 75x114
- Features: Corner Lot
Details
- Parcel number: 28093090130000
- Special conditions: None
Construction
Type & style
- Home type: SingleFamily
- Architectural style: Bi-Level
- Property subtype: Single Family Residence
Materials
- Brick
- Foundation: Concrete Perimeter
- Roof: Asphalt
Condition
- New construction: No
- Year built: 1961
Utilities & green energy
- Sewer: Public Sewer
- Water: Public
Community & HOA
HOA
- Services included: None
Location
- Region: Oak Forest
Financial & listing details
- Price per square foot: $237/sqft
- Tax assessed value: $220,000
- Annual tax amount: $6,326
- Date on market: 7/9/2026
- Ownership: Fee Simple
Estimated market value
Not available
Estimated sales range
Not available
Not available
Price history
| Date | Event | Price |
|---|---|---|
| 7/20/2026 | Price change | $325,000-3%$237/sqft |
Source:  MRED as distributed by MLS GRID #12698638 Report a problem MRED as distributed by MLS GRID #12698638 Report a problem | ||
| 7/9/2026 | Listed for sale | $335,000+196.5%$245/sqft |
Source: MRED as distributed by MLS GRID #12698638 Report a problem | ||
| 10/24/2011 | Sold | $113,000-19.2%$83/sqft |
Source: MRED as distributed by MLS GRID #07851463 Report a problem | ||
| 7/11/2011 | Listed for sale | $139,900$102/sqft |
Source: Vflyer Homes #07851463 Report a problem | ||
Public tax history
| Year | Property taxes | Tax assessment |
|---|---|---|
| 2024 | $6,327 +8.2% | $22,000 +0% |
| 2023 | $5,846 +6.2% | $21,999 +33.1% |
| 2022 | $5,505 +1.8% | $16,532 |
| 2021 | $5,406 +2.2% | $16,532 |
| 2020 | $5,287 -9.6% | $16,532 -7.9% |
| 2019 | $5,852 +1.8% | $17,958 |
| 2018 | $5,751 -0.7% | $17,958 |
| 2017 | $5,794 +5.9% | $17,958 +13.6% |
| 2016 | $5,469 +3.4% | $15,807 |
| 2015 | $5,287 +2.6% | $15,807 |
| 2014 | $5,155 +12.8% | $15,807 +0.5% |
| 2013 | $4,572 -3.8% | $15,726 -5.7% |
| 2012 | $4,753 -9% | $16,674 |
| 2011 | $5,220 +301.9% | $16,674 -23.9% |
| 2010 | $1,299 +1.2% | $21,903 |
| 2009 | $1,284 -4.3% | $21,903 -5% |
| 2008 | $1,342 -11.5% | $23,056 +19% |
| 2007 | $1,516 -3.6% | $19,372 |
| 2006 | $1,573 +0.2% | $19,372 |
| 2005 | $1,569 -8.1% | $19,372 +25.5% |
| 2004 | $1,707 -5.9% | $15,437 |
| 2003 | $1,814 +4.7% | $15,437 |
| 2002 | $1,733 -12.1% | $15,437 +15.8% |
| 2001 | $1,972 +3.6% | $13,332 |
| 2000 | $1,903 -6.5% | $13,332 |
| 1999 | $2,037 | $13,332 |
Find assessor info on the county website
Monthly payment
Est. payment
Payment breakdown
Explore the cost of this home by adjusting the details. Changes won't be saved.Climate risks
Neighborhood: 60452
Nearby schools
Schools provided by the listing agent
- District: 142
Source: MRED as distributed by MLS GRID. This data may not be complete. We recommend contacting the local school district to confirm school assignments for this home.

Similar homes
- $300,0003 bd2 ba1.2k sqft3622 W 122nd St, Alsip, IL 60803Active
 MLS ID #12743097, Kristina Bruns, RE/MAX 10. MRED as distributed by MLS GRID
 - $335,0004 bd2 ba1.1k sqft6743 W 106th Pl, Chicago Ridge, IL 60415Active
 MLS ID #12707999, Dennis Flynn, RE/MAX 10. MRED as distributed by MLS GRID
 - $344,9003 bd2 ba1.3k sqft10624 S Michael Dr, Palos Hills, IL 60465Active
 MLS ID #12500473, Joanna Klimaszka, Coldwell Banker Realty. MRED as distributed by MLS GRID
 - $215,0004 bd2 ba1.6k sqft18351 Anthony Ave, Country Club Hills, IL 60478Re-activated
 MLS ID #12635990, Noel Lopez, Realty of America, LLC. MRED as distributed by MLS GRID
