Welcome home to this exceptional Cape Cod that perfectly blends timeless character and everyday comfort. Inviting 4-bedroom, 1.1 bath home offers privacy and charm. Step inside to discover spacious areas designed for comfort and entertaining. The welcoming living room showcases a large bay window that fills the space with natural light. The heart of the home is the kitchen offering abundant rich oak cabinetry, ample workspace, and a separate eating area for everyday meals and special occasions alike with newer solid surface flooring. Additional options with hardwoods under the carpet on the first level. Versatile primary level features 2 bedrooms, a refreshed full bathroom, and convenient laundry area. Upstairs, you'll find 2 remaining spacious bedrooms with excellent closet space. Outside, the fenced backyard is a true retreat perfect for relaxing with large concrete patio. Long side drive offers plenty of parking and play area. Big ticket items include a newer roof. Conveniently located near parks, scenic river trails, shopping, dining, interstate access, and everyday amenities. This sought after Playfield location is the perfect place to call home.
Active
Price cut: $10K (8/4)
$284,000
5547 Fairway Dr, Crestwood, IL 60418
4beds
1,535sqft
:
Get pre-qualified$2,120/mo
Single Family Residence
Built in 1961
7,313 Square Feet Lot
$-- Zestimate®
$185/sqft
$-- HOA
What's special
Newer roofNewer solid surface flooringConvenient laundry area
- 71 days |
- 928 |
- 78 |
Zillow last checked:
Listing updated:
Listed by:
Mike McCatty 708-945-2121,
Century 21 Circle
Source: MRED as distributed by MLS GRID,MLS#: 12665288
Facts & features
Interior
Bedrooms & bathrooms
- Bedrooms: 4
- Bathrooms: 2
- Full bathrooms: 1
- 1/2 bathrooms: 1
Rooms
- Room types: No additional rooms
Primary bedroom
- Features: Flooring (Carpet)
- Level: Main
- Area: 154 Square Feet
- Dimensions: 14X11
Bedroom 2
- Features: Flooring (Carpet)
- Level: Main
- Area: 120 Square Feet
- Dimensions: 10X12
Bedroom 3
- Features: Flooring (Wood Laminate)
- Level: Second
- Area: 210 Square Feet
- Dimensions: 14X15
Bedroom 4
- Features: Flooring (Carpet)
- Level: Second
- Area: 240 Square Feet
- Dimensions: 16X15
Dining room
- Features: Flooring (Vinyl)
- Level: Main
- Area: 84 Square Feet
- Dimensions: 7X12
Kitchen
- Features: Kitchen (Eating Area-Breakfast Bar, Eating Area-Table Space), Flooring (Vinyl)
- Level: Main
- Area: 130 Square Feet
- Dimensions: 10X13
Laundry
- Features: Flooring (Vinyl)
- Level: Main
- Area: 56 Square Feet
- Dimensions: 8X7
Living room
- Features: Flooring (Carpet)
- Level: Main
- Area: 308 Square Feet
- Dimensions: 22X14
Heating
- Natural Gas, Forced Air
Cooling
- Central Air
Appliances
- Included: Range, Refrigerator, Washer, Dryer
- Laundry: Main Level, In Bathroom
Features
- 1st Floor Full Bath
- Flooring: Hardwood
- Basement: Crawl Space
Interior area
- Total structure area: 1,535
- Total interior livable area: 1,535 sqft
Property
Parking
- Total spaces: 2.5
- Parking features: Asphalt, Garage Door Opener, Yes, Garage Owned, Detached, Garage
- Garage spaces: 2.5
- Has uncovered spaces: Yes
Accessibility
- Accessibility features: No Disability Access
Features
- Stories: 1.5
- Patio & porch: Patio
- Fencing: Fenced
Lot
- Size: 7,313 Square Feet
- Dimensions: 55x133x55x133
Details
- Parcel number: 24333130030000
- Special conditions: None
Construction
Type & style
- Home type: SingleFamily
- Architectural style: Cape Cod
- Property subtype: Single Family Residence
Materials
- Aluminum Siding, Brick
- Foundation: Concrete Perimeter
- Roof: Asphalt
Condition
- New construction: No
- Year built: 1961
Details
- Builder model: cape cod
Utilities & green energy
- Sewer: Public Sewer
- Water: Lake Michigan
Community & HOA
Community
- Features: Park, Curbs, Sidewalks, Street Lights, Street Paved
- Subdivision: Playfield
HOA
- Services included: None
Location
- Region: Crestwood
Financial & listing details
- Price per square foot: $185/sqft
- Annual tax amount: $4,379
- Date on market: 6/3/2026
- Ownership: Fee Simple
Estimated market value
Not available
Estimated sales range
Not available
Not available
Price history
| Date | Event | Price |
|---|---|---|
| 8/4/2026 | Price change | $284,000-3.4%$185/sqft |
Source:  MRED as distributed by MLS GRID #12665288 Report a problem MRED as distributed by MLS GRID #12665288 Report a problem | ||
| 7/16/2026 | Price change | $294,000-1.7%$192/sqft |
Source: MRED as distributed by MLS GRID #12665288 Report a problem | ||
| 6/3/2026 | Listed for sale | $299,000+69.4%$195/sqft |
Source: MRED as distributed by MLS GRID #12665288 Report a problem | ||
| 10/16/2020 | Sold | $176,500$115/sqft |
Source: MRED as distributed by MLS GRID #10880544 Report a problem | ||
Public tax history
Tax history is unavailable.
Monthly payment
Est. payment
Payment breakdown
Explore the cost of this home by adjusting the details. Changes won't be saved.Climate risks
Neighborhood: 60418
Nearby schools
GreatSchools rating
- 5/10Nathan Hale Intermediate SchoolGrades: 4-5Distance: 0.4 mi
- 4/10Nathan Hale Middle SchoolGrades: 6-8Distance: 0.5 mi
- 3/10A B Shepard High School (Campus)Grades: 9-12Distance: 1 mi
Schools provided by the listing agent
- Elementary: Nathan Hale Primary School
- Middle: Nathan Hale Intermediate
- High: A B Shepard High School (Campus
- District: 130
Source: MRED as distributed by MLS GRID. This data may not be complete. We recommend contacting the local school district to confirm school assignments for this home.
- $302,0004 bd2 ba1.2k sqft5547 Fairway Dr, Crestwood, IL 60445Off Market

- $279,9003 bd1 ba1.2k sqft5551 Fairway Dr, Midlothian, IL 60445Off Market
- $287,7003 bd1 ba1.6k sqft5543 Fairway Dr, Crestwood, IL 60445Off Market
- $285,6004 bd1 ba1k sqft5539 Fairway Dr, Crestwood, IL 60445Off Market
- $286,4003 bd1 ba1.2k sqft5555 Fairway Dr, Crestwood, IL 60445Off Market
- $266,4003 bd1 ba989 sqft5535 Fairway Dr, Crestwood, IL 60445Off Market
- $288,5003 bd1 ba1.3k sqft5542 Fairway Dr, Midlothian, IL 60445Off Market
- $256,9002 bd1 ba989 sqft5546 Fairway Dr, Crestwood, IL 60445Off Market
A local agent can set up tours, give advice and negotiate with sellers.
Similar homes
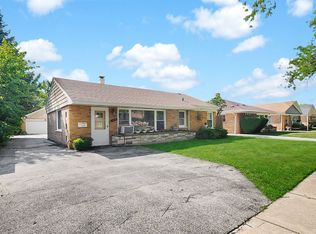
- $289,0004 bd1 ba1.4k sqft7820 S Knox Ave, Chicago, IL 60652New
 MLS ID #12679000, Steven Bochenczak, First Midwest Realty LLC. MRED as distributed by MLS GRID
 - $260,0004 bd2 ba1.5k sqft4416 W 123rd Pl, Alsip, IL 60803Active
 MLS ID #12640368, Fernando Matias, You Properties LLC. MRED as distributed by MLS GRID
 - $289,9002 bd2 ba1.6k sqft15706 Orlan Brook Dr Unit 165, Orland Park, IL 60462New
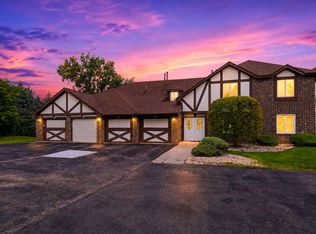 MLS ID #12729090, Jaime Birks, eXp Realty. MRED as distributed by MLS GRID
 - $309,0003 bd2 ba1.3k sqft7840 W 76th St, Bridgeview, IL 60455New
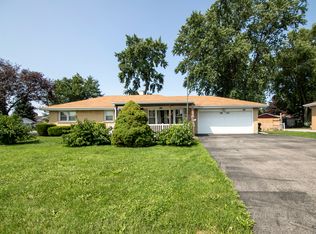 MLS ID #12729004, Ray DeNardis, Village Realty, Inc.. MRED as distributed by MLS GRID
 - $314,0004 bd2 ba1.7k sqft15017 Sunset Ave, Oak Forest, IL 60452ActiveMLS ID #12621564, Mark Groble, Team GT PLLC. MRED as distributed by MLS GRID
- $329,9004 bd2 ba1.3k sqft10743 S Kedzie Ave, Chicago, IL 60655ActiveMLS ID #12724622, Meghan M Healy, Healy Real Estate. MRED as distributed by MLS GRID
- $325,0003 bd2 ba1.3k sqft5539 La Palm Dr, Oak Forest, IL 60452ActiveMLS ID #12698638, Alex Chavez, HomeSmart Realty Group. MRED as distributed by MLS GRID
- $349,9003 bd2 ba1.5k sqft7411 W 109th Pl, Worth, IL 60482ActiveMLS ID #12727690, Laura Bugos-Komperda, eXp Realty. MRED as distributed by MLS GRID
- $260,0004 bd2 ba1.8k sqft17731 Arlington Dr, Country Club Hills, IL 60478ActiveMLS ID #12692615, Brittnea Tait, 3G Realty Group. MRED as distributed by MLS GRID
- $399,5003 bd2 ba1.8k sqft14337 S 87th Ave, Orland Park, IL 60462NewMLS ID #12728329, Kimberly Katsenes, Coldwell Banker Realty. MRED as distributed by MLS GRID
- $274,9003 bd2 ba1.2k sqft2295 177th St, Lansing, IL 60438ActiveMLS ID #12725851, Jason Rosenberg, Infiniti Properties, Inc.. MRED as distributed by MLS GRID
- $259,9003 bd2 ba1k sqft10230 S Turner Ave, Evergreen Park, IL 60805ActiveMLS ID #12722943, Mary Wallace, Coldwell Banker Realty. MRED as distributed by MLS GRID
- $275,0003 bd1 ba1.1k sqft18830 S Wolf Rd, Mokena, IL 60448ActiveMLS ID #12714268, Nicholas Garcia, Coldwell Banker Realty. MRED as distributed by MLS GRID
- $310,0003 bd2 ba1.2k sqft9607 S Sacramento Ave, Evergreen Park, IL 60805ActiveMLS ID #12667749, Vanessa Valtierra, HomeSmart Connect LLC. MRED as distributed by MLS GRID
- $--4 bd2 ba1.3k sqft3108 Oak Ave, Brookfield, IL 60513AuctionAuction.com 1
- $331,5004 bd3 ba1.1k sqft7730 S Octavia Ave, Bridgeview, IL 60455Price ChangeMLS ID #12631145, Nancy Sliwa, Coldwell Banker Realty. MRED as distributed by MLS GRID
- $235,0003 bd2 ba1.3k sqft3257 Magnolia Dr, Markham, IL 60428ActiveMLS ID #12649643, Patti Scates, Village Realty, Inc.. MRED as distributed by MLS GRID
- $308,5003 bd1 ba984 sqft7707 Merrimac Ave, Burbank, IL 60459ActiveMLS ID #12714120, Mark Vaccaro, ABR,CNC,SFR,SRES, Century 21 Circle. MRED as distributed by MLS GRID
- $325,0003 bd2 ba1.8k sqft10008 Buell Ct, Oak Lawn, IL 60453ActiveMLS ID #12580253, Mary J Andersen, Coldwell Banker Realty. MRED as distributed by MLS GRID
- $305,0003 bd1 ba1k sqft8040 S 85th Ct, Justice, IL 60458ActiveMLS ID #12691630, Gus Drugas, Cloud Gate Realty LLC. MRED as distributed by MLS GRID
