Welcome home to this beautifully maintained and tastefully updated 3-bedroom, 2-bath ranch offering approximately 1,600 square feet of comfortable living space in the highly sought-after Worth Woods neighborhood! Perfectly situated backing to the grammar school and adjacent to a park, this home offers a wonderful combination of privacy, convenience, and an unbeatable location. This estate sale is being sold as-is, but the home has been lovingly cared for and is in excellent condition. The entire interior has just been professionally painted in a soft, modern taupe and professionally cleaned, making it truly move-in ready. The spacious kitchen features an abundance of oak cabinetry, granite countertops, a brand-new dishwasher, and a refrigerator that is approximately five years old. Both full bathrooms have been tastefully updated. The attached one-car garage has been converted into a spacious family room, adding valuable living space for entertaining or everyday enjoyment. If storage is on your wish list, you'll appreciate the oversized 24' x 24' detached garage, perfect for vehicles, hobbies, or a workshop, along with an additional 12' x 15' storage shed. Step outside to your private, fully fenced backyard featuring a large paver patio, multiple seating areas, mature landscaping, and a stunning Chinese Cork Tree that creates a peaceful, park-like setting. Approximate updates include the furnace and central air conditioning (under 5 years old), roof and siding (approximately 13 years old), refrigerator (approximately 5 years old), and a brand-new dishwasher. This is a rare opportunity to own a meticulously maintained home with generous living space, exceptional outdoor amenities, abundant storage, and an outstanding location.Very close to Moraine Valley Community College, Blocks to the Metra Train Station and also convenient to 294! Schedule your private showing today!
Closed
$347,500
7411 W 109th Pl, Worth, IL 60482
3beds
1,592sqft
Single Family Residence
Built in 1953
0.29 Acres Lot
$347,900 Zestimate®
$218/sqft
$3,432 Estimated rent
Home value
$347,900
$317,000 - $383,000
$3,432/mo
Zestimate® history
Owner options
List your home for rent
$3,432/mo
Rent Zestimate®
Find your next renter with Zillow Rental Manager. Plus, with online applications, you can quickly screen prospective tenants – for free.
$3,432/mo
Rent Zestimate®
Refinance and save
$2,642/mo
Est. payment
Refinancing to a lower rate could help reduce your monthly payments and save thousands over the life of the loan.
$2,642/mo
Est. payment
Explore your selling options
Work with a Zillow partner agent
Leverage their expertise and Zillow's premium Showcase listings to get your home seen by more buyers.
Get startedList with your own agent
Get your home in front of millions of buyers by listing it on Zillow.
Learn how to do itSell it yourself
Take full control of how buyers see your home on Zillow by listing For Sale by Owner (FSBO).
List your homeWhat's special
Mature landscapingSpacious kitchenBrand-new dishwasherPrivate fully fenced backyardAbundance of oak cabinetryGranite countertopsLarge paver patio
Zillow last checked:
Listing updated:
Listed by:
Laura Bugos-Komperda (708)334-2054,
eXp Realty
Bought with:
Brent Wilk
Wilk Real Estate
Source: MRED as distributed by MLS GRID,MLS#: 12727690
Facts & features
Interior
Bedrooms & bathrooms
- Bedrooms: 3
- Bathrooms: 2
- Full bathrooms: 2
Rooms
- Room types: Breakfast Room, Bonus Room
Primary bedroom
- Features: Flooring (Carpet), Window Treatments (Blinds)
- Level: Main
- Area: 156 Square Feet
- Dimensions: 12X13
Bedroom 2
- Features: Flooring (Carpet), Window Treatments (Blinds)
- Level: Main
- Area: 144 Square Feet
- Dimensions: 12X12
Bedroom 3
- Features: Flooring (Carpet), Window Treatments (Blinds)
- Level: Main
- Area: 121 Square Feet
- Dimensions: 11X11
Bonus room
- Features: Flooring (Engineered Hardwood), Window Treatments (Blinds)
- Level: Main
- Area: 108 Square Feet
- Dimensions: 09X12
Breakfast room
- Features: Flooring (Engineered Hardwood)
- Level: Main
- Area: 100 Square Feet
- Dimensions: 10X10
Family room
- Features: Flooring (Luxury Vinyl), Window Treatments (Blinds)
- Level: Main
- Area: 182 Square Feet
- Dimensions: 13X14
Kitchen
- Features: Kitchen (Eating Area-Table Space, Granite Counters), Flooring (Hardwood), Window Treatments (Blinds)
- Level: Main
- Area: 130 Square Feet
- Dimensions: 10X13
Laundry
- Features: Flooring (Ceramic Tile), Window Treatments (Blinds)
- Level: Main
- Area: 80 Square Feet
- Dimensions: 08X10
Living room
- Features: Flooring (Hardwood)
- Level: Main
- Area: 238 Square Feet
- Dimensions: 14X17
Heating
- Natural Gas, Forced Air
Cooling
- Central Air
Appliances
- Included: Range, Dishwasher, Refrigerator, Freezer, Dryer, Stainless Steel Appliance(s), Gas Cooktop, Gas Oven
- Laundry: Main Level, Gas Dryer Hookup, In Unit, Sink
Features
- 1st Floor Full Bath, Built-in Features, Granite Counters
- Flooring: Wood
- Windows: Screens, Drapes
- Basement: None
Interior area
- Total structure area: 0
- Total interior livable area: 1,592 sqft
Property
Parking
- Total spaces: 2
- Parking features: Asphalt, Garage Door Opener, Yes, Garage Owned, Detached, Garage
- Garage spaces: 2
- Has uncovered spaces: Yes
Accessibility
- Accessibility features: No Disability Access
Features
- Stories: 1
- Patio & porch: Patio
- Exterior features: Breezeway
- Fencing: Fenced,Wood
Lot
- Size: 0.29 Acres
- Dimensions: 83X153
- Features: Wooded, Mature Trees
Details
- Additional structures: Workshop
- Parcel number: 23134210050000
- Special conditions: None
Construction
Type & style
- Home type: SingleFamily
- Property subtype: Single Family Residence
Materials
- Vinyl Siding
- Roof: Asphalt
Condition
- New construction: No
- Year built: 1953
Utilities & green energy
- Sewer: Public Sewer
- Water: Lake Michigan
- Utilities for property: Cable Available
Community & HOA
Community
- Features: Park
- Subdivision: Worth Woods
HOA
- Services included: None
Location
- Region: Worth
Financial & listing details
- Price per square foot: $218/sqft
- Tax assessed value: $240,000
- Annual tax amount: $5,875
- Date on market: 8/7/2026
- Listing terms: Conventional
- Ownership: Fee Simple
Price history
| Date | Event | Price |
|---|---|---|
| 9/25/2026 | Sold | $347,500-0.7%$218/sqft |
Source:  MRED as distributed by MLS GRID #12727690 Report a problem MRED as distributed by MLS GRID #12727690 Report a problem | ||
| 8/21/2026 | Contingent | $349,900$220/sqft |
Source: MRED as distributed by MLS GRID #12727690 Report a problem | ||
| 8/7/2026 | Listed for sale | $349,900$220/sqft |
Source: MRED as distributed by MLS GRID #12727690 Report a problem | ||
Public tax history
| Year | Property taxes | Tax assessment |
|---|---|---|
| 2024 | $3,203 -45.5% | $24,000 |
| 2023 | $5,875 +51.6% | $24,000 +48.3% |
| 2022 | $3,876 +1.5% | $16,179 |
| 2021 | $3,819 -0.3% | $16,179 |
| 2020 | $3,829 -15.2% | $16,179 -10.2% |
| 2019 | $4,514 +4.4% | $18,017 |
| 2018 | $4,325 -3.5% | $18,017 |
| 2017 | $4,481 +4.1% | $18,017 +21.6% |
| 2016 | $4,306 +3.6% | $14,820 |
| 2015 | $4,157 +0.9% | $14,820 |
| 2014 | $4,121 -12.4% | $14,820 -16.1% |
| 2013 | $4,705 +2.3% | $17,664 |
| 2012 | $4,597 -0.8% | $17,664 |
| 2011 | $4,635 -1.3% | $17,664 -15.3% |
| 2010 | $4,693 +11.3% | $20,856 |
| 2009 | $4,218 +12.4% | $20,856 -5% |
| 2008 | $3,752 +0.9% | $21,955 +9.1% |
| 2007 | $3,720 +2.7% | $20,119 |
| 2006 | $3,622 +12.9% | $20,119 |
| 2005 | $3,209 +9.9% | $20,119 +21.9% |
| 2004 | $2,919 +15.1% | $16,499 +10.8% |
| 2003 | $2,537 -4.9% | $14,894 |
| 2002 | $2,669 +12% | $14,894 +14.2% |
| 2001 | $2,384 +4% | $13,039 |
| 2000 | $2,292 +11% | $13,039 |
| 1999 | $2,064 | $13,039 |
Find assessor info on the county website
Neighborhood: 60482
Nearby homes
- $293,6004 bd1 ba2k sqft7419 W 109th Pl, Worth, IL 60482Off Market
- $291,1003 bd1 ba1.6k sqft7427 W 109th Pl, Worth, IL 60482Off Market
- $310,8004 bd1 ba1.8k sqft7420 W 109th Pl, Worth, IL 60482Off Market
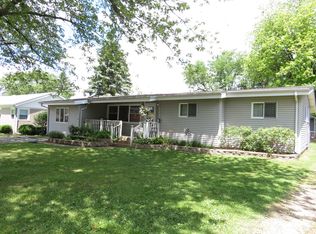
- $307,7003 bd2 ba1.6k sqft7414 W 109th Pl, Worth, IL 60482Off Market
- $234,6003 bd1 ba960 sqft7426 W 109th Pl, Worth, IL 60482Off Market
- $273,3004 bd1 ba1.4k sqft7447 W 109th Pl, Worth, IL 60482Off Market
- $305,3003 bd2 ba1.7k sqft7408 W 109th Pl, Worth, IL 60482Off Market
- $380,0003 bd1 ba720 sqft11026 S Oketo Ave, Worth, IL 60482Sold
Nearby schools
GreatSchools rating
- 6/10Worthwoods Elementary SchoolGrades: K-5Distance: 0 mi
- 8/10Worth Jr High SchoolGrades: 6-8Distance: 0.7 mi
- 7/10Amos Alonzo Stagg High SchoolGrades: 9-12Distance: 0.8 mi
Schools provided by the listing agent
- Elementary: Worthwoods Elementary School
- High: Amos Alonzo Stagg High School
- District: 127
Source: MRED as distributed by MLS GRID. This data may not be complete. We recommend contacting the local school district to confirm school assignments for this home.
Get a cash offer in 3 minutes
Find out how much your home could sell for in as little as 3 minutes with a no-obligation cash offer.
Estimated market value
$347,900
Get a cash offer in 3 minutes
Find out how much your home could sell for in as little as 3 minutes with a no-obligation cash offer.
Estimated market value
$347,900
- Illinois
- Cook County
- Worth
- 60482
- 7411 W 109th Pl
